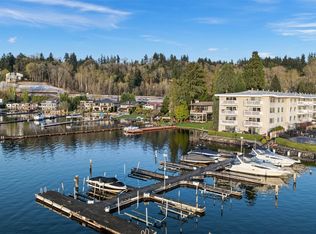
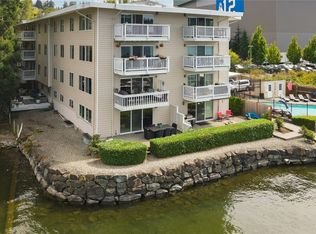
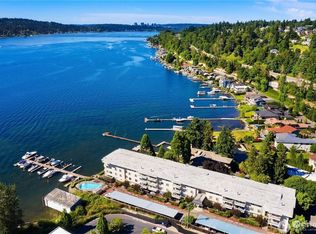
Welcome to Misty Cove, where waterfront living meets exceptional value just in time for summer on Lake Washington. This light-filled 2 BDRM, 1.75 BATH home offers exceptional lake views and a thoughtfully updated interior featuring hardwood floors throughout, remodeled kitchen & bathrooms. Enjoy sunset & lake views, the community pool, and the nearby Seahawks Training Facility from your private deck. What a unique opportunity! The desirable Southern exposure fills the home with warm natural light throughout the day and offers beautiful sunsets to enjoy from the comfort of home. Residents enjoy resort-like amenities including a lakeside pool, private dock, and sauna, providing easy access to swimming, paddleboarding, kayaking, & other waterfront activities. Keep an eye out for the bald eagles nesting nearby, a one of the kind sight special to this lakeside setting. Located adjacent to the Eastrail corridor, residents enjoy easy access to miles of scenic walking & biking along the eastern shore of Lake Washington, with future expansion planned to create a 42-mile regional connection from Renton to Snohomish. Welcome home!
Active
Listed by: RSVP Brokers ERA • Cendy C. Lee
$569,000
5021 Ripley Lane N #203, Renton, WA 98056
2beds
932sqft
:
Get pre-qualified$4,327/mo
Condominium
Built in 1968
-- sqft lot
$548,900 Zestimate®
$611/sqft
$753/mo HOA
What's special
Lakeside poolExceptional lake viewsSunset and lake viewsRemodeled kitchen and bathroomsPrivate dockHardwood floors throughoutCommunity pool
- 29 days |
- 449 |
- 10 |
Zillow last checked:
Listing updated:
Listed by:
Cendy C. Lee,
RSVP Brokers ERA
Source: NWMLS as distributed by MLS GRID,MLS#: 2546276
Facts & features
Interior
Bedrooms & bathrooms
- Bedrooms: 2
- Bathrooms: 2
- Full bathrooms: 1
- 3/4 bathrooms: 1
- Main level bathrooms: 2
- Main level bedrooms: 2
Bedroom
- Level: Main
Bedroom
- Level: Main
Bathroom full
- Level: Main
Bathroom three quarter
- Level: Main
Dining room
- Level: Main
Kitchen without eating space
- Level: Main
Living room
- Level: Main
Heating
- Wall Furnace, Electric
Cooling
- None
Appliances
- Included: Dishwasher, Disposal, Microwave, Refrigerator, Stove(s)/Range(s), Dishwasher(s), Garbage Disposal, Microwave(s), Refrigerator(s), Water Heater: electric, Cooking - Electric Hookup, Cooking-Electric
- Laundry: Common Area
Features
- Flooring: Ceramic Tile, Engineered Hardwood
- Windows: Insulated Windows
- Has fireplace: No
Interior area
- Total structure area: 932
- Total interior livable area: 932 sqft
Video & virtual tour
Property
Parking
- Total spaces: 1
- Parking features: Uncovered
- Uncovered spaces: 1
Features
- Levels: One
- Stories: 1
- Patio & porch: Cooking-Electric, Insulated Windows, Primary Bathroom, Water Heater
- Has view: Yes
- View description: Lake, Territorial
- Has water view: Yes
- Water view: Lake
- Waterfront features: Bulkhead
Lot
- Features: Dead End Street, Paved
Details
- Parcel number: 5561550250
- Special conditions: Standard
Construction
Type & style
- Home type: Condo
- Architectural style: Condo (1 Level)
- Property subtype: Condominium
Materials
- Wood Products
- Roof: See Remarks
Condition
- Year built: 1968
Utilities & green energy
- Electric: Company: PSE
- Sewer: Company: HOA
- Water: Company: HOA
Green energy
- Energy efficient items: Insulated Windows
Community & HOA
Community
- Features: Dock, Elevator, Gated, Lobby Entrance, Pool, Sauna, See Remarks
- Subdivision: Newcastle
HOA
- Services included: Common Area Maintenance, Earthquake Insurance, Maintenance Grounds, See Remarks, Sewer, Water
- HOA fee: $753 monthly
- HOA phone: 206-799-2187
Location
- Region: Renton
Financial & listing details
- Price per square foot: $611/sqft
- Tax assessed value: $457,000
- Annual tax amount: $4,946
- Date on market: 6/25/2026
- Cumulative days on market: 31 days
- Listing terms: Conventional
- Inclusions: Dishwasher(s), Garbage Disposal, Microwave(s), Refrigerator(s), Stove(s)/Range(s)
Estimated market value
$548,900
$521,000 - $576,000
$2,312/mo
Price history
| Date | Event | Price |
|---|---|---|
| 6/26/2026 | Listed for sale | $569,000+11.6%$611/sqft |
Source:  NWMLS as distributed by MLS GRID #2546276 Report a problem NWMLS as distributed by MLS GRID #2546276 Report a problem | ||
| 1/7/2025 | Sold | $510,000-2.9%$547/sqft |
Source: NWMLS as distributed by MLS GRID #2249149 Report a problem | ||
| 11/24/2024 | Pending sale | $525,000$563/sqft |
Source: NWMLS as distributed by MLS GRID #2249149 Report a problem | ||
| 9/10/2024 | Price change | $525,000-1.9%$563/sqft |
Source: NWMLS as distributed by MLS GRID #2249149 Report a problem | ||
| 7/19/2024 | Price change | $535,000-2.6%$574/sqft |
Source: NWMLS as distributed by MLS GRID #2249149 Report a problem | ||
| 6/13/2024 | Listed for sale | $549,000+56.9%$589/sqft |
Source: NWMLS as distributed by MLS GRID #2249149 Report a problem | ||
| 5/17/2017 | Sold | $350,000+199.1%$376/sqft |
Source: NWMLS as distributed by MLS GRID #1105151 Report a problem | ||
| 7/28/2012 | Listing removed | $1,450-3.3%$2/sqft |
Source: ABODA Property Management Report a problem | ||
| 7/19/2012 | Price change | $1,500-11.8%$2/sqft |
Source: ABODA Property Management Report a problem | ||
| 6/29/2012 | Listed for rent | $1,700$2/sqft |
Source: ABODA Property Management Report a problem | ||
| 5/28/1998 | Sold | $117,000$126/sqft |
Source: Public Record Report a problem | ||
Public tax history
| Year | Property taxes | Tax assessment |
|---|---|---|
| 2025 | $4,946 +5.2% | $457,000 -0.2% |
| 2024 | $4,702 -19.7% | $458,000 -16.3% |
| 2023 | $5,858 +24.1% | $547,000 +11.4% |
| 2022 | $4,719 +3% | $491,000 +19.2% |
| 2021 | $4,582 +13% | $412,000 +18.4% |
| 2020 | $4,056 -7% | $348,000 -7.2% |
| 2019 | $4,362 +0.4% | $375,000 -3.4% |
| 2018 | $4,345 +1.2% | $388,000 +17.6% |
| 2017 | $4,293 +41.6% | $330,000 +13.4% |
| 2016 | $3,032 | $291,000 +11.1% |
| 2015 | $3,032 | $262,000 +9.6% |
| 2014 | $3,032 | $239,000 +23.2% |
| 2013 | $3,032 | $194,000 +17.6% |
| 2012 | -- | $165,000 -19.5% |
| 2011 | -- | $205,000 -26.5% |
| 2010 | -- | $279,000 |
| 2009 | -- | $279,000 +52.5% |
| 2007 | -- | $183,000 +5.2% |
| 2006 | -- | $174,000 +5.5% |
| 2005 | -- | $165,000 +41% |
| 2001 | $1,407 +10.5% | $117,000 +19.4% |
| 2000 | $1,274 | $98,000 |
Find assessor info on the county website
Monthly payment
Est. payment
Payment breakdown
Explore the cost of this home by adjusting the details. Changes won't be saved.Climate risks
Neighborhood: 98056
Nearby schools
GreatSchools rating
- 7/10Hazelwood Elementary SchoolGrades: K-5Distance: 0.7 mi
- 7/10Vera Risdon Middle SchoolGrades: 6-8Distance: 0.6 mi
- 6/10Hazen Senior High SchoolGrades: 9-12Distance: 3.2 mi
- $343,0001 bd1 ba638 sqft5021 Ripley Ln N APT 311, Renton, WA 98056Sold

- $445,0002 bd2 ba860 sqft5021 Ripley Ln N APT 2, Renton, WA 98056Sold
- $826,5002 bd2 ba932 sqft5021 Ripley Ln N APT 4, Renton, WA 98056Sold
- $485,0002 bd2 ba860 sqft5021 Ripley Ln N APT 8, Renton, WA 98056Sold
- $439,9502 bd2 ba932 sqft5021 Ripley Ln N APT 102, Renton, WA 98056For Sale
- $420,0002 bd2 ba932 sqft5021 Ripley Ln N APT 107, Renton, WA 98056Sold
- $839,0002 bd2 ba932 sqft5021 Ripley Ln N APT 204, Renton, WA 98056Sold
- $330,0001 bd1 ba638 sqft5021 Ripley Ln N APT 211, Renton, WA 98056Sold
A local agent can set up tours, give advice and negotiate with sellers.
Similar homes
- $560,0002 bd2 ba882 sqftCurrent Condominium, Bellevue, WA 98006Active
 MLS ID #2528942, Li Fu. NWMLS as distributed by MLS GRID
 - $574,9002 bd2 ba1k sqft421 Wells Avenue N, Renton, WA 98057Active
 MLS ID #2550935, Olga Puebla Barajas. NWMLS as distributed by MLS GRID
 - $630,0002 bd2 ba950 sqftGlendate Duplex, Bellevue, WA 98005Active
 MLS ID #2551749, Jun Lee. NWMLS as distributed by MLS GRID
 - $485,0003 bd2 ba1k sqftSammamish Hills, Issaquah, WA 98027Active
 MLS ID #2519668, Erin M. Ewing. NWMLS as distributed by MLS GRID
 - $499,0002 bd2 ba1k sqftHeatherstone Condominium, Bellevue, WA 98007ActiveMLS ID #2549027, Andrea Corrales. NWMLS as distributed by MLS GRID
- $598,0002 bd2 ba1k sqftCanterbury Shores, Seattle, WA 98112ActiveMLS ID #2536020, Amy Stonehocker. NWMLS as distributed by MLS GRID
- $540,0002 bd2 ba1k sqftKelkari Condo, Issaquah, WA 98027ActiveMLS ID #2505782, Emily Cox. NWMLS as distributed by MLS GRID
- $594,9002 bd3 ba1.2k sqftDeer Park, Redmond, WA 98052ActiveMLS ID #2528573, Johan Zhang. NWMLS as distributed by MLS GRID
- $349,9502 bd2 ba876 sqftHeritage Village, Renton, WA 98055ActiveMLS ID #2539230, Amarpreet Ubbi. NWMLS as distributed by MLS GRID
- $640,0002 bd2 ba1.1k sqftSammamish Landing, Redmond, WA 98052ActiveMLS ID #2535056, Kurt Kettel. NWMLS as distributed by MLS GRID
- $675,0002 bd2 ba1.2k sqftMeydenbauer House, Bellevue, WA 98004ActiveMLS ID #2522337, Jonathan D. Bye. NWMLS as distributed by MLS GRID
- $485,0002 bd2 ba1k sqftThe Ridge Bellevue, Bellevue, WA 98004ActiveMLS ID #2505770, Jeffrey Stegelman. NWMLS as distributed by MLS GRID
- $524,9502 bd1 ba864 sqftThe Morgan, Seattle, WA 98102ActiveMLS ID #2537800, Amarpreet Ubbi. NWMLS as distributed by MLS GRID
- $515,0003 bd2 ba1.2k sqftRidgebrook, Issaquah, WA 98027ActiveMLS ID #2502773, Noell Sansom. NWMLS as distributed by MLS GRID
- $538,0003 bd2 ba1k sqftSundance, Sammamish, WA 98029ActiveMLS ID #2539839, Tyson Jeans. NWMLS as distributed by MLS GRID
- $485,0002 bd2 ba1k sqftGlendale Estates, Bellevue, WA 98005ActiveMLS ID #2524391, Polly Wong. NWMLS as distributed by MLS GRID
- $549,9502 bd2 ba1k sqftQueen Anne West, Seattle, WA 98119ActiveMLS ID #2484970, Callie Lagasca. NWMLS as distributed by MLS GRID
- $349,9502 bd2 ba1k sqftHuntington Heights, Renton, WA 98055ActiveMLS ID #2535167, Lori A. McArthur. NWMLS as distributed by MLS GRID
- $495,0002 bd2 ba1.2k sqftGarden Village B78, Issaquah, WA 98029ActiveMLS ID #2530753, Linda Kandler. NWMLS as distributed by MLS GRID
- $624,9002 bd1 ba1.3k sqft9732 59th Avenue S, Seattle, WA 98118ActiveMLS ID #2505710, Chelsea Brown. NWMLS as distributed by MLS GRID
