Ranch with a finished basement,3 bedrooms, and 2 baths nestled on a large private lot in Portage, Indiana! This well-built, well-maintained home combines natural light, original hardwood floors, and thoughtful updates with a convenient location near Lake Michigan beaches, major highways, commuter train access, and the Indiana-Illinois border. The updated kitchen features an island, remodeled bathrooms, updated select fixtures, flooring, and carpeting complement the home's original character. Comfortable main-level living and a finished basement create room for relaxing, entertaining, hobbies, or a home office, with potential for related living. The basement includes a refrigerator, cabinets, sink, and gas hookup, offering options for a future kitchenette or use as a wet bar for entertaining. Care and maintenance include a newer roof and gutters, a well-maintained and inspected HVAC system, cleaned ductwork, and an inspected septic system. Located within the Portage school district, this home is close to dining, outdoor recreation, and the Lake Michigan shoreline. Nearby highways and commuter rail connections make it an appealing option for Chicago commuters and Illinois buyers looking to enjoy the amenities of Northwest Indiana. Whether you're searching for your next home or exploring a single-family investment opportunity, this ranch offers privacy, versatile space, and lasting appeal in a convenient location.
Active
$299,900
5021 Stagecoach Rd, Portage, IN 46368
3beds
2,352sqft
Single Family Residence
Built in 1961
0.42 Acres Lot
$293,100 Zestimate®
$128/sqft
$-- HOA
What's special
Finished basementNatural lightUpdated kitchenRemodeled bathroomsUpdated select fixturesLarge private lotNewer roof
- 8 days
- 580
- 25
Zillow last checked:
Listing updated:
Listed by:
Jennifer Dreggors,
BHHS Executive Realty 219-663-1986
Source: NIRA as distributed by MLS GRID,MLS#: 846703
Facts & features
Interior
Bedrooms & bathrooms
- Bedrooms: 3
- Bathrooms: 2
- Full bathrooms: 1
- 3/4 bathrooms: 1
Rooms
- Room types: Bedroom 2, Other Room, Primary Bedroom, Living Room, Laundry, Kitchen, Great Room, Bedroom 3
Primary bedroom
- Level: Main
- Area: 240
- Dimensions: 20.0 x 12.0
Bedroom 2
- Description: .
- Level: Main
- Area: 121
- Dimensions: 11.0 x 11.0
Bedroom 3
- Description: walk out basement , with picture window
- Level: Basement
- Area: 143
- Dimensions: 13.0 x 11.0
Foyer
- Level: Main
- Area: 40
- Dimensions: 5.0 x 8.0
Great room
- Description: walk out basement , with picture window
- Level: Basement
- Area: 494
- Dimensions: 38.0 x 13.0
Kitchen
- Description: new breakfast bar
- Level: Main
- Area: 143
- Dimensions: 13.0 x 11.0
Laundry
- Level: Basement
- Area: 110
- Dimensions: 11.0 x 10.0
Living room
- Level: Main
- Area: 225
- Dimensions: 15.0 x 15.0
Other
- Description: Kitchenette area with sink refrigerator & cabinets no stove
- Level: Basement
- Area: 255
- Dimensions: 15.0 x 17.0
Heating
- Forced Air, Natural Gas
Appliances
- Included: Dishwasher, Range Hood, Refrigerator, Range, Microwave
Features
- Entrance Foyer, Open Floorplan, Kitchen Island
- Basement: Daylight,Walk-Out Access,Full,Finished
- Has fireplace: No
Interior area
- Total structure area: 2,352
- Total interior livable area: 2,352 sqft
- Finished area above ground: 1,176
Property
Parking
- Total spaces: 1.5
- Parking features: Attached, Paved, Garage Faces Front, Driveway
- Attached garage spaces: 1.5
- Has uncovered spaces: Yes
Features
- Levels: One
- Patio & porch: Deck, Front Porch
- Exterior features: Private Yard
- Pool features: None
- Has view: Yes
- View description: Neighborhood, Trees/Woods
Lot
- Size: 0.42 Acres
- Features: Back Yard, Wooded, Private
Details
- Parcel number: 640503353003000016
- Special conditions: None
Construction
Type & style
- Home type: SingleFamily
- Property subtype: Single Family Residence
Condition
- New construction: No
- Year built: 1961
Utilities & green energy
- Sewer: Septic Tank
- Water: Public
Community & HOA
Community
- Subdivision: Gary Limits 1st Add
HOA
- Has HOA: No
Location
- Region: Portage
Financial & listing details
- Price per square foot: $128/sqft
- Tax assessed value: $228,400
- Annual tax amount: $1,716
- Date on market: 10/11/2026
- Listing agreement: Exclusive Right To Sell
- Listing terms: Cash,VA Loan,FHA,Conventional
Estimated market value
$293,100
$278,000 - $308,000
$2,310/mo
Price history
| Date | Event | Price |
|---|---|---|
| 10/11/2026 | Listed for sale | $299,900+88.6%$128/sqft |
Source:  NIRA as distributed by MLS GRID #846703 Report a problem NIRA as distributed by MLS GRID #846703 Report a problem | ||
| 8/26/2026 | Listing removed | $2,300$1/sqft |
Source: Zillow Rentals Report a problem | ||
| 8/5/2026 | Listed for rent | $2,300$1/sqft |
Source: Zillow Rentals Report a problem | ||
| 9/12/2025 | Sold | $159,000-9.1%$68/sqft |
Source: NIRA as distributed by MLS GRID #822519 Report a problem | ||
| 6/20/2025 | Pending sale | $175,000$74/sqft |
Source: NIRA as distributed by MLS GRID #822519 Report a problem | ||
| 6/13/2025 | Listed for sale | $175,000+40%$74/sqft |
Source: NIRA as distributed by MLS GRID #822519 Report a problem | ||
| 8/27/2014 | Sold | $125,000$53/sqft |
Source: NIRA as distributed by MLS GRID #353877 Report a problem | ||
Public tax history
| Year | Property taxes | Tax assessment |
|---|---|---|
| 2025 | $1,933 +4.5% | $228,400 +3.7% |
| 2024 | $1,849 +5.2% | $220,200 -0.8% |
| 2023 | $1,758 +20.8% | $221,900 +11.3% |
| 2022 | $1,455 -13.3% | $199,400 +11.5% |
| 2021 | $1,678 +6.5% | $178,900 +6.2% |
| 2020 | $1,576 +0.5% | $168,500 +6.4% |
| 2019 | $1,567 +2.7% | $158,300 +3.4% |
| 2018 | $1,526 | $153,100 +1.9% |
| 2017 | $1,526 -2.3% | $150,300 -1.5% |
| 2016 | $1,561 +4.5% | $152,600 +17% |
| 2014 | $1,494 +44.1% | $130,400 +6.1% |
| 2013 | $1,036 +12.6% | $122,900 +3.4% |
| 2012 | $920 +14.4% | $118,900 +2.8% |
| 2011 | $804 +0.9% | $115,700 +0.9% |
| 2010 | $797 +13.2% | $114,700 |
| 2009 | $704 | $114,700 +23.2% |
| 2006 | -- | $93,100 +8.8% |
| 2005 | -- | $85,600 |
Find assessor info on the county website
Monthly payment
Est. payment
Payment breakdown
Explore the cost of this home by adjusting the details. Changes won't be saved.Climate risks
Neighborhood: 46368
Nearby schools
Schools provided by the listing agent
- Middle: Willowcreek Middle School
- High: Portage High School
Source: NIRA as distributed by MLS GRID. This data may not be complete. We recommend contacting the local school district to confirm school assignments for this home.
Similar homes
- $294,9003 bd2 ba1.9k sqft6655 Palm Ave, Portage, IN 46368For Sale

 MLS ID #845414, Karl Landenberger, Village Realty of Indiana, Inc. NIRA as distributed by MLS GRID
 - $300,0003 bd2 ba1.3k sqft701 Pearson Rd, Porter, IN 46304For Sale
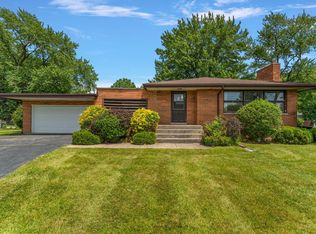 MLS ID #846778, Matt Evans, RE/MAX Lifestyles. NIRA as distributed by MLS GRID
 - $285,0003 bd1 ba1.2k sqft2391 Jacqueline St, Portage, IN 46368For Sale
 MLS ID #837910, Michele Civanich, BHHS Indiana Realty. NIRA as distributed by MLS GRID
 - $315,0003 bd2 ba1.7k sqft6635 Hawthorne Ave, Portage, IN 46368For Sale
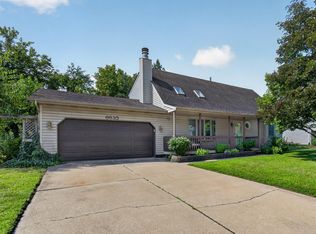 MLS ID #843163, Andrea Klein, Realty Executives Premier. NIRA as distributed by MLS GRID
 - $265,8005 bd2 ba2k sqft775 Riverlane Dr, Hobart, IN 46342For SaleMLS ID #847006, Jessica Lee, Keller Williams Preferred Real. NIRA as distributed by MLS GRID
- $330,0004 bd2 ba2.6k sqft4504 E 73rd Ave, Merrillville, IN 46410For SaleMLS ID #846765, Miya Gonzalez, Coldwell Banker Realty. NIRA as distributed by MLS GRID
- $309,9004 bd2 ba3k sqft501 N Ohio St, Hobart, IN 46342For SaleMLS ID #842287, Nathan Banga, Banga Realty, LLC. NIRA as distributed by MLS GRID
- $325,0004 bd2 ba2.1k sqft35 E 900 N, Chesterton, IN 46304For SaleMLS ID #846493, Judith Posiadlik, McColly Real Estate. NIRA as distributed by MLS GRID
- $342,0003 bd3 ba2.3k sqft711 S 18th St, Chesterton, IN 46304For SaleMLS ID #846644, Bonnie Hawksworth, @properties/Christie's Intl RE. NIRA as distributed by MLS GRID
- $259,0003 bd2 ba1.5k sqft325 N Hobart Rd, Hobart, IN 46342For SaleMLS ID #840934, Kayla Lowe, New Chapter Real Estate. NIRA as distributed by MLS GRID
- $299,9003 bd2 ba1.8k sqft601 Madison St, Valparaiso, IN 46385For SaleMLS ID #846779, Hannah Villani, @properties/Christie's Intl RE. NIRA as distributed by MLS GRID
- $250,0003 bd1 ba1.2k sqft5961 Hayes Pl, Merrillville, IN 46410For SaleMLS ID #846969, Simon Ristevski, Listing Leaders. NIRA as distributed by MLS GRID
- $289,0004 bd2 ba1.9k sqft601 Long Bridge Dr, Chesterton, IN 46304For SaleMLS ID #846319, Neil Csonka, Listing Leaders MVPs. NIRA as distributed by MLS GRID
- $299,9003 bd3 ba1.7k sqft9542 Roosevelt Pl, Crown Point, IN 46307For SaleMLS ID #846376, Jessica Cardin, Realty Executives Premier. NIRA as distributed by MLS GRID
- $245,0003 bd2 ba2.3k sqft419 N Wisconsin St, Hobart, IN 46342For SaleMLS ID #846404, David Whitehead, RE/MAX Lifestyles. NIRA as distributed by MLS GRID
- $182,5003 bd1 ba1.4k sqft2907 May St, Portage, IN 46368For SaleMLS ID #844957, Natalie Martin, Listing Leaders. NIRA as distributed by MLS GRID
