Located in the desired New Territory neighborhood, 2002 Thorncrest is a stunning Single-Family home on a quiet cul-de-sac. This 5-bedroom, 3-bathroom property boasts 3487 sq ft of living space on a 9877 sq ft lot. Zoned to top-tier Fort Bend ISD schools, with quick access to major highways and proximity to several hospitals. Roof, water heaters, and HVAC recently updated with warranties. Beautiful Brazilian cherrywood floors, soaring ceilings, and more.
For sale
$699,000
2002 Thorncrest Ct, Sugar Land, TX 77479
5beds
3,933sqft
Single Family Residence
Built in 1999
9,875 Square Feet Lot
$673,200 Zestimate®
$178/sqft
$106/mo HOA
What's special
Beautiful brazilian cherrywood floorsQuiet cul-de-sacSoaring ceilings
- 2 days |
- 183 |
- 7 |
Likely to sell faster than
Zillow last checked:
Listing updated:
Listed by:
Susana Villicana TREC #0664752 832-677-8584,
Keller Williams Realty Metropolitan
Source: HAR,MLS#: 95677987
Facts & features
Interior
Bedrooms & bathrooms
- Bedrooms: 5
- Bathrooms: 4
- Full bathrooms: 3
- 1/2 bathrooms: 1
Primary bedroom
- Level: First
- Area: 350
- Dimensions: 25 x 14
Bedroom
- Level: Second
- Area: 187
- Dimensions: 17 x 11
Bedroom
- Level: Second
- Area: 132
- Dimensions: 12 x 11
Bedroom
- Level: Second
- Area: 132
- Dimensions: 12 x 11
Bedroom
- Level: Second
- Area: 285
- Dimensions: 19 x 15
Breakfast
- Level: First
- Area: 104
- Dimensions: 13 x 8
Dining room
- Level: First
- Area: 176
- Dimensions: 16 x 11
Other
- Level: First
- Area: 198
- Dimensions: 18 x 11
Family room
- Level: First
- Area: 336
- Dimensions: 21 x 16
Game room
- Level: Second
- Area: 360
- Dimensions: 20 x 18
Kitchen
- Level: First
- Area: 238
- Dimensions: 17x14
Living room
- Level: First
- Area: 154
- Dimensions: 14 x 11
Heating
- Electric, Natural Gas
Cooling
- Electric, Gas, Solar Assisted
Appliances
- Included: Disposal, Double Oven, Gas Oven, Microwave, Dishwasher
Features
- Crown Molding, Formal Entry/Foyer, High Ceilings
- Flooring: Carpet, Tile
- Number of fireplaces: 2
- Fireplace features: Gas Log
Interior area
- Total structure area: 3,933
- Total interior livable area: 3,933 sqft
Property
Parking
- Total spaces: 2
- Parking features: Attached, Additional Parking
- Attached garage spaces: 2
Features
- Stories: 2
Lot
- Size: 9,875 Square Feet
- Features: Cleared, Cul-De-Sac, 0 Up To 1/4 Acre
Details
- Parcel number: 6015220020040907
Construction
Type & style
- Home type: SingleFamily
- Architectural style: Traditional
- Property subtype: Single Family Residence
Materials
- Brick
- Foundation: Other
- Roof: Composition
Condition
- New construction: No
- Year built: 1999
Utilities & green energy
- Water: Water District
Community & HOA
Community
- Subdivision: New Territory Prcl
HOA
- Has HOA: Yes
- Amenities included: Basketball Court, Clubhouse, Dog Park
- HOA fee: $1,275 annually
Location
- Region: Sugar Land
Financial & listing details
- Price per square foot: $178/sqft
- Tax assessed value: $570,776
- Annual tax amount: $12,331
- Date on market: 8/13/2026
- Listing terms: Cash,Conventional
- Road surface type: Concrete
Estimated market value
$673,200
$640,000 - $707,000
$3,707/mo
Price history
| Date | Event | Price |
|---|---|---|
| 8/13/2026 | Listed for sale | $699,000-1.5%$178/sqft |
Source:  HAR #95677987 Report a problem HAR #95677987 Report a problem | ||
| 8/7/2026 | Listing removed | $710,000$181/sqft |
Source: HAR #66104667 Report a problem | ||
| 7/11/2026 | Listed for sale | $710,000+18.5%$181/sqft |
Source: HAR #66104667 Report a problem | ||
| 5/6/2022 | Listing removed | -- |
Source: Better Homes and Gardens Gary Greene Report a problem | ||
| 3/21/2022 | Pending sale | $599,000$152/sqft |
Source: HAR #53913571 Report a problem | ||
| 3/11/2022 | Listed for sale | $599,000$152/sqft |
Source: HAR #53913571 Report a problem | ||
Public tax history
| Year | Property taxes | Tax assessment |
|---|---|---|
| 2025 | $8,221 -3.1% | $570,776 -2.1% |
| 2024 | $8,488 +10.3% | $583,172 +10% |
| 2023 | $7,694 +2.4% | $530,156 +19.6% |
| 2022 | $7,514 +3.4% | $443,400 +10% |
| 2021 | $7,265 +7.9% | $403,090 +8.7% |
| 2020 | $6,732 -10.6% | $370,860 -8.8% |
| 2019 | $7,533 -3.5% | $406,710 -1.1% |
| 2018 | $7,803 -9.6% | $411,350 +2% |
| 2017 | $8,629 | $403,260 +0.1% |
| 2016 | $8,629 +38.6% | $403,040 +6.2% |
| 2015 | $6,225 +7.6% | $379,470 +10% |
| 2014 | $5,787 | $344,970 +5% |
| 2013 | -- | $328,430 -3.7% |
| 2012 | -- | $340,960 -3.5% |
| 2011 | -- | $353,280 +5.8% |
| 2010 | -- | $333,840 -3.4% |
| 2009 | -- | $345,730 +3.4% |
| 2008 | -- | $334,410 +4% |
| 2007 | -- | $321,560 +3.8% |
| 2006 | -- | $309,870 +4.5% |
| 2005 | -- | $296,660 +4.4% |
| 2004 | -- | $284,120 |
| 2003 | -- | -- |
| 2002 | -- | -- |
| 2001 | -- | -- |
| 2000 | -- | -- |
Find assessor info on the county website
Monthly payment
Est. payment
Payment breakdown
Explore the cost of this home by adjusting the details. Changes won't be saved.Climate risks
Neighborhood: New Territory
Nearby schools
GreatSchools rating
- 10/10Walker Station Elementary SchoolGrades: PK-5Distance: 1.3 mi
- 10/10Sartartia Middle SchoolGrades: 6-8Distance: 0.4 mi
- 7/10Stephen F Austin High SchoolGrades: 9-12Distance: 4.1 mi
Schools provided by the listing agent
- Elementary: Walker Station Elementary School
- Middle: Sartartia Middle School
- High: Austin High School (Fort Bend)
Source: HAR. This data may not be complete. We recommend contacting the local school district to confirm school assignments for this home.
- $645,9004 bd2 ba3.4k sqft2006 Thorncrest Ct, Sugar Land, TX 77479Off Market
- $763,4004 bd2 ba4.8k sqft1918 Crisfield Dr, Sugar Land, TX 77479Off Market
- $--4 bd3 ba3.5k sqft1923 Crisfield Dr, Sugar Land, TX 77479Sold
- $677,3005 bd4 ba4.2k sqft1919 Crisfield Dr, Sugar Land, TX 77479Off Market
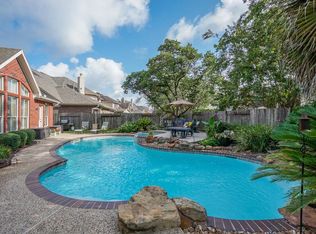
- $590,2004 bd3 ba3.1k sqft2003 Thorncrest Ct, Sugar land, TX 77479Off Market
- $890,7005 bd5 ba5.6k sqft2010 Thorncrest Ct, Sugar Land, TX 77479Off Market
- $608,2005 bd4 ba3.7k sqft1914 Crisfield Dr, Sugar Land, TX 77479Off Market
- $1,000-- bd-- ba-- sqft1934 Crisfield Dr, Sugar land, TX 77479Off Market
A local agent can set up tours, give advice and negotiate with sellers.
A local lender can help you make sure your offer is ready when you are.
Similar homes
- $--3 bd2 ba2.3k sqft9131 Stoneleigh Dr, Sugar Land, TX 77479Auction
 Auction.com 2
 - $--5 bd4 ba4.4k sqft2003 Rustic Oak Ln, Richmond, TX 77469Auction
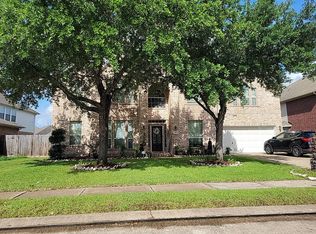 Auction.com 2
 - $--4 bd4 ba3.3k sqft4943 Hickory Branch Ln, Sugar Land, TX 77479Auction
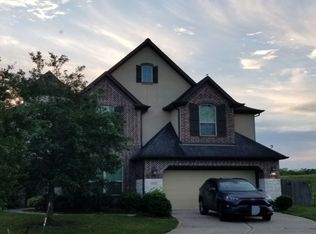 Auction.com 2
 - $--5 bd4 ba4.5k sqft2803 Peninsulas Dr, Missouri City, TX 77459Auction
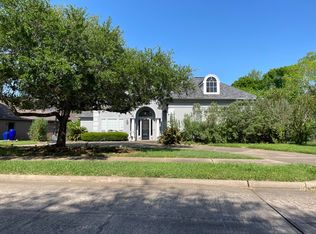 Auction.com 2
 - $700,0005 bd5 ba3.6k sqft21614 Canyon Forest Ct, Katy, TX 77450For SaleMLS ID #4091009, Amy Kristynik, Realm Real Estate Professionals - Katy. HAR
- $--4 bd4 ba2.9k sqft5902 Carnaby Ln, Rosenberg, TX 77471AuctionAuction.com 2
- $--4 bd4 ba3.9k sqft6002 Crystal Water Dr, Richmond, TX 77406AuctionAuction.com 2
- $--4 bd5 ba3.7k sqft3602 Hawkins Cir, Missouri City, TX 77459AuctionAuction.com 2
- $532,0004 bd3 ba3k sqft1422 Hillside Forest Dr, Sugar Land, TX 77479For SaleMLS ID #82557319, Joanie Caskey, Caskey Realty. HAR
- $535,0004 bd4 ba3.2k sqft4415 Grand Cayman Dr, Sugar Land, TX 77479For SaleMLS ID #24824974, Bian Hu, KingFay Inc. HAR
- $575,0004 bd3 ba3k sqft16715 Colony Terrace Dr, Sugar Land, TX 77479For SaleMLS ID #95683265, Tracy Murski, Southern Realty Group. HAR
- $--6 bd4 ba3.9k sqft7431 Lassiter Hollow Ln, Richmond, TX 77407AuctionXome
- $499,8883 bd2 ba2.2k sqft2214 Ascot Ln, Sugar Land, TX 77479For SaleMLS ID #75230412, Sapana Patel, Keller Williams Realty Southwest. HAR
- $--4 bd3 ba2.6k sqft4314 Lemon Lily Ln, Richmond, TX 77406AuctionAuction.com 2
- $639,0005 bd4 ba3.3k sqft21502 Briar Landing Ln, Katy, TX 77450For SaleMLS ID #88172644, Reggie West, Berkshire Hathaway HomeServices Premier Properties. HAR
- $395,0004 bd3 ba2.3k sqft4006 Perry Knoll Ct, Sugar Land, TX 77479For SaleMLS ID #57428685, Efisio Farris, Tentori Properties, LLC. HAR
- $515,0004 bd4 ba3.2k sqft5323 Heath River Ln, Sugar Land, TX 77479For SaleMLS ID #65997488, Ashley Luna, Camelot Realty Group. HAR
- $359,0004 bd2 ba2.2k sqft610 High Meadows Dr, Sugar Land, TX 77479For SaleMLS ID #50603096, Sadaf Moon, REALM Real Estate Professionals - Sugar Land. HAR
- $409,0004 bd3 ba2.2k sqft2902 Colony Dr, Sugar Land, TX 77479For SaleMLS ID #14920090, Juan Lara, INNOVA Realty. HAR
- $469,0005 bd5 ba4.6k sqft15832 Oleta Ln, Sugar Land, TX 77498For Sale By Owner
