Simply Stunning two story home w/ 3 Car Garage in the desirable Steep Bank West of Sienna. LOADED W/ UPGRADES! Perfectly positioned across from the neighborhood park w/ a backdrop of mature trees. New Roof & Water Heaters(2022). This Exceptional David Weekley Adler Plan offers timeless design, from its Striking curb appeal & wrap around brick front porch to the beautifully appointed interior, filled with Charm. Discover the refined craftsmanship & thoughtful architectural details thruout. Formal dining & study located off entry. The dramatic 2 story family room is framed by a stunning Butterfly staircase opening to the Chef's Kitchen w/ White cabinetry & glass accents, granite & Jenn-air appliances seamlessly connecting to the brfst & sunroom. Luxurious primary suite, walk-in closet & ensuite bath w/ remodeled walk-in shower. Upstairs offers a gameroom, 3 beds, 2 baths & media room/5th bed. Extended covered patio + Gazebo w/ stone fireplace & pool size backyard complete the package!
For sale
Price cut: $20K (7/25)
$599,900
3807 Oakland Cir, Missouri City, TX 77459
4beds
4,015sqft
Single Family Residence
Built in 2000
0.26 Acres Lot
$-- Zestimate®
$149/sqft
$132/mo HOA
What's special
Pool size backyardExtended covered patioBeautifully appointed interiorStriking curb appealJenn-air appliancesFormal diningStudy located off entry
- 4 days |
- 135 |
- 15 |
Zillow last checked:
Listing updated:
Listed by:
Jeffrey Sadler TREC #0625130 713-628-4487,
SADLER REALTY
Source: HAR,MLS#: 78322709
Facts & features
Interior
Bedrooms & bathrooms
- Bedrooms: 4
- Bathrooms: 4
- Full bathrooms: 3
- 1/2 bathrooms: 1
Rooms
- Room types: Family Room, Media Room, Utility Room
Primary bedroom
- Level: First
- Area: 374
- Dimensions: 22x17
Bedroom
- Level: Second
- Area: 132
- Dimensions: 12x11
Bedroom
- Level: Second
- Area: 132
- Dimensions: 12x11
Bedroom
- Level: Second
- Area: 132
- Dimensions: 12x11
Other
- Level: First
- Area: 143
- Dimensions: 13x11
Breakfast
- Level: First
- Area: 108
- Dimensions: 12x9
Dining room
- Level: First
- Area: 195
- Dimensions: 15x13
Other
- Level: First
- Area: 156
- Dimensions: 13x12
Family room
- Level: First
- Area: 336
- Dimensions: 21x16
Game room
- Level: Second
- Area: 238
- Dimensions: 17x14
Kitchen
- Level: First
- Area: 182
- Dimensions: 14x13
Media room
- Level: Second
- Area: 368
- Dimensions: 23x16
Heating
- Natural Gas
Cooling
- Ceiling Fan(s), Electric
Appliances
- Included: Disposal, Double Oven, Electric Oven, Microwave, Gas Cooktop, Dishwasher
- Laundry: Electric Dryer Hookup, Gas Dryer Hookup, Washer Hookup
Features
- Crown Molding, High Ceilings, Prewired for Alarm System, En-Suite Bath, Primary Bed - 1st Floor, Sitting Area, Walk-In Closet(s)
- Flooring: Carpet, Tile, Wood
- Number of fireplaces: 2
- Fireplace features: Outside, Gas Log
Interior area
- Total structure area: 4,015
- Total interior livable area: 4,015 sqft
Property
Parking
- Total spaces: 3
- Parking features: Attached, Oversized, Tandem, Garage Door Opener
- Attached garage spaces: 3
Features
- Stories: 2
- Patio & porch: Covered, Patio/Deck, Porch
- Exterior features: Side Yard, Sprinkler System
- Fencing: Back Yard,Full
Lot
- Size: 0.26 Acres
- Features: Back Yard, Near Golf Course, Subdivided, 1/4 Up to 1/2 Acre
Details
- Parcel number: 8130410020120907
Construction
Type & style
- Home type: SingleFamily
- Architectural style: Traditional
- Property subtype: Single Family Residence
Materials
- Brick, Cement Siding, Wood Siding
- Foundation: Slab
- Roof: Composition
Condition
- New construction: No
- Year built: 2000
Details
- Builder name: David Weekley
Utilities & green energy
- Water: Water District
Green energy
- Energy efficient items: Thermostat
Community & HOA
Community
- Features: Subdivision Tennis Court
- Security: Prewired for Alarm System
- Subdivision: Sienna
HOA
- Has HOA: Yes
- HOA fee: $1,580 annually
Location
- Region: Missouri City
Financial & listing details
- Price per square foot: $149/sqft
- Tax assessed value: $534,634
- Annual tax amount: $13,164
- Date on market: 8/11/2026
- Listing terms: Cash,Conventional,FHA,Investor,VA Loan
- Road surface type: Concrete, Curbs
Estimated market value
Not available
Estimated sales range
Not available
$3,882/mo
Price history
| Date | Event | Price |
|---|---|---|
| 7/25/2026 | Price change | $599,900-3.2%$149/sqft |
Source:  HAR #70766234 Report a problem HAR #70766234 Report a problem | ||
| 5/26/2026 | Price change | $619,900-2.4%$154/sqft |
Source: HAR #70766234 Report a problem | ||
| 5/14/2026 | Listed for sale | $635,000+9.5%$158/sqft |
Source: HAR #70766234 Report a problem | ||
| 2/22/2024 | Sold | -- |
Source: Agent Provided Report a problem | ||
| 1/23/2024 | Pending sale | $579,900$144/sqft |
Source: HAR #59811448 Report a problem | ||
| 1/12/2024 | Listed for sale | $579,900+16.1%$144/sqft |
Source: HAR #59811448 Report a problem | ||
| 2/21/2023 | Listing removed | -- |
Source: HAR #12583935 Report a problem | ||
| 1/22/2023 | Pending sale | $499,500$124/sqft |
Source: HAR #12583935 Report a problem | ||
| 1/16/2023 | Price change | $499,500-3.6%$124/sqft |
Source: HAR #12583935 Report a problem | ||
| 12/7/2022 | Price change | $518,000-5.5%$129/sqft |
Source: HAR #12583935 Report a problem | ||
| 10/13/2022 | Listed for sale | $548,000$136/sqft |
Source: HAR #12583935 Report a problem | ||
| 3/27/2020 | Listing removed | -- |
Source: Auction.com Report a problem | ||
| 3/18/2020 | Listed for sale | -- |
Source: Auction.com Report a problem | ||
Public tax history
| Year | Property taxes | Tax assessment |
|---|---|---|
| 2025 | $8,951 +4.5% | $534,634 +7.7% |
| 2024 | $8,570 +88.1% | $496,421 +20% |
| 2023 | $4,557 -11.9% | $413,765 +10% |
| 2022 | $5,172 +1.9% | $376,150 +10% |
| 2021 | $5,074 -5.4% | $341,950 -3.4% |
| 2020 | $5,364 +2% | $354,020 +4% |
| 2019 | $5,257 -3.9% | $340,310 -0.7% |
| 2018 | $5,468 -36.8% | $342,820 +2% |
| 2017 | $8,645 | $335,950 +3.2% |
| 2016 | $8,645 +58.4% | $325,470 -2.9% |
| 2015 | $5,459 +6.9% | $335,160 +9.6% |
| 2014 | $5,105 | $305,700 +6.5% |
| 2013 | -- | $287,160 +7.6% |
| 2012 | -- | $266,760 -13% |
| 2011 | -- | $306,510 |
| 2010 | -- | $306,510 +5.3% |
| 2009 | -- | $291,150 |
| 2008 | -- | $291,150 -5.8% |
| 2007 | -- | $309,130 |
| 2006 | -- | $309,130 +3.5% |
| 2005 | -- | $298,630 +2.2% |
| 2004 | -- | $292,070 |
| 2003 | -- | -- |
| 2002 | -- | -- |
| 2001 | -- | -- |
| 2000 | -- | -- |
Find assessor info on the county website
Monthly payment
Est. payment
Payment breakdown
Explore the cost of this home by adjusting the details. Changes won't be saved.Climate risks
Neighborhood: 77459
Nearby schools
GreatSchools rating
- 10/10Sienna Crossing Elementary SchoolGrades: PK-5Distance: 1 mi
- 7/10Billy Baines Middle SchoolGrades: 6-8Distance: 0.8 mi
- 7/10Ridge Point High SchoolGrades: 9-12Distance: 1.5 mi
Schools provided by the listing agent
- Elementary: Sienna Crossing Elementary School
- Middle: Baines Middle School
- High: Ridge Point High School
Source: HAR. This data may not be complete. We recommend contacting the local school district to confirm school assignments for this home.
- $562,5004 bd3 ba3.9k sqft3803 Oakland Cir, Missouri City, TX 77459Off Market
- $--4 bd4 ba3.9k sqft3811 Oakland Cir, Missouri City, TX 77459Sold

- $580,7004 bd3 ba3.3k sqft9310 N Fitzgerald Way, Missouri City, TX 77459Off Market
- $623,4005 bd3 ba4.7k sqft3807 Carnden Ln, Missouri City, TX 77459Off Market
- $636,8004 bd3 ba3.8k sqft3811 Carnden Ln, Missouri City, TX 77459Off Market
- $2350.94 acresN Fitzgerald Way, Missouri city, TX 77459Off Market
- $685,9005 bd4 ba5.2k sqft3815 Oakland Cir, Missouri City, TX 77459Off Market
- $570,0004 bd2 ba2.7k sqft3803 Carnden Ln, Missouri City, TX 77459Off Market
A local agent can set up tours, give advice and negotiate with sellers.
Similar homes
- $585,0004 bd4 ba3.4k sqft9618 Randon Ln, Missouri City, TX 77459For Sale
 MLS ID #10269123, Helena Hattan, Keller Williams Realty. HAR
 - $550,0004 bd4 ba3.4k sqft3507 Erin Ct, Missouri City, TX 77459For Sale
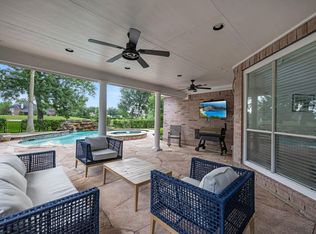 MLS ID #19670869, Jared Turner, Turner Mangum,LLC. HAR
 - $565,0004 bd4 ba3.4k sqft3314 Ravens Roost, Missouri City, TX 77459For Sale
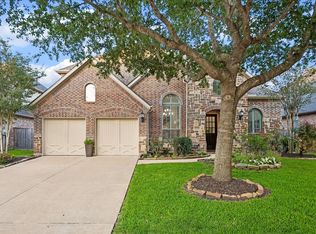 MLS ID #61753138, Sara Nguyen, Better Homes and Gardens Real Estate Gary Greene - Sugar Land. HAR
 - $699,0005 bd4 ba4.3k sqft9603 Randon Ln, Missouri City, TX 77459For Sale
 MLS ID #97830986, Luanne Marshall, Compass RE Texas, LLC - Houston. HAR
 - $500,0004 bd3 ba3.2k sqft3519 Carmine Gln, Missouri City, TX 77459For SaleMLS ID #13954513, Michele Alexander, Martha Turner Sotheby's International Realty. HAR
- $735,0005 bd4 ba4.6k sqft8603 S Fitzgerald Way, Missouri City, TX 77459For SaleMLS ID #58231088, Anita Benedettini, MGM. HAR
- $530,0004 bd5 ba4.1k sqft3326 Brushy Lake Dr, Missouri City, TX 77459For SaleMLS ID #64967781, Augustin Vaeza, RE/MAX Fine Properties. HAR
- $699,9895 bd5 ba4.7k sqft9619 Silver Birch Ct, Missouri City, TX 77459For SaleMLS ID #77917342, Tai Docarmo, Keller Williams Memorial. HAR
- $650,0005 bd4 ba4.2k sqft3102 London Ln, Missouri City, TX 77459For SaleMLS ID #90224698, Michele Alexander, Martha Turner Sotheby's International Realty. HAR
- $845,0005 bd4 ba5k sqft3110 Waters Lake Bnd, Missouri City, TX 77459For SaleMLS ID #18635213, Nimesh Patel, RE/MAX Fine Properties. HAR
- $429,9004 bd2 ba2.3k sqft9727 Haviland Ln, Missouri City, TX 77459For SaleMLS ID #1076855, Jeffrey Sadler, SADLER REALTY. HAR
- $416,0004 bd4 ba3.1k sqft2614 Cezanne Cir, Missouri City, TX 77459For SaleMLS ID #4645668, Noemie Yao, Saga International Realty. HAR
- $459,9003 bd3 ba2.5k sqft3206 McMahon Way, Missouri City, TX 77459For SaleMLS ID #62026101, Jeffrey Sadler, SADLER REALTY. HAR
- $420,0004 bd4 ba2.9k sqft3426 Chambers Cir, Missouri City, TX 77459For SaleMLS ID #45464789, Sara Nguyen, Better Homes and Gardens Real Estate Gary Greene - Sugar Land. HAR
- $600,0006 bd4 ba3.7k sqft815 Arlington Ln, Rosenberg, TX 77469For SaleMLS ID #88315556, Ijlal Kilicarslan, Ann/Max Real Estate INC. HAR
- $375,0004 bd3 ba2.7k sqft3422 Powell Way, Missouri City, TX 77459For SaleMLS ID #62988961, Taylor Goldenthal, Real Broker, LLC. HAR
- $485,0004 bd4 ba3.1k sqft2503 Ormond Run, Missouri City, TX 77459For SaleMLS ID #66041433, Viki Peltier, Better Homes and Gardens Real Estate Gary Greene - Sugar Land. HAR
- $499,0004 bd4 ba2.8k sqft2327 Terracina Ct, Missouri City, TX 77459For SaleMLS ID #95753777, Sonit Seth, eXp Realty LLC. HAR
- $450,0004 bd3 ba3.1k sqft3931 Pleasant Valley Dr, Missouri City, TX 77459For SaleMLS ID #69937746, Kelley Brouillette, Berkshire Hathaway HomeServices Premier Properties. HAR
- $379,0003 bd3 ba2.3k sqft3718 Hawkins Ct, Missouri City, TX 77459For SaleMLS ID #38190514, Gina Montenegro, Redfin Corporation. HAR
