Popular Stonecrest floor plan in a desirable cul-de-sac location, with a welcoming front courtyard! This well-designed split floor plan offers privacy with the spacious primary suite on one side and two additional bedrooms and baths on the other. The interior offers a great opportunity to bring your own style and updates to this popular floor plan. Vaulted ceilings in the front room add to the spacious feel of this home, with flexible living/dining areas. The great room has a built-in media wall and a dining space. The kitchen features Corian countertops, a huge breakfast bar, lots of maple cabinetry, pantry, black appliances and a Energy Star GE Slate refrigerator. The primary suite features a jetted tub for relaxing at the end of the day. Major updates include a NEW ROOF (2026), NEW EXTERIOR PAINT and NEW HVAC UNITS (July 2025). Additional features include a newer water heater with drain pan, reverse osmosis, soft water system, inside laundry, and a 2-car garage. Partial fencing adds additional privacy. Great location and ready for its next owner!
For sale
$525,000
15750 W LINKSVIEW Drive, Surprise, AZ 85374
3beds
2,282sqft
Single Family Residence
Built in 2000
0.34 Acres Lot
$-- Zestimate®
$230/sqft
$165/mo HOA
What's special
Dining spaceNew exterior paintWelcoming front courtyardHuge breakfast barLots of maple cabinetryKitchen features corian countertopsSpacious primary suite
- 44 days
- 416
- 16
Zillow last checked:
Listing updated:
Listed by:
Nancy Muslin 6239105469,
Realty ONE Group
Source: ARMLS,MLS#: 7076769
Facts & features
Interior
Bedrooms & bathrooms
- Bedrooms: 3
- Bathrooms: 2
- Full bathrooms: 2
Heating
- Natural Gas
Cooling
- Central Air, Ceiling Fan(s), Programmable Thmstat
Appliances
- Included: Dryer, Washer, Water Softener Owned, Refrigerator, Built-in Microwave, Dishwasher, Disposal, Electric Oven, Gas Cooktop
- Laundry: Inside, Engy Star (See Rmks)
Features
- Non-laminate Counter, Double Vanity, Breakfast Bar, 9+ Flat Ceilings, No Interior Steps, Pantry, Full Bth Master Bdrm, Separate Shwr & Tub
- Flooring: Carpet, Tile
- Windows: Double Pane Windows
- Has basement: No
- Has fireplace: No
Interior area
- Total structure area: 2,282
- Total interior livable area: 2,282 sqft
Property
Parking
- Total spaces: 4
- Parking features: Attached, Garage Door Opener, Direct Access
- Attached garage spaces: 2
- Uncovered spaces: 2
Features
- Stories: 1
- Patio & porch: Covered
- Exterior features: Private Yard
- Spa features: None
- Fencing: Partial
Lot
- Size: 0.34 Acres
- Features: East/West Exposure, Sprinklers In Rear, Sprinklers In Front, Desert Back, Desert Front, Cul-De-Sac, Auto Timer H2O Front, Auto Timer H2O Back
Details
- Parcel number: 23238170
- Special conditions: Age Restricted (See Remarks)
- Other equipment: Air Purifier
Construction
Type & style
- Home type: SingleFamily
- Architectural style: Ranch
- Property subtype: Single Family Residence
Materials
- Stucco, Wood Frame, Painted
- Foundation: Slab
- Roof: Tile
Condition
- Year built: 2000
Details
- Builder name: Del Webb
Utilities & green energy
- Sewer: Public Sewer
- Water: Pvt Water Company
Green energy
- Water conservation: Recirculation Pump
Community & HOA
Community
- Features: Pool, Golf, Pickleball, Community Spa, Community Spa Htd, Community Media Room, Tennis Court(s), Biking/Walking Path, Fitness Center
- Senior community: Yes
- Subdivision: SUN CITY GRAND-GRANITE FALLS 2
HOA
- Has HOA: Yes
- Services included: Maintenance Grounds
- HOA fee: $1,976 annually
- HOA name: CAM
- HOA phone: 623-546-7444
Location
- Region: Surprise
Financial & listing details
- Price per square foot: $230/sqft
- Tax assessed value: $420,800
- Annual tax amount: $2,867
- Date on market: 8/25/2026
- Cumulative days on market: 33 days
- Listing terms: VA Loan,Cash,Conventional,1031 Exchange
- Ownership: Fee Simple
- Road surface type: Asphalt
Estimated market value
Not available
Estimated sales range
Not available
Not available
Price history
| Date | Event | Price |
|---|---|---|
| 9/6/2026 | Listed for sale | $525,000$230/sqft |
Source:  ARMLS #7076769 Report a problem ARMLS #7076769 Report a problem | ||
| 2/12/2026 | Listing removed | $525,000$230/sqft |
Source: ARMLS #6835966 Report a problem | ||
| 4/30/2025 | Price change | $525,000-2.6%$230/sqft |
Source: ARMLS #6835966 Report a problem | ||
| 3/15/2025 | Listed for sale | $539,000+56.2%$236/sqft |
Source: ARMLS #6835966 Report a problem | ||
| 3/21/2005 | Sold | $345,000+36.4%$151/sqft |
Source: ARMLS #2243854 Report a problem | ||
| 6/29/2000 | Sold | $252,859$111/sqft |
Source: Public Record Report a problem | ||
Public tax history
| Year | Property taxes | Tax assessment |
|---|---|---|
| 2025 | $2,657 -0.3% | $42,080 -10.2% |
| 2024 | $2,666 +1.4% | $46,850 +43% |
| 2023 | $2,629 -4.6% | $32,770 -1% |
| 2022 | $2,756 -4.5% | $33,110 +6.4% |
| 2021 | $2,888 +3% | $31,120 +5.4% |
| 2020 | $2,802 -0.4% | $29,520 +9.5% |
| 2019 | $2,814 | $26,960 +2.7% |
| 2018 | $2,814 +8.3% | $26,260 +4.6% |
| 2017 | $2,598 +13.5% | $25,100 +4.5% |
| 2016 | $2,288 -4.6% | $24,020 +5.7% |
| 2015 | $2,398 | $22,730 -1.3% |
| 2014 | -- | $23,030 +0.5% |
| 2013 | -- | $22,920 -5.6% |
| 2012 | -- | $24,280 -0.5% |
| 2011 | -- | $24,400 -3.4% |
| 2010 | -- | $25,260 -7.6% |
| 2009 | -- | $27,350 -13.6% |
| 2008 | -- | $31,650 +1.4% |
| 2007 | -- | $31,200 +54.1% |
| 2006 | -- | $20,250 |
| 2005 | -- | $20,250 +6.9% |
| 2004 | -- | $18,950 |
| 2003 | -- | $18,950 +14.5% |
| 2002 | -- | $16,550 |
Find assessor info on the county website
Monthly payment
Est. payment
Payment breakdown
Explore the cost of this home by adjusting the details. Changes won't be saved.Climate risks
Neighborhood: 85374

Similar homes
- $599,0002 bd3 ba2.4k sqft16158 W COPPER POINT Lane, Surprise, AZ 85374For Sale
 MLS ID #7090213, Leolinda Bowers, Leolinda Realty. ARMLS
 - $529,0003 bd2 ba2.2k sqft15912 W CLEAR CANYON Drive, Surprise, AZ 85374For Sale
 MLS ID #7058736, Shannon Biszantz, West USA Realty. ARMLS
 - $500,0003 bd2 ba2.3k sqft15452 W SKYVIEW Way, Surprise, AZ 85374For Sale
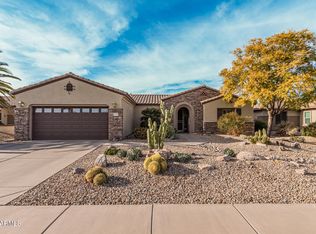 MLS ID #7084554, Esteban D Holman, HomeSmart. ARMLS
 - $489,9003 bd2 ba1.9k sqft17819 W CLUB VISTA Drive, Surprise, AZ 85374For Sale
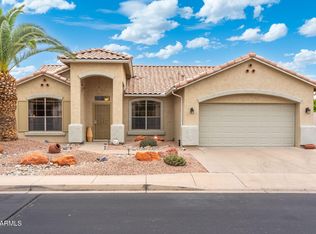 MLS ID #7086273, Rhonda Hrdlicka, Coldwell Banker Realty. ARMLS
