Beautiful brick home on a quiet street! Many mechanical and large items completed. In 2026 the roof was replaced, savings for your insurance! The garage door springs and cables were done in 2026. In 2023 a stainless dishwasher was installed, and in 2022 the exterior was painted. See your agent for a list of more updates. This home has a great floorplan with the kitchen and dining opened to the family room. The added family room leads to a private patio. The room sizes are very comfortable!The lot is a nice size, not on top of the neighbors and offers mature Oak trees. This is close to the North East Community Park and a looped trail. Located in the county, it offers easy commute to I-44 and Glenstone.
Active
$239,900
3550 N Rogers Avenue, Springfield, MO 65803
3beds
1,592sqft
Single Family Residence
Built in 1970
9,147 Square Feet Lot
$235,200 Zestimate®
$151/sqft
$-- HOA
What's special
- 1 day
- 141
- 6
Zillow last checked:
Listing updated:
Listed by:
Laurel Bryant 417-619-4663,
Murney Associates - Primrose
Source: SOMOMLS as distributed by MLS GRID,MLS#: 60336528
Facts & features
Interior
Bedrooms & bathrooms
- Bedrooms: 3
- Bathrooms: 2
- Full bathrooms: 1
- 1/2 bathrooms: 1
Rooms
- Room types: Living Areas (2)
Heating
- Forced Air, Natural Gas
Cooling
- Attic Fan, Central Air
Appliances
- Included: Dishwasher, Gas Water Heater, Free-Standing Electric Oven, Exhaust Fan, Disposal
- Laundry: Main Level, W/D Hookup
Features
- High Speed Internet, Laminate Counters
- Flooring: Hardwood, Luxury Vinyl, Vinyl
- Doors: Storm Door(s)
- Windows: Shutters, Storm Window(s), Blinds
- Has basement: No
- Has fireplace: No
Interior area
- Total structure area: 1,592
- Total interior livable area: 1,592 sqft
- Finished area above ground: 1,592
- Finished area below ground: 0
Property
Parking
- Total spaces: 2
- Parking features: Driveway, Garage Faces Front
- Attached garage spaces: 2
- Has uncovered spaces: Yes
Features
- Levels: One
- Stories: 1
- Patio & porch: Patio
- Exterior features: Rain Gutters
- Fencing: Privacy,Chain Link
- Has view: Yes
- View description: City
Lot
- Size: 9,147 Square Feet
- Dimensions: 68 x 137
- Features: Curbs
Details
- Parcel number: 1206211003
- Other equipment: TV Antenna
Construction
Type & style
- Home type: SingleFamily
- Architectural style: Traditional,Ranch
- Property subtype: Single Family Residence
Materials
- Brick
- Foundation: Poured Concrete
- Roof: Composition
Condition
- Year built: 1970
Utilities & green energy
- Sewer: Public Sewer
- Water: Public
Community & HOA
Community
- Security: Smoke Detector(s)
- Subdivision: Pauline's
Location
- Region: Springfield
Financial & listing details
- Price per square foot: $151/sqft
- Tax assessed value: $128,500
- Annual tax amount: $1,320
- Date on market: 10/16/2026
- Listing terms: Cash,VA Loan,FHA,Conventional
- Road surface type: Asphalt
Estimated market value
$235,200
$223,000 - $247,000
$1,494/mo
Price history
| Date | Event | Price |
|---|---|---|
| 10/16/2026 | Listed for sale | $239,900+140.1%$151/sqft |
Source:  SOMOMLS as distributed by MLS GRID #60336528 Report a problem SOMOMLS as distributed by MLS GRID #60336528 Report a problem | ||
| 11/16/2016 | Listing removed | $850+3%$1/sqft |
Source: Danco Properties LLC Report a problem | ||
| 11/11/2016 | Listing removed | $99,900$63/sqft |
Source: Murney Associates, Realtors #60062401 Report a problem | ||
| 10/10/2016 | Price change | $99,900-2.9%$63/sqft |
Source: Murney Associates, Realtors #60062401 Report a problem | ||
| 9/10/2016 | Listed for sale | $102,900+7.3%$65/sqft |
Source: Murney Associates, Realtors #60062401 Report a problem | ||
| 8/7/2015 | Listing removed | $825$1/sqft |
Source: Danco Properties LLC Report a problem | ||
| 7/27/2015 | Listed for rent | $825$1/sqft |
Source: Danco Properties LLC Report a problem | ||
| 8/10/2012 | Listing removed | $95,900$60/sqft |
Source: Murney Associates, Realtors #1206513 Report a problem | ||
| 5/10/2012 | Listed for sale | $95,900$60/sqft |
Source: Murney Associates, Realtors #1206513 Report a problem | ||
Public tax history
| Year | Property taxes | Tax assessment |
|---|---|---|
| 2025 | $1,321 +0.8% | $24,420 +7.9% |
| 2024 | $1,310 +0.5% | $22,630 |
| 2023 | $1,303 +6.7% | $22,630 +8.9% |
| 2022 | $1,222 +4.5% | $20,790 |
| 2021 | $1,169 +3.7% | $20,790 +9.2% |
| 2020 | $1,127 +18.3% | $19,040 +15.6% |
| 2018 | $953 +1.1% | $16,470 |
| 2017 | $942 | $16,470 |
| 2016 | $942 | $16,470 |
| 2015 | $942 +0.7% | $16,470 |
| 2014 | $935 | $16,470 -1% |
| 2012 | -- | $16,630 |
| 2011 | -- | $16,630 -3.3% |
| 2010 | -- | $17,200 +11.3% |
| 2006 | $620 | $15,450 |
| 2005 | $620 +3% | $15,450 +8.4% |
| 2004 | $601 +0.4% | $14,250 |
| 2003 | $599 +1.6% | $14,250 |
| 2002 | $589 -5% | $14,250 |
| 2001 | $620 | $14,250 |
Find assessor info on the county website
Monthly payment
Est. payment
Payment breakdown
Explore the cost of this home by adjusting the details. Changes won't be saved.Climate risks
Neighborhood: 65803
Nearby schools
Schools provided by the listing agent
- Elementary: SGF-Truman
- Middle: SGF-Pleasant View
- High: SGF-Hillcrest
Source: SOMOMLS as distributed by MLS GRID. This data may not be complete. We recommend contacting the local school district to confirm school assignments for this home.
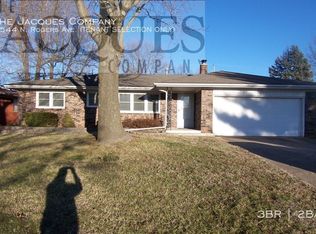
- $175,6003 bd1 ba1.2k sqft3544 N Rogers Ave, Springfield, MO 65803Off Market
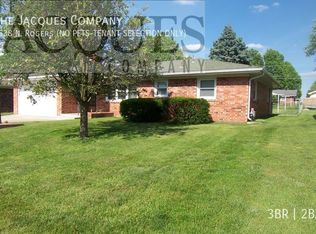
- $208,0003 bd1 ba1.6k sqft3558 N Rogers Ave, Springfield, MO 65803Off Market
- $182,5003 bd2 ba1.2k sqft3538 N Rogers Ave, Springfield, MO 65803Off Market
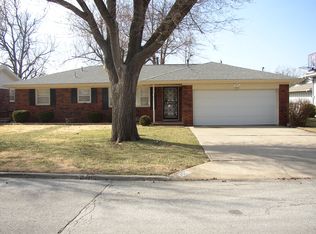
- $182,8003 bd2 ba1.2k sqft3551 N Fremont Ave, Springfield, MO 65803Off Market
Similar homes
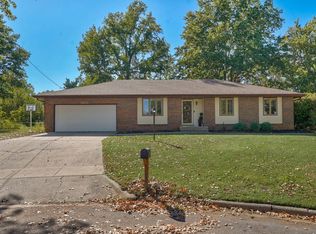
- $250,0003 bd2 ba1.6k sqft3631 N Aspen Circle, Springfield, MO 65803Active
 MLS ID #60335821, EA Group, Keller Williams Local. SOMOMLS as distributed by MLS GRID
 - $--3 bd2 ba1.4k sqft2531 N Clifton Ave, Springfield, MO 65803Auction
 Auction.com 2
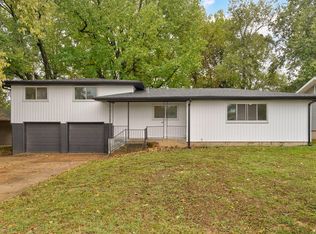
 - $265,0004 bd2 ba1.8k sqft2000 E Elm Street, Springfield, MO 65802Active
 MLS ID #60336374, Jason Jarrell, Alpha Realty MO, LLC. SOMOMLS as distributed by MLS GRID
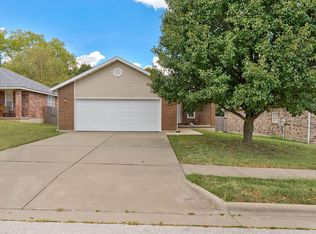
 - $235,0002 bd2 ba1.2k sqft1257 E Mcclernon Street, Springfield, MO 65803Active
 MLS ID #60334857, August Newberry, EXP Realty LLC. SOMOMLS as distributed by MLS GRID
 - $224,9993 bd2 ba1.5k sqft2119 W Farm Road 98 Drive, Springfield, MO 65803ActiveMLS ID #60334954, Mickie Roy, Alpha Realty MO, LLC. SOMOMLS as distributed by MLS GRID
- $189,9003 bd2 ba1.2k sqft1130 W Atlantic Street, Springfield, MO 65803ActiveMLS ID #60336206, Kimala M Anderson, Integrity R E Management, Inc.. SOMOMLS as distributed by MLS GRID
- $225,0003 bd2 ba1.3k sqft2424 N Campbell Avenue, Springfield, MO 65803ActiveMLS ID #60334856, Stephen Thomas, Alpha Realty MO, LLC. SOMOMLS as distributed by MLS GRID
- $219,9003 bd2 ba1.3k sqft504 W Bell Street, Springfield, MO 65803ActiveMLS ID #60324609, VIRIDIAN GROUP, Keller Williams Local. SOMOMLS as distributed by MLS GRID
- $185,0003 bd2 ba1.5k sqft1261 W North Street, Springfield, MO 65803ActiveMLS ID #60335643, Savannah T Slater, Valiant Group Real Estate. SOMOMLS as distributed by MLS GRID
- $219,0003 bd2 ba1.8k sqft2223 N Roosevelt Avenue, Springfield, MO 65803ActiveMLS ID #60334399, The Marin Group, Keller Williams Local. SOMOMLS as distributed by MLS GRID
- $215,0002 bd2 ba1.5k sqft2829 N Oakland Avenue, Springfield, MO 65803ActiveMLS ID #60334063, Shane Johannsen, Murney Associates - Primrose. SOMOMLS as distributed by MLS GRID
- $199,9003 bd2 ba1.1k sqft2312 E Atlantic Street, Springfield, MO 65803ActiveMLS ID #60335784, Kathryn Cole, Keller Williams Local. SOMOMLS as distributed by MLS GRID
- $239,9003 bd2 ba1.5k sqft637 S Kickapoo Avenue, Springfield, MO 65804ActiveMLS ID #60335909, The Springfield Home Team, Keller Williams Local. SOMOMLS as distributed by MLS GRID
- $234,9992 bd2 ba1.4k sqft1348 E Arlington Street, Springfield, MO 65803ActiveMLS ID #60329541, 417realestate.com, Real Broker, LLC. SOMOMLS as distributed by MLS GRID
- $235,0003 bd2 ba1.5k sqft733 N Belview Avenue, Springfield, MO 65802ActiveMLS ID #60334369, Anthony E Carroll, EXP Realty LLC. SOMOMLS as distributed by MLS GRID
- $230,0004 bd2 ba1.1k sqft1911 N Benton Avenue, Springfield, MO 65803ActiveMLS ID #60329531, Rachel Countryman, EXP Realty LLC. SOMOMLS as distributed by MLS GRID
- $220,0003 bd2 ba1.3k sqft2644 N Marion Avenue, Springfield, MO 65803ActiveMLS ID #60331894, Isabelle Jimenez Walker, Eagle Management & Realty 1. SOMOMLS as distributed by MLS GRID
- $149,9994 bd2 ba1.1k sqft1438 E Florida Street, Springfield, MO 65803ActiveMLS ID #60336367, 417realestate.com, Real Broker, LLC. SOMOMLS as distributed by MLS GRID
- $174,9003 bd2 ba1.5k sqft1200 N Forest Avenue, Springfield, MO 65802ActiveMLS ID #60336450, Amy McCown, Better Homes & Gardens SW Grp. SOMOMLS as distributed by MLS GRID
