ONE LEVEL BRICK RANCHER ON ALMOST AN ACRE!
Centrally located and full of charm, this beautifully updated 3-bedroom, 2 full bath home sits on nearly an acre, offering both space and convenience. With new storm windows throughout and fresh neutral paint, this home is move-in ready and filled with natural light.
An inviting front porch welcomes you into the main living area, where large picture windows provide great lighting and showcase the home's warm, open feel. The interior features new laminate flooring with original hardwoods underneath, combining style and potential.
The formal dining room is bright and spacious with large windows and flows seamlessly into the kitchen, which has been thoughtfully updated with new quartz countertops, newer appliances, a brand-new refrigerator, built-in oven, cooktop, abundant cabinetry, and a large pantry.
Just off the kitchen, you'll find access to the garage, featuring a newer garage door, newer water heater, and a generous laundry area with extra storage. The cozy den, also located off the kitchen, includes a gas brick fireplace and opens to a new deck and a lovely patio--perfect for relaxing or entertaining.
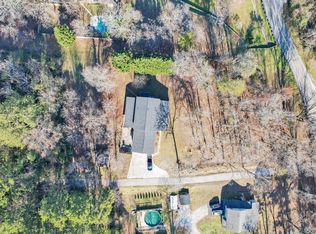
The outdoor space is a standout feature, with beautiful flowers, mature greenery, and a detached shed, all set on a spacious lot.
The primary suite offers a private retreat with its own en suite bathroom, complete with a new vanity, updated flooring, and a walk-in shower. Two additional guest bedrooms provide ample closet space and plenty of natural light. The guest bathroom has been fully updated with new flooring, a new vanity, a new tub/shower combo, and a large linen closet.
This home offers the perfect blend of updates, space, and location--ready for you to move in and enjoy!
Sold for $355,000
$355,000
5023 Delashmitt Rd, Hixson, TN 37343
3beds
1,800sqft
Single Family Residence
Built in 1965
0.99 Acres Lot
$356,300 Zestimate®
$197/sqft
$2,129 Estimated rent
Home value
$356,300
$335,000 - $378,000
$2,129/mo
Zestimate® history
Owner options
List your home for rent
$2,129/mo
Rent Zestimate®
Find your next renter with Zillow Rental Manager. Plus, with online applications, you can quickly screen prospective tenants – for free.
$2,129/mo
Rent Zestimate®
Refinance and save
$2,260/mo
Est. payment
Refinancing to a lower rate could help reduce your monthly payments and save thousands over the life of the loan.
$2,260/mo
Est. payment
Explore your selling options
Work with a Zillow partner agent
Leverage their expertise and Zillow's premium Showcase listings to get your home seen by more buyers.
Get startedList with your own agent
Get your home in front of millions of buyers by listing it on Zillow.
Learn how to do itSell it yourself
Take full control of how buyers see your home on Zillow by listing For Sale by Owner (FSBO).
List your homeWhat's special
Gas brick fireplaceInviting front porchDetached shedBeautiful flowersBuilt-in ovenFresh neutral paintWarm open feel
Zillow last checked:
Listing updated:
Listed by:
Hannah Cothron 423-508-2907,
Keller Williams Realty
Bought with:
Marla L Brack, 125260
RE/MAX Real Estate Center
Source: Greater Chattanooga Realtors,MLS#: 1532242
Facts & features
Interior
Bedrooms & bathrooms
- Bedrooms: 3
- Bathrooms: 2
- Full bathrooms: 2
Heating
- Central, Electric
Cooling
- Central Air, Ceiling Fan(s), Electric
Appliances
- Included: Cooktop, Dishwasher, Electric Cooktop, Electric Oven, Refrigerator, Water Heater, Wall Oven
- Laundry: In Garage
Features
- Ceiling Fan(s), Eat-in Kitchen, Pantry, Tub/shower Combo, En Suite, Separate Dining Room
- Flooring: Ceramic Tile, Hardwood, Laminate, Linoleum
- Windows: Storm Window(s)
- Has basement: No
- Number of fireplaces: 1
- Fireplace features: Den
Interior area
- Total structure area: 1,800
- Total interior livable area: 1,800 sqft
- Finished area above ground: 1,800
Property
Parking
- Total spaces: 2
- Parking features: Driveway, Garage
- Attached garage spaces: 2
Features
- Levels: One
- Stories: 1
- Patio & porch: Deck, Front Porch, Patio, Porch, Rear Porch
- Exterior features: Private Yard, Rain Gutters, Storage
Lot
- Size: 0.99 Acres
- Dimensions: 200 x 216.7
- Features: Back Yard, Corner Lot, Front Yard, Gentle Sloping, Level, Sloped
Details
- Additional structures: Outbuilding
- Parcel number: 099n E 051
Construction
Type & style
- Home type: SingleFamily
- Architectural style: Ranch
- Property subtype: Single Family Residence
Materials
- Brick, Shingle Siding
- Foundation: Slab
- Roof: Shingle
Condition
- New construction: No
- Year built: 1965
Utilities & green energy
- Sewer: Public Sewer
- Water: Public
- Utilities for property: Electricity Connected, Natural Gas Connected, Sewer Connected, Water Connected
Community & HOA
Community
- Security: Smoke Detector(s)
- Subdivision: Wilson W H
HOA
- Has HOA: No
Location
- Region: Hixson
Financial & listing details
- Price per square foot: $197/sqft
- Annual tax amount: $2,604
- Date on market: 4/9/2026
- Listing terms: Cash,Conventional,FHA,VA Loan
Price history
| Date | Event | Price |
|---|---|---|
| 5/28/2026 | Sold | $355,000-5.3%$197/sqft |
Source: Greater Chattanooga Realtors #1532242 Report a problem | ||
| 4/24/2026 | Contingent | $375,000$208/sqft |
Source: Greater Chattanooga Realtors #1532242 Report a problem | ||
| 4/9/2026 | Listed for sale | $375,000$208/sqft |
Source: Greater Chattanooga Realtors #1532242 Report a problem | ||
Public tax history
Tax history is unavailable.
Neighborhood: 37343
Nearby homes
- $355,000-- bd2 ba1.7k sqft5093 Delashmitt Rd, Hixson, TN 37343Sold
- $70,0001 acre5031 Delashmitt Rd, Hixson, TN 37343Off Market
- $363,500-- bd2 ba1.6k sqft518 Woodrose Ln, Hixson, TN 37343Off Market
- $40,0007,405 sqft5031 Delashmitt Rd, Hixson, TN 37343Sold
- $160,400-- bd1 ba924 sqft5105 Delashmitt Rd, Hixson, TN 37343Off Market
- $40,0007,405 sqft5025 Delashmitt Rd, Hixson, TN 37343Sold
- $40,0007,405 sqft5025 Delashmitt Rd, Chattanooga, TN 37415Sold
- $290,0004 bd3 ba2.2k sqft5019 Delashmitt Rd, Hixson, TN 37343Sold
Nearby schools
GreatSchools rating
- 6/10Alpine Crest Elementary SchoolGrades: K-5Distance: 0.6 mi
- 5/10Red Bank Middle SchoolGrades: 6-8Distance: 2.6 mi
- 5/10Red Bank High SchoolGrades: 9-12Distance: 2.5 mi
Schools provided by the listing agent
- Elementary: Alpine Crest Elementary
- Middle: Red Bank Middle
- High: Red Bank High School
Source: Greater Chattanooga Realtors. This data may not be complete. We recommend contacting the local school district to confirm school assignments for this home.
Get a cash offer in 3 minutes
Find out how much your home could sell for in as little as 3 minutes with a no-obligation cash offer.
Estimated market value
$356,300
Get a cash offer in 3 minutes
Find out how much your home could sell for in as little as 3 minutes with a no-obligation cash offer.
Estimated market value
$356,300
- Tennessee
- Hamilton County
- Red Bank
- 37343
- 5023 Delashmitt Rd
