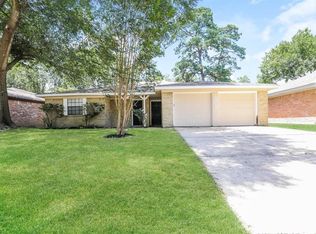
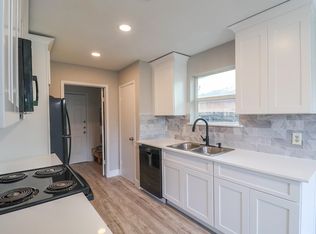
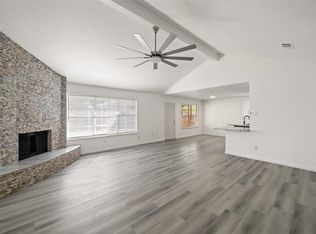
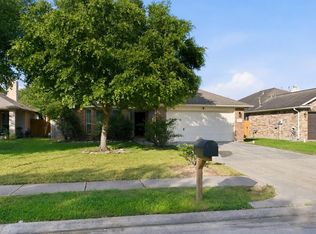
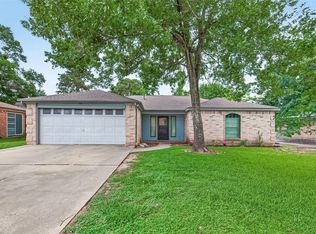
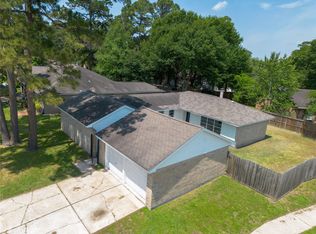
Charming brick home with mature trees and inviting curb appeal welcomes you in with a spacious front yard and covered porch. Step inside to a bright entry that opens into a large living area with vaulted ceilings, a ceiling fan, and a cozy brick fireplace. The space flows seamlessly into the kitchen, where you’ll find generous cabinetry, ample counter space, and a breakfast bar overlooking the main living area. Natural light fills the home through well-placed windows, creating a warm and airy feel throughout. The bedrooms are comfortably sized with good closet space, while the bathrooms offer a clean, updated look. Step outside to a large backyard with mature trees and a covered patio, perfect for relaxing or entertaining. A wonderful blend of comfort, space, and functionality ready to call home.
For sale
$215,000
5023 Monteith Dr, Spring, TX 77373
3beds
1,540sqft
Est.: Get pre-qualified
Single Family Residence
Built in 1981
7,148.2 Square Feet Lot
$212,700 Zestimate®
$140/sqft
$31/mo HOA
What's special
Cozy brick fireplaceSpacious front yardCharming brick homeInviting curb appealWell-placed windowsCovered patioBright entry
- 5 days |
- 353 |
- 50 |
Likely to sell faster than
Zillow last checked:
Listing updated:
Listed by:
Bella Cruz TREC #0633221 713-705-4091,
CB&A, Realtors
Source: HAR,MLS#: 62653443
Tour with a local agent
Facts & features
Interior
Bedrooms & bathrooms
- Bedrooms: 3
- Bathrooms: 2
- Full bathrooms: 2
Rooms
- Room types: Family Room
Heating
- Electric
Cooling
- Ceiling Fan(s), Electric
Appliances
- Included: Electric Oven, Microwave, Electric Range
Features
- All Bedrooms Down
- Number of fireplaces: 1
Interior area
- Total structure area: 1,540
- Total interior livable area: 1,540 sqft
Property
Parking
- Total spaces: 2
- Parking features: Attached
- Attached garage spaces: 2
Features
- Stories: 1
- Fencing: Back Yard
Lot
- Size: 7,148.2 Square Feet
- Features: Subdivided, 0 Up To 1/4 Acre
Details
- Parcel number: 1070600000024
Construction
Type & style
- Home type: SingleFamily
- Architectural style: Traditional
- Property subtype: Single Family Residence
Materials
- Brick
- Foundation: Slab
- Roof: Composition
Condition
- New construction: No
- Year built: 1981
Utilities & green energy
- Water: Water District
Community & HOA
Community
- Subdivision: Fairfax Sec 02
HOA
- Has HOA: Yes
- HOA fee: $370 annually
Location
- Region: Spring
Financial & listing details
- Price per square foot: $140/sqft
- Tax assessed value: $226,991
- Annual tax amount: $6,151
- Date on market: 5/21/2026
Estimated market value
$212,700
$202,000 - $223,000
$1,728/mo
Price history
| Date | Event | Price |
|---|---|---|
| 5/21/2026 | Listed for sale | $215,000+7.6%$140/sqft |
Source:  HAR #62653443 Report a problem HAR #62653443 Report a problem | ||
| 2/16/2026 | Listing removed | $1,600$1/sqft |
Source: Zillow Rentals Report a problem | ||
| 12/19/2025 | Price change | $1,600+6.7%$1/sqft |
Source: Zillow Rentals Report a problem | ||
| 11/8/2022 | Listed for rent | $1,500$1/sqft |
Source: Zillow Rental Network_1 #91205054 Report a problem | ||
| 8/9/2022 | Sold | -- |
Source: Agent Provided Report a problem | ||
| 7/22/2022 | Pending sale | $199,900$130/sqft |
Source: HAR #36580518 Report a problem | ||
| 7/17/2022 | Listed for sale | $199,900+702.8%$130/sqft |
Source: HAR #36580518 Report a problem | ||
| 5/3/2011 | Listing removed | $24,900$16/sqft |
Source: Nicola Real Estate #35162958 Report a problem | ||
| 4/22/2011 | Listed for sale | $24,900$16/sqft |
Source: Nicola Real Estate #35162958 Report a problem | ||
| 4/12/2011 | Sold | -- |
Source: Public Record Report a problem | ||
Public tax history
| Year | Property taxes | Tax assessment |
|---|---|---|
| 2025 | $1,982 -1.6% | $226,991 -4.1% |
| 2024 | $2,013 +10.1% | $236,763 -1.2% |
| 2023 | $1,828 +31.6% | $239,682 +32.2% |
| 2022 | $1,390 | $181,313 +22.4% |
| 2021 | -- | $148,100 +5.4% |
| 2020 | -- | $140,452 +1.5% |
| 2019 | $1,047 -72.5% | $138,437 +16.3% |
| 2018 | $3,807 | $119,035 -2.8% |
| 2017 | $3,807 +37.6% | $122,463 +11.3% |
| 2016 | $2,766 +65.4% | $109,998 +14.2% |
| 2015 | $1,672 | $96,291 +26.5% |
| 2014 | $1,672 | $76,103 +40.2% |
| 2013 | -- | $54,279 +8.6% |
| 2012 | -- | $49,994 -13.6% |
| 2011 | -- | $57,840 -22.5% |
| 2010 | -- | $74,667 -13.7% |
| 2009 | -- | $86,566 -10.8% |
| 2007 | -- | $97,002 +6.5% |
| 2006 | -- | $91,100 |
| 2005 | -- | $91,100 |
| 2004 | -- | $91,100 +5.7% |
| 2003 | -- | $86,200 +5.9% |
| 2002 | -- | $81,400 +10% |
| 2001 | -- | $74,000 +10% |
| 2000 | -- | $67,300 |
Find assessor info on the county website
Monthly payment
Est. payment$--/mo
Payment breakdown
Explore the cost of this home by adjusting the details. Changes won't be saved.
All calculations are estimates and provided by Zillow, Inc. for informational purposes only. Actual amounts may vary.
HOA fees may include property taxes on listings classified as Co-Ops. Contact the listing agent and/or owner for fee details.
Mortgage interest rates are dependent on a number of factors, including credit score, down payment, and repayment length. Interest rate data provided by Zillow Group Marketplace, Inc. as of 1/1/1970 from various mortgage lenders with which we have lead or other similar arrangements; the Estimated Payment is an average of those rates.
See how much you could borrow to make a competitive offer.
Climate risks
Neighborhood: Fairfax
Nearby schools
GreatSchools rating
- 5/10Mildred Jenkins Elementary SchoolGrades: PK-5Distance: 0.4 mi
- 3/10Dueitt Middle SchoolGrades: 6-8Distance: 0.3 mi
- 2/10Spring High SchoolGrades: 9-12Distance: 4.5 mi
Schools provided by the listing agent
- Elementary: Mildred Jenkins Elementary School
- Middle: Dueitt Middle School
- High: Spring High School
Source: HAR. This data may not be complete. We recommend contacting the local school district to confirm school assignments for this home.
A local agent can set up tours, give advice and negotiate with sellers.
A local lender can help you make sure your offer is ready when you are.
- Texas
- Harris County
- Spring
- 77373
- Fairfax
- 5023 Monteith Dr
Nearby cities
Nearby neighborhoods
Nearby zip codes
Other Spring Topics
