Welcome home! This freshly rehabbed 2-bedroom, 1.5-bath home is ready for its next chapter--and nearly everything has already been done for you. Inside, you'll find a bright, updated interior with tile and engineered hardwood flooring, a beautifully updated kitchen with refrigerator and a gas range, and completely refreshed baths. A freestanding gas fireplace adds warmth and character to the living space, while new ductless heating and cooling keeps things comfortable year-round.The updates continue outside with a new roof in 2025, new siding, new windows, a new deck, and a storage shed for the extras. Tucked into an established neighborhood near Weller Elementary and Smith Park, you're close to green space and everyday Springfield conveniences.Whether you're buying your first home, downsizing, or simply looking for something move-in ready without a long list of weekend projects, this one deserves a look. So much has already been done--all that's left is to make it yours!
Active
$140,000
1605 E Blaine Street, Springfield, MO 65803
2beds
728sqft
Single Family Residence
Built in 1950
6,098 Square Feet Lot
$136,700 Zestimate®
$192/sqft
$-- HOA
What's special
Freestanding gas fireplaceNew deckBright updated interiorStorage shedBeautifully updated kitchenCompletely refreshed bathsNew windows
- 4 hours
- 17
- 3
Zillow last checked:
Listing updated:
Listed by:
Sarah J. Semple Tinajero 417-319-7653,
Keller Williams Local
Source: SOMOMLS as distributed by MLS GRID,MLS#: 60333035
Facts & features
Interior
Bedrooms & bathrooms
- Bedrooms: 2
- Bathrooms: 2
- Full bathrooms: 1
- 1/2 bathrooms: 1
Heating
- Heat Pump, Mini-Splits, Electric
Cooling
- Heat Pump
Appliances
- Included: Dishwasher, Free-Standing Gas Oven, Dryer, Washer, Refrigerator, Electric Water Heater
- Laundry: Main Level
Features
- Flooring: Tile, Engineered Hardwood
- Windows: Tilt-In Windows, Drapes, Double Pane Windows
- Has basement: No
- Attic: Access Only:No Stairs
- Has fireplace: Yes
- Fireplace features: Living Room, Gas, Free Standing
Interior area
- Total structure area: 728
- Total interior livable area: 728 sqft
- Finished area above ground: 728
- Finished area below ground: 0
Property
Parking
- Parking features: Driveway, Paved
- Has uncovered spaces: Yes
Features
- Levels: One
- Stories: 1
- Exterior features: Rain Gutters, Cable Access
- Fencing: Partial,Chain Link,Shared
Lot
- Size: 6,098 Square Feet
Details
- Additional structures: Shed(s)
- Parcel number: 1207412023
Construction
Type & style
- Home type: SingleFamily
- Architectural style: Cottage
- Property subtype: Single Family Residence
Materials
- Vinyl Siding
- Foundation: Poured Concrete, Crawl Space
- Roof: Composition
Condition
- Year built: 1950
Utilities & green energy
- Sewer: Public Sewer
- Water: Public
Community & HOA
Community
- Security: Carbon Monoxide Detector(s), Smoke Detector(s)
- Subdivision: Greene-Not in List
Location
- Region: Springfield
Financial & listing details
- Price per square foot: $192/sqft
- Tax assessed value: $23,600
- Annual tax amount: $223
- Date on market: 9/5/2026
- Listing terms: Cash,VA Loan,FHA,Conventional
- Road surface type: Asphalt
Estimated market value
$136,700
$130,000 - $144,000
$967/mo
Price history
| Date | Event | Price |
|---|---|---|
| 9/5/2026 | Listed for sale | $140,000$192/sqft |
Source:  SOMOMLS as distributed by MLS GRID #60333035 Report a problem SOMOMLS as distributed by MLS GRID #60333035 Report a problem | ||
| 10/16/2024 | Sold | -- |
Source: SOMOMLS as distributed by MLS GRID #60280305 Report a problem | ||
Public tax history
| Year | Property taxes | Tax assessment |
|---|---|---|
| 2025 | $223 +34.2% | $4,480 +44.5% |
| 2024 | $166 +0.6% | $3,100 |
| 2023 | $165 +2.6% | $3,100 +5.1% |
| 2022 | $161 +0% | $2,950 |
| 2021 | $161 -0.3% | $2,950 +4.2% |
| 2020 | $162 -55.7% | $2,830 -56.9% |
| 2018 | $364 -11.2% | $6,570 -12.3% |
| 2017 | $411 | $7,490 |
| 2016 | $411 | $7,490 |
| 2015 | $411 +0.9% | $7,490 +3.7% |
| 2014 | $407 | $7,220 -5.5% |
| 2012 | -- | $7,640 |
| 2011 | -- | $7,640 +8.1% |
| 2010 | -- | $7,070 +0.3% |
| 2006 | $324 | $7,050 |
| 2005 | $324 +3.4% | $7,050 +1.7% |
| 2004 | $314 +0.4% | $6,930 |
| 2003 | $312 +1.5% | $6,930 |
| 2002 | $308 +13.4% | $6,930 |
| 2001 | $271 | $6,930 |
Find assessor info on the county website
Monthly payment
Est. payment
Payment breakdown
Explore the cost of this home by adjusting the details. Changes won't be saved.Climate risks
Neighborhood: Weller
Nearby schools
Schools provided by the listing agent
- Elementary: SGF-Weller
- Middle: SGF-Pipkin
- High: SGF-Central
Source: SOMOMLS as distributed by MLS GRID. This data may not be complete. We recommend contacting the local school district to confirm school assignments for this home.
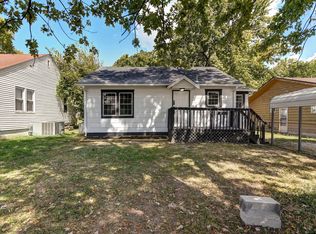
Similar homes
- $129,9002 bd1 ba808 sqft2616 N East Avenue, Springfield, MO 65803Active

 MLS ID #60333053, Laura Daly, Murney Associates - Primrose. SOMOMLS as distributed by MLS GRID
 - $130,0002 bd1 ba740 sqft2120 N Fort Avenue, Springfield, MO 65803Active
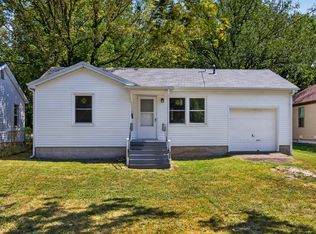 MLS ID #60332794, Shane Johannsen, Murney Associates - Primrose. SOMOMLS as distributed by MLS GRID
 - $139,5002 bd1 ba784 sqft1700 W Atlantic Street, Springfield, MO 65803Active
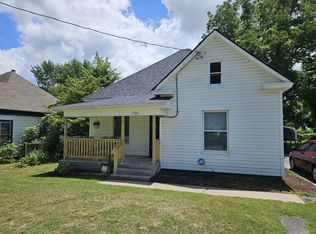 MLS ID #60332779, Brian K Jackson, Keller Williams Local. SOMOMLS as distributed by MLS GRID
 - $130,0003 bd2 ba980 sqft1830 E Monroe Terrace, Springfield, MO 65802Active
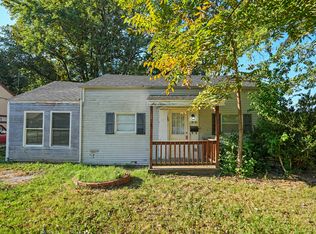 MLS ID #60332932, Amber Jones, Valiant Group Real Estate. SOMOMLS as distributed by MLS GRID
 - $134,9002 bd1 ba1k sqft2509 N Kellett Avenue, Springfield, MO 65803ActiveMLS ID #60331763, Holt Homes Group, Keller Williams Local. SOMOMLS as distributed by MLS GRID
- $134,9002 bd1 ba715 sqft1411 W Lynn Street, Springfield, MO 65802ActiveMLS ID #60333111, Daniel Kaczynski, Alpha Realty MO, LLC. SOMOMLS as distributed by MLS GRID
- $139,9002 bd1 ba784 sqft2045 N Weller Avenue, Springfield, MO 65803ActiveMLS ID #60324540, Lori Viland, Keller Williams Local. SOMOMLS as distributed by MLS GRID
- $187,9953 bd2 ba1k sqft2015 N Benton Avenue, Springfield, MO 65803ActiveMLS ID #60332885, Tyler Richardson, Keller Williams Local. SOMOMLS as distributed by MLS GRID
- $149,9002 bd1 ba776 sqft2542 N Kellett Avenue, Springfield, MO 65803ActiveMLS ID #60329225, Dawn Alexander, Sturdy Real Estate. SOMOMLS as distributed by MLS GRID
- $138,0002 bd1 ba720 sqft1886 N Fort Avenue, Springfield, MO 65803ActiveMLS ID #60332064, Janice C Roberts, Sturdy Real Estate. SOMOMLS as distributed by MLS GRID
- $139,9003 bd1 ba880 sqft1325 W Elm Street, Springfield, MO 65806ActiveMLS ID #60333170, Kimala M Anderson, Integrity R E Management, Inc.. SOMOMLS as distributed by MLS GRID
- $125,0002 bd1 ba828 sqft1726 W Walnut Street, Springfield, MO 65806ActiveMLS ID #60333164, Nathan Keene, Alpha Realty MO, LLC. SOMOMLS as distributed by MLS GRID
- $139,9002 bd1 ba840 sqft2448 N Ramsey Avenue, Springfield, MO 65803ActiveMLS ID #60325491, Ginnett Sturdefant, Sturdy Real Estate. SOMOMLS as distributed by MLS GRID
- $135,0002 bd1 ba905 sqft726 N Glenn Avenue, Springfield, MO 65803ActiveMLS ID #60331376, Adam Graddy, Keller Williams Local. SOMOMLS as distributed by MLS GRID
- $164,9002 bd1 ba918 sqft2547 N East Avenue, Springfield, MO 65803ActiveMLS ID #60332232, Charity Fitzgerald, Cantrell Real Estate. SOMOMLS as distributed by MLS GRID
- $120,0002 bd1 ba966 sqft1243 E Thoman Street, Springfield, MO 65803ActiveMLS ID #60330602, Aaron R Wilken, ReeceNichols - Springfield. SOMOMLS as distributed by MLS GRID
- $164,9003 bd1 ba1k sqft1607 N Kentwood Avenue, Springfield, MO 65803ActiveMLS ID #60327418, Kimala M Anderson, Integrity R E Management, Inc.. SOMOMLS as distributed by MLS GRID
- $115,0003 bd2 ba906 sqft1233 E Thoman Street, Springfield, MO 65803ActiveMLS ID #60328727, Amber Jones, Valiant Group Real Estate. SOMOMLS as distributed by MLS GRID
- $134,9003 bd1 ba940 sqft2147 N Fremont Avenue, Springfield, MO 65803ActiveMLS ID #60330447, Sherrie L Loveland, Murney Associates - Primrose. SOMOMLS as distributed by MLS GRID
