Highly sought-after neighborhood, conveniently located near restaurants, schools, outdoor theater, and businesses. Community playground and ground level pond access is off Hillside. One-story living with expanded space in a partially finished basement with family room, bonus room, laundry area and storage area. Extra-large two-car garage with workbench, rafter storage, and storage cabinets. Some current updates will give you the freedom to be creative. Roof and furnace: 2015. Beautiful views of the pond from the backyard, adorned with flowers. A resident turtle lays eggs in the yard each year, and a variety of birds are plentiful. Be in your new home by fall to enjoy the pond view in all four seasons.
New
$290,000
2402 Manor Ln, McHenry, IL 60051
3beds
900sqft
Single Family Residence
Built in 1958
-- sqft lot
$-- Zestimate®
$322/sqft
$-- HOA
What's special
Community playgroundBonus roomGround level pond accessFamily roomStorage areaRafter storageStorage cabinets
- --
- on Zillow |
- 196
- views |
- 5
- saves |
Zillow last checked:
Listing updated:
Listed by:
Dorene Swanson 815-347-2090,
Glacier Realty, Inc.
Source: MRED as distributed by MLS GRID,MLS#: 12731851
Facts & features
Interior
Bedrooms & bathrooms
- Bedrooms: 3
- Bathrooms: 1
- Full bathrooms: 1
Rooms
- Room types: Bonus Room
Primary bedroom
- Features: Flooring (Parquet)
- Level: Main
- Area: 120 Square Feet
- Dimensions: 12X10
Bedroom 2
- Features: Flooring (Parquet)
- Level: Main
- Area: 120 Square Feet
- Dimensions: 12X10
Bedroom 3
- Features: Flooring (Parquet)
- Level: Main
- Area: 108 Square Feet
- Dimensions: 12X9
Bonus room
- Features: Flooring (Carpet)
- Level: Basement
- Area: 110 Square Feet
- Dimensions: 11X10
Family room
- Features: Flooring (Carpet)
- Level: Basement
- Area: 240 Square Feet
- Dimensions: 24X10
Kitchen
- Features: Kitchen (Eating Area-Table Space)
- Level: Main
- Area: 132 Square Feet
- Dimensions: 12X11
Laundry
- Level: Basement
- Area: 253 Square Feet
- Dimensions: 23X11
Living room
- Features: Flooring (Carpet)
- Level: Main
- Area: 240 Square Feet
- Dimensions: 20X12
Heating
- Natural Gas, Forced Air
Cooling
- Central Air
Appliances
- Included: Range, Microwave, Refrigerator
Features
- Basement: Partially Finished,Full
Interior area
- Total structure area: 900
- Total interior livable area: 900 sqft
- Finished area below ground: 600
Property
Parking
- Total spaces: 2.5
- Parking features: Asphalt, Garage Door Opener, Yes, Detached, Garage
- Garage spaces: 2.5
- Has uncovered spaces: Yes
Accessibility
- Accessibility features: No Disability Access
Features
- Stories: 1
- Patio & porch: Patio
- Has view: Yes
- View description: Water, Back of Property
- Has water view: Yes
- Water view: Water,Back of Property
Lot
- Dimensions: 70 x 125 x 89.26 x 121.50
Details
- Additional structures: Shed(s)
- Parcel number: 0925451019
- Special conditions: None
- Other equipment: Water-Softener Owned, Sump Pump
Construction
Type & style
- Home type: SingleFamily
- Architectural style: Ranch
- Property subtype: Single Family Residence
Materials
- Aluminum Siding
- Foundation: Concrete Perimeter
Condition
- New construction: No
- Year built: 1958
Utilities & green energy
- Sewer: Septic Tank
- Water: Shared Well
Community & HOA
Community
- Features: Park, Lake
- Subdivision: Eastwood Manor
HOA
- Services included: None
Location
- Region: Mchenry
Financial & listing details
- Price per square foot: $322/sqft
- Tax assessed value: $169,347
- Annual tax amount: $3,059
- Date on market: 8/14/2026
- Ownership: Fee Simple
Estimated market value
Not available
Estimated sales range
Not available
Not available
Price history
Price history is unavailable.
Public tax history
| Year | Property taxes | Tax assessment |
|---|---|---|
| 2024 | $2,827 +9.9% | $56,449 +11.6% |
| 2023 | $2,573 -31.4% | $50,573 -4.7% |
| 2022 | $3,752 +22.7% | $53,059 +7.4% |
| 2021 | $3,057 +5.4% | $49,413 +4.4% |
| 2020 | $2,900 | $47,353 +5.3% |
| 2019 | -- | $44,966 +16.3% |
| 2018 | $2,431 +89.2% | $38,673 +6.5% |
| 2017 | $1,285 -3.8% | $36,296 +7% |
| 2016 | $1,336 | $33,921 +1.6% |
| 2013 | $1,336 | $33,397 -33.2% |
| 2011 | -- | $49,967 -4.5% |
| 2010 | -- | $52,321 -7.2% |
| 2009 | -- | $56,368 -1.4% |
| 2008 | -- | $57,180 +6.6% |
| 2006 | -- | $53,653 +8.4% |
| 2005 | $1,244 +3.4% | $49,482 +6.9% |
| 2004 | $1,204 -12.5% | $46,305 +23.2% |
| 2003 | $1,376 -30.5% | $37,590 +4.8% |
| 2002 | $1,980 +40.4% | $35,875 +4.1% |
| 2001 | $1,411 -2.6% | $34,472 +3.4% |
| 2000 | $1,448 | $33,335 |
Find assessor info on the county website
Monthly payment
Est. payment
Payment breakdown
Explore the cost of this home by adjusting the details. Changes won't be saved.Climate risks
Neighborhood: 60051
Nearby schools
GreatSchools rating
- 5/10Hilltop Elementary SchoolGrades: K-3Distance: 0.3 mi
- 6/10Mchenry Middle SchoolGrades: 6-8Distance: 0.5 mi
- NAMcHenry Community High SchoolGrades: 9-12Distance: 1.2 mi
Schools provided by the listing agent
- District: 15
Source: MRED as distributed by MLS GRID. This data may not be complete. We recommend contacting the local school district to confirm school assignments for this home.
- $289,2003 bd2 ba1.1k sqft2404 Manor Ln, McHenry, IL 60051Off Market
- $248,000-- bd1 ba1k sqft2312 Manor Ln, McHenry, IL 60051Off Market
- $253,9003 bd1 ba900 sqft2406 Manor Ln, McHenry, IL 60051Off Market
- $277,2003 bd-- ba1k sqft2310 Manor Ln, McHenry, IL 60051Off Market

- $307,6003 bd1 ba1.2k sqft2313 Manor Ln, McHenry, IL 60051Off Market
- $145,0003 bd1 ba900 sqft2403 Manor Ln, McHenry, IL 60051Sold
- $314,6003 bd2 ba1.4k sqft2311 Manor Ln, McHenry, IL 60051Off Market
- $263,100-- bd-- ba1k sqft2408 Manor Ln, McHenry, IL 60051Off Market
A local agent can set up tours, give advice and negotiate with sellers.
Similar homes
- $275,0003 bd1 ba960 sqft1508 Poplar St, Holiday Hills, IL 60051New
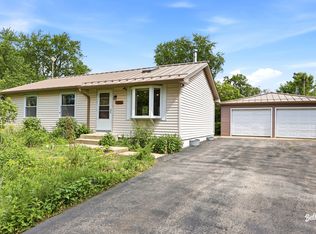 MLS ID #12730755, Nely Piper, SRES, Berkshire Hathaway HomeServices Starck Real Estate. MRED as distributed by MLS GRID
 - $279,0003 bd2 ba1.3k sqft3108 S Woods Ave, McHenry, IL 60051New
 MLS ID #12725533, Tom Udvance, Compass. MRED as distributed by MLS GRID
 - $275,0002 bd1 ba936 sqft2804 Russett Rd, McHenry, IL 60050New
 MLS ID #12730568, Dessi Vukov, CSC, Berkshire Hathaway HomeServices Starck Real Estate. MRED as distributed by MLS GRID
 - $289,0003 bd2 ba1.1k sqft35397 N 1st Ave, Ingleside, IL 60041New
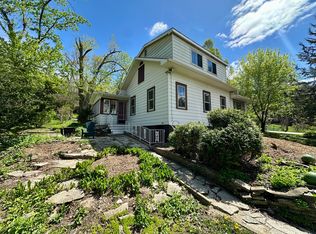 MLS ID #12730465, Bryan Shaughnessy, Realty World Tiffany R.E.. MRED as distributed by MLS GRID
 - $269,9004 bd2 ba1.2k sqft2604 Fair Oak Ln, McHenry, IL 60051ActiveMLS ID #12682071, Teresa Slowinski, RE/MAX City. MRED as distributed by MLS GRID
- $285,0003 bd1 ba1.3k sqft1507 Sunset Dr, Holiday Hills, IL 60051ActiveMLS ID #12727621, Dawn Folliard, Berkshire Hathaway HomeServices Starck Real Estate. MRED as distributed by MLS GRID
- $309,0003 bd1 ba1.1k sqft214 Augusta Dr, McHenry, IL 60050NewMLS ID #12718317, Dawn Bremer, CSC, Keller Williams Success Realty. MRED as distributed by MLS GRID
- $319,9002 bd2 ba1k sqft4003 McCabe Ave, Crystal Lake, IL 60014NewMLS ID #12727909, Emily Piazza, Brokerocity Inc. MRED as distributed by MLS GRID
- $279,9003 bd1 ba988 sqft2804 Old Oak Dr, McHenry, IL 60050ActiveMLS ID #12692066, Luigui Corral, RE/MAX American Dream. MRED as distributed by MLS GRID
- $290,0003 bd1 ba1.2k sqft571 Newport Ct, Island Lake, IL 60042For SaleMLS ID #202605013, Catherine Fiebig-Zittlow. NorthWest Illinois Alliance of REALTORS®
- $339,7003 bd1 ba1k sqft5301 Pistakee Dr, Johnsburg, IL 60051ActiveMLS ID #12727254, Neil Gates, Chase Real Estate LLC. MRED as distributed by MLS GRID
- $--2 bd1 ba848 sqft3012 Oakwood Ave, Johnsburg, IL 60051AuctionAuction.com 1
- $--4 bd2 ba1k sqft3209 Sunrise Vw, McHenry, IL 60050AuctionAuction.com 2
- $289,9993 bd2 ba1k sqft48 Wagner Dr, Cary, IL 60013NewMLS ID #12729591, Jeffrey Sklar, Beycome Brokerage Realty LLC. MRED as distributed by MLS GRID
- $279,9004 bd2 ba1k sqft909 Pershing Dr, Wauconda, IL 60084NewMLS ID #12733040, Christine Hjorth, Keller Williams North Shore West. MRED as distributed by MLS GRID
- $220,0002 bd1 ba816 sqft3906 Grove Ave, McHenry, IL 60050NewMLS ID #12732303, Tyler Lewke, Keller Williams Success Realty. MRED as distributed by MLS GRID
- $314,9003 bd1 ba1k sqft886 Quincy Ct, Island Lake, IL 60042NewMLS ID #12729260, Dorota Gessek, Chicagoland Brokers, Inc.. MRED as distributed by MLS GRID
- $309,0003 bd2 ba1.2k sqft26979 N Ada St, Wauconda, IL 60084NewMLS ID #12728096, Nicholas Zentefis, Inspire Realty Group. MRED as distributed by MLS GRID
- $375,0004 bd2 ba1k sqft3715 Claremont Rd, Johnsburg, IL 60051ActiveMLS ID #12723771, Brittany Sanchez, Realty of America, LLC. MRED as distributed by MLS GRID
- $325,0003 bd1 ba1k sqft12 Oak Dr, Oakwood Hills, IL 60013NewMLS ID #12729695, Catherine Burley, RE/MAX Plaza. MRED as distributed by MLS GRID
