Timeless elegance meets thoughtful modern updates in the highly sought-after Cooper Estates! Situated on a beautifully landscaped corner lot in a quiet cul-de-sac, this stately all-brick, two-story home offers exceptional craftsmanship, spacious living areas, and classic architectural details throughout.A stunning curved staircase makes an unforgettable first impression, setting the tone for the intricate crown molding, beautiful millwork, soaring ceilings, and abundant natural light found throughout. Extensive recent improvements include fresh paint throughout, beautifully updated hardwood floors on the main and upper levels, replaced windows throughout, a new HVAC system in 2024, and a gorgeous new back patio perfect for outdoor entertaining.Designed for both comfortable living and entertaining, the home features three living areas, three fireplaces, a private study with custom built-ins, and a second staircase. The inviting kitchen and adjoining hearth room offer beautiful cabinetry, granite countertops, and generous prep space. The primary suite is a private retreat with a three-sided fireplace and sitting area, while three spacious upstairs bedrooms each feature their own en suite bathroom. An oversized three-car garage with storm shelter completes the home.Cooper Estates offers an exceptional lifestyle with a staffed gated entrance, security patrol, lawn maintenance, clubhouse, swimming pool, tennis and pickleball courts, fitness facilities, fishing pond, and more!With extensive updates already completed and offered at $695,000, this is an incredible opportunity to own a truly distinctive home in one of Springfield's most desirable gated communities!-4th bedroom is nonconforming and currently used as an upstairs bonus room.
Pending
$695,000
1164 N Chesire Court, Springfield, MO 65802
4beds
4,367sqft
Single Family Residence
Built in 1996
0.3 Acres Lot
$669,400 Zestimate®
$159/sqft
$240/mo HOA
What's special
Three fireplacesQuiet cul-de-sacGranite countertopsFresh paint throughoutClassic architectural detailsReplaced windows throughoutIntricate crown molding
- 1 day
- 225
- 20
Zillow last checked:
Listing updated:
Listed by:
Whitney Clements 417-343-5450,
Murney Associates - Primrose
Source: SOMOMLS as distributed by MLS GRID,MLS#: 60338721
Facts & features
Interior
Bedrooms & bathrooms
- Bedrooms: 4
- Bathrooms: 4
- Full bathrooms: 3
- 1/2 bathrooms: 1
Rooms
- Room types: Loft, Storm Shelter, Foyer, Living Areas (3+), Study, Hearth Room, Living Room, Master Bedroom
Dining area
- Area: 179.4
- Dimensions: 15.6 x 11.5
Dining area
- Area: 133.34
- Dimensions: 11.8 x 11.3
Family room
- Area: 236.52
- Dimensions: 16.2 x 14.6
Kitchen
- Area: 307.8
- Dimensions: 18 x 17.1
Living room
- Area: 274.4
- Dimensions: 19.6 x 14
Heating
- Central, Natural Gas
Cooling
- Central Air, Ceiling Fan(s)
Appliances
- Included: Gas Cooktop, Warming Drawer, Built-In Gas Oven, Ice Maker, Microwave, Disposal, Dishwasher
- Laundry: Main Level, W/D Hookup
Features
- Crown Molding, Granite Counters, High Ceilings, Raised or Tiered Entry, Walk-In Closet(s), Walk-in Shower, Wired for Sound, High Speed Internet
- Flooring: Hardwood, Engineered Hardwood, Tile
- Windows: Window Treatments
- Has basement: No
- Attic: Partially Floored,Pull Down Stairs
- Has fireplace: Yes
- Fireplace features: Bedroom, Gas, Stone, Double Sided, Living Room, Family Room
Interior area
- Total structure area: 4,367
- Total interior livable area: 4,367 sqft
- Finished area above ground: 4,367
- Finished area below ground: 0
Property
Parking
- Total spaces: 3
- Parking features: Driveway, Garage Faces Side, Garage Door Opener
- Attached garage spaces: 3
- Has uncovered spaces: Yes
Features
- Levels: Two
- Stories: 2
- Patio & porch: Rear Porch
- Exterior features: Rain Gutters
- Has spa: Yes
- Spa features: Bath
Lot
- Size: 0.3 Acres
- Features: Sprinklers In Front, Sprinklers In Rear, Corner Lot, Cul-De-Sac
Details
- Parcel number: 1215201221
Construction
Type & style
- Home type: SingleFamily
- Architectural style: Traditional
- Property subtype: Single Family Residence
Materials
- Brick
- Roof: Composition
Condition
- Year built: 1996
Utilities & green energy
- Sewer: Public Sewer
- Water: Public
Community & HOA
Community
- Security: Security System, Smoke Detector(s)
- Subdivision: Cooper Estates
HOA
- Services included: Play Area, Pool, Basketball Court, Clubhouse, Trash, Tennis Court(s), Snow Removal, Security, Gated Entry, Community Center, Common Area Maintenance
- HOA fee: $240 monthly
Location
- Region: Springfield
Financial & listing details
- Price per square foot: $159/sqft
- Tax assessed value: $475,300
- Annual tax amount: $4,382
- Date on market: 11/19/2026
- Listing terms: Cash,Conventional
Estimated market value
$669,400
$636,000 - $703,000
$2,479/mo
Price history
| Date | Event | Price |
|---|---|---|
| 11/20/2026 | Pending sale | $695,000$159/sqft |
Source:  SOMOMLS as distributed by MLS GRID #60338721 Report a problem | ||
| 11/19/2026 | Listed for sale | $695,000+15.9%$159/sqft |
Source: SOMOMLS as distributed by MLS GRID #60338721 Report a problem | ||
| 7/13/2023 | Pending sale | $599,900$137/sqft |
Source: SOMOMLS as distributed by MLS GRID #60238706 Report a problem | ||
| 6/20/2023 | Price change | $599,900-13%$137/sqft |
Source: SOMOMLS as distributed by MLS GRID #60238706 Report a problem | ||
| 5/23/2023 | Price change | $689,900-12.7%$158/sqft |
Source: SOMOMLS as distributed by MLS GRID #60238706 Report a problem | ||
| 3/20/2023 | Listed for sale | $790,000$181/sqft |
Source: SOMOMLS as distributed by MLS GRID #60238706 Report a problem | ||
Public tax history
| Year | Property taxes | Tax assessment |
|---|---|---|
| 2025 | $4,382 | $90,310 +10.6% |
| 2024 | $4,382 +0.6% | $81,680 |
| 2023 | $4,357 +7.6% | $81,680 +10.1% |
| 2022 | $4,051 +0% | $74,180 |
| 2021 | $4,051 +4.1% | $74,180 +8.8% |
| 2020 | $3,892 +2.3% | $68,150 -0.6% |
| 2018 | $3,805 +9.1% | $68,590 +7.8% |
| 2017 | $3,486 | $63,610 |
| 2016 | $3,486 | $63,610 |
| 2015 | $3,486 +0.9% | $63,610 +3% |
| 2014 | $3,454 | $61,730 -2.9% |
| 2012 | -- | $63,570 |
| 2011 | -- | $63,570 -3.2% |
| 2010 | -- | $65,660 -10.2% |
| 2006 | $2,971 | $73,090 |
| 2005 | $2,971 +3.4% | $73,090 +15.1% |
| 2004 | $2,873 +0.4% | $63,480 |
| 2003 | $2,862 +1.5% | $63,480 |
| 2002 | $2,821 +0.7% | $63,480 |
| 2001 | $2,801 | $63,480 |
Find assessor info on the county website
Monthly payment
Est. payment
Payment breakdown
Explore the cost of this home by adjusting the details. Changes won't be saved.Climate risks
Neighborhood: 65802
Nearby schools
Schools provided by the listing agent
- Elementary: SGF-Hickory Hills
- Middle: SGF-Hickory Hills
- High: SGF-Glendale
Source: SOMOMLS as distributed by MLS GRID. This data may not be complete. We recommend contacting the local school district to confirm school assignments for this home.

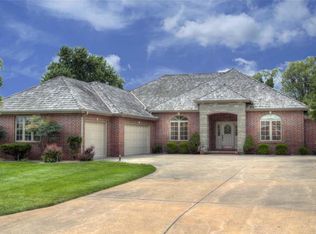
Similar homes
- $574,9004 bd3 ba3.5k sqft1390 N Cooper Boulevard, Springfield, MO 65802Active
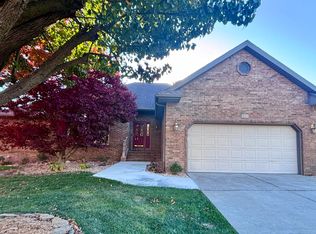
 MLS ID #60338618, Joseph E Cooper, RE/MAX House of Brokers. SOMOMLS as distributed by MLS GRID
- $509,9004 bd4 ba3.4k sqft1459 Glade Ave, Springfield, MO 65802For Sale
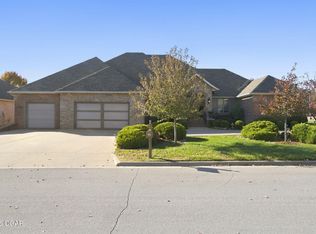 MLS ID #266508, Liggett Squared Group, Joyce Liggett, PC, PRO 100 Inc., REALTORS. Ozark Gateway AOR
- $560,0005 bd3 ba2.7k sqft3839 E Brookdale Terrace, Springfield, MO 65802Active
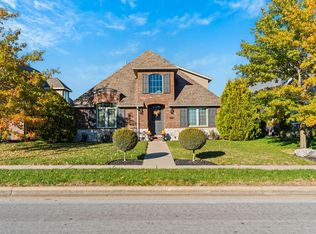 MLS ID #60338744, Adam Graddy, Keller Williams Local. SOMOMLS as distributed by MLS GRID
- $649,9504 bd3 ba2.7k sqft2023 N Silver Charm Avenue, Springfield, MO 65802Active
 MLS ID #60338604, Avery Grant, Alpha Realty MO, LLC. SOMOMLS as distributed by MLS GRID
- $499,9004 bd3 ba2.5k sqft1217 N New Castle Avenue, Springfield, MO 65802ActiveMLS ID #60337426, Faunlee Harle, AMAX Real Estate. SOMOMLS as distributed by MLS GRID
- $774,9504 bd4 ba3.3k sqft2050 N Silver Charm Avenue, Springfield, MO 65802ActiveMLS ID #60338544, Andrey Gulyy, Keller Williams Local. SOMOMLS as distributed by MLS GRID
- $649,9504 bd3 ba2.6k sqft5447 E Wild Horse Drive, Springfield, MO 65802ActiveMLS ID #60338602, Avery Grant, Alpha Realty MO, LLC. SOMOMLS as distributed by MLS GRID
- $625,0004 bd3 ba2.4k sqft2136 N Sun Valley Drive, Springfield, MO 65802ActiveMLS ID #60338706, Avery Grant, Alpha Realty MO, LLC. SOMOMLS as distributed by MLS GRID
- $439,0003 bd3 ba2.7k sqft1343 N Fenchurch Lane, Springfield, MO 65802ActiveMLS ID #60338290, Dawn Aguilera, Murney Associates - Primrose. SOMOMLS as distributed by MLS GRID
- $675,0004 bd4 ba4k sqft4915 E Royal Drive, Springfield, MO 65809ActiveMLS ID #60336320, Jeanna A Edwards, RE/MAX House of Brokers. SOMOMLS as distributed by MLS GRID
- $749,9005 bd3 ba4.3k sqft267 S Pebble Beach Avenue, Springfield, MO 65802ActiveMLS ID #60331990, Rebecca Keepper, EXP Realty LLC. SOMOMLS as distributed by MLS GRID
- $647,0004 bd4 ba2.8k sqft1527 N Edgemont Circle, Springfield, MO 65802ActiveMLS ID #60337418, Avery Grant, Alpha Realty MO, LLC. SOMOMLS as distributed by MLS GRID
- $499,9004 bd3 ba2.5k sqft3725 E Cromwell Lane, Springfield, MO 65802ActiveMLS ID #60330949, Bussell Real Estate, Murney Associates - Primrose. SOMOMLS as distributed by MLS GRID
- $414,9003 bd3 ba2.8k sqft1228 N Yarberry Court, Springfield, MO 65802ActiveMLS ID #60337979, Michele K Lawrence, Murney Associates - Nixa. SOMOMLS as distributed by MLS GRID
- $525,0006 bd5 ba4.8k sqft3215 E Southern Hills Boulevard, Springfield, MO 65804ActiveMLS ID #60338845, Adam Graddy, Keller Williams Local. SOMOMLS as distributed by MLS GRID
- $899,9005 bd4 ba4.2k sqft4105 E Brookdale Terrace, Springfield, MO 65802ActiveMLS ID #60335206, Andy J Trussell, Murney Associates - Primrose. SOMOMLS as distributed by MLS GRID
- $595,0004 bd3 ba4.5k sqft1201 E Walnut Street, Springfield, MO 65802ActiveMLS ID #60334082, Langston Group, Murney Associates - Primrose. SOMOMLS as distributed by MLS GRID
- $615,0004 bd3 ba2.4k sqft2124 N Sun Valley Drive, Springfield, MO 65802ActiveMLS ID #60338511, Avery Grant, Alpha Realty MO, LLC. SOMOMLS as distributed by MLS GRID
- $585,0004 bd5 ba3.5k sqft5079 E Farm Road 122, Springfield, MO 65802ActiveMLS ID #60328270, Adam Graddy, Keller Williams Local. SOMOMLS as distributed by MLS GRID
