Located in Hickory Hills with a front yard view of the 2nd hole of Hickory Hills Golf Course, this single-story patio home offers 2 bedrooms, 2 bathrooms, a 2-car garage, and a distinctive design filled with natural light. Step inside to a spacious living room where soaring ceilings, a dramatic wall of windows, and a floor-to-ceiling stone fireplace create an impressive focal point. The living area flows into the dining space, surrounded by windows overlooking the backyard, and into the kitchen featuring abundant cabinetry, generous counter space, an island, and built-in appliances. The primary bedroom is generously sized with access to a private en-suite bathroom featuring a walk-in shower and excellent closet space. A second bedroom and full bathroom provide comfortable accommodations for guests or flexible space for a home office. Outside, multiple patio areas extend the living space into the beautifully treed backyard, creating a peaceful setting for outdoor dining and entertaining. Complete with mature landscaping, a 2-car garage, golf course views, and a sought-after Hickory Hills location in the Glendale School District, this Springfield patio home offers a unique combination of space, character, and low-maintenance living.
Active
$650,000
645 S Augusta Drive, Springfield, MO 65809
2beds
2,209sqft
Single Family Residence
Built in 1979
0.3 Acres Lot
$610,800 Zestimate®
$294/sqft
$6/mo HOA
What's special
Golf course viewsFloor-to-ceiling stone fireplaceSingle-story patio homeBeautifully treed backyardPrivate en-suite bathroomExcellent closet spaceBuilt-in appliances
- 1 day
- 373
- 29
Zillow last checked:
Listing updated:
Listed by:
Adam Graddy 417-501-5091,
Keller Williams Local
Source: SOMOMLS as distributed by MLS GRID,MLS#: 60334801
Facts & features
Interior
Bedrooms & bathrooms
- Bedrooms: 2
- Bathrooms: 2
- Full bathrooms: 2
Rooms
- Room types: Master Bedroom, Foyer, Office
Heating
- Forced Air, Natural Gas
Cooling
- Central Air, Ceiling Fan(s)
Appliances
- Included: Gas Cooktop, Built-In Electric Oven, Microwave, Exhaust Fan, Dishwasher
- Laundry: Main Level, W/D Hookup
Features
- Walk-in Shower, Solid Surface Counters, Beamed Ceilings, Vaulted Ceiling(s), Walk-In Closet(s)
- Flooring: Hardwood, Tile
- Has basement: No
- Has fireplace: Yes
- Fireplace features: Living Room, Stone
Interior area
- Total structure area: 2,209
- Total interior livable area: 2,209 sqft
- Finished area above ground: 2,209
- Finished area below ground: 0
Property
Parking
- Total spaces: 2
- Parking features: Driveway, Paved, Garage Faces Side
- Attached garage spaces: 2
- Has uncovered spaces: Yes
Features
- Levels: One
- Stories: 1
- Patio & porch: Covered
- Exterior features: Rain Gutters
Lot
- Size: 0.3 Acres
- Features: Landscaped
Details
- Parcel number: 1222402015
Construction
Type & style
- Home type: SingleFamily
- Architectural style: Contemporary,Patio Home
- Property subtype: Single Family Residence
Materials
- Wood Siding
- Roof: Composition
Condition
- Year built: 1979
Utilities & green energy
- Sewer: Public Sewer
- Water: Public
Community & HOA
Community
- Subdivision: Hickory Hills
HOA
- Services included: Common Area Maintenance, Snow Removal
- HOA fee: $75 annually
Location
- Region: Springfield
Financial & listing details
- Price per square foot: $294/sqft
- Tax assessed value: $359,900
- Annual tax amount: $3,165
- Date on market: 9/24/2026
- Listing terms: Cash,Conventional
Estimated market value
$610,800
$580,000 - $641,000
$2,033/mo
Price history
| Date | Event | Price |
|---|---|---|
| 9/24/2026 | Listed for sale | $650,000+120.3%$294/sqft |
Source:  SOMOMLS as distributed by MLS GRID #60334801 Report a problem SOMOMLS as distributed by MLS GRID #60334801 Report a problem | ||
| 12/20/2012 | Sold | -- |
Source: Agent Provided Report a problem | ||
| 10/12/2012 | Listed for sale | $295,000$134/sqft |
Source: Murney Associates, Realtors #1213885 Report a problem | ||
Public tax history
| Year | Property taxes | Tax assessment |
|---|---|---|
| 2025 | $3,165 | $68,380 +15.9% |
| 2024 | $3,165 +0.6% | $59,000 |
| 2023 | $3,147 +7.4% | $59,000 +9.9% |
| 2022 | $2,932 +0% | $53,680 |
| 2021 | $2,931 -2% | $53,680 +2.5% |
| 2020 | $2,990 +11.3% | $52,360 +8.2% |
| 2018 | $2,686 +8.5% | $48,410 +7.1% |
| 2017 | $2,476 | $45,180 |
| 2016 | $2,476 | $45,180 |
| 2015 | $2,476 +0.9% | $45,180 -5.8% |
| 2014 | $2,454 | $47,980 +0.7% |
| 2012 | -- | $47,650 |
| 2011 | -- | $47,650 -4.2% |
| 2010 | -- | $49,740 +15.8% |
| 2006 | $1,691 | $42,940 |
| 2005 | $1,691 +3.4% | $42,940 +18.9% |
| 2004 | $1,635 +0.4% | $36,120 |
| 2003 | $1,628 +1.5% | $36,120 |
| 2002 | $1,605 -1.9% | $36,120 |
| 2001 | $1,636 | $36,120 |
Find assessor info on the county website
Monthly payment
Est. payment
Payment breakdown
Explore the cost of this home by adjusting the details. Changes won't be saved.Climate risks
Neighborhood: Hickory Hills
Nearby schools
Schools provided by the listing agent
- Elementary: SGF-Hickory Hills
- Middle: SGF-Hickory Hills
- High: SGF-Glendale
Source: SOMOMLS as distributed by MLS GRID. This data may not be complete. We recommend contacting the local school district to confirm school assignments for this home.
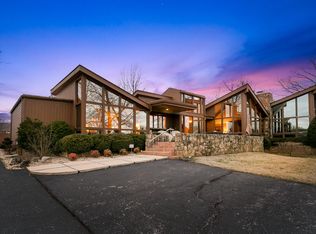
- $598,5003 bd3 ba3.2k sqft647 S Augusta Dr, Springfield, MO 65809Off Market
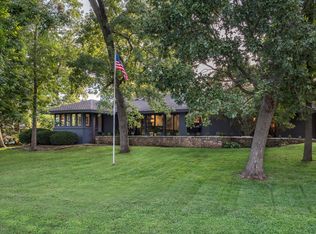
- $727,1004 bd4 ba3.2k sqft629 S Augusta Dr, Springfield, MO 65809Off Market
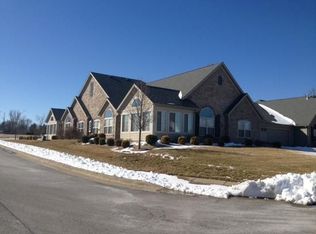
- $357,8003 bd2 ba1.9k sqft3810 E Cherry St #C-182, Springfield, MO 65809Off Market
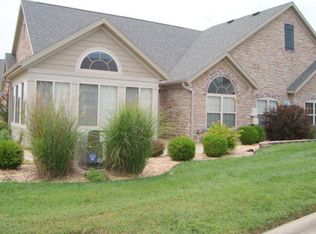
- $362,5002 bd2 ba1.8k sqft3810 E Cherry St #C-105, Springfield, MO 65809Off Market
Similar homes
- $363,0002 bd2 ba2.2k sqft759 S Augusta Drive, Springfield, MO 65809Active

 MLS ID #60333891, Patrick J Murney, Murney Associates - Primrose. SOMOMLS as distributed by MLS GRID
 - $499,9004 bd4 ba2.7k sqft3810 E Cherry Street #32, Springfield, MO 65809Active
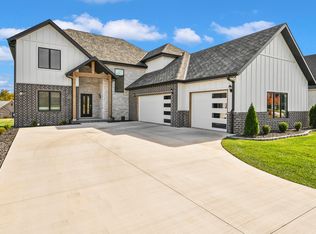 MLS ID #60334817, Holly Stenger, Murney Associates - Primrose. SOMOMLS as distributed by MLS GRID
 - $535,0003 bd2 ba2.6k sqft4081 E Kingsbury Street, Springfield, MO 65809Active
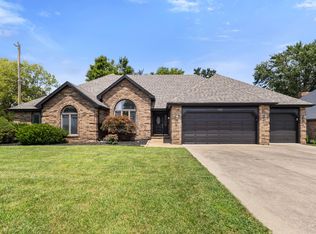 MLS ID #60334231, Martha Khadyrke, Old World Realty, LLC. SOMOMLS as distributed by MLS GRID
 - $664,9004 bd3 ba2.7k sqft2023 N Silver Charm Avenue, Springfield, MO 65802Active
 MLS ID #60334552, Avery Grant, Alpha Realty MO, LLC. SOMOMLS as distributed by MLS GRID
 - $675,0004 bd3 ba2.6k sqft5447 E Wild Horse Drive, Springfield, MO 65802ActiveMLS ID #60334629, Avery Grant, Alpha Realty MO, LLC. SOMOMLS as distributed by MLS GRID
- $659,9005 bd3 ba2.8k sqft5521 E Cavalcade Lane, Springfield, MO 65802ActiveMLS ID #60334923, Amie Rogers, Jim Garland Real Estate. SOMOMLS as distributed by MLS GRID
- $799,9004 bd4 ba2.9k sqft3436 S Horseshoe Avenue, Springfield, MO 65804ActiveMLS ID #60334669, Lisa A Walker, EXP Realty LLC. SOMOMLS as distributed by MLS GRID
- $575,0003 bd3 ba2.1k sqft5776 E Farm Rd 168, Rogersville, MO 65742ActiveMLS ID #60334799, Amy C Hill, Murney Associates - Primrose. SOMOMLS as distributed by MLS GRID
- $329,9003 bd2 ba1.7k sqft942 S Greentree Avenue, Springfield, MO 65809ActiveMLS ID #60331460, Douglas Lutz, Keller Williams Local. SOMOMLS as distributed by MLS GRID
- $619,9003 bd3 ba2.5k sqft3901 E Villa Way, Springfield, MO 65809ActiveMLS ID #60332468, Tonya Murfin, Murney Associates - Primrose. SOMOMLS as distributed by MLS GRID
- $515,0004 bd4 ba2.8k sqft7291 Robin Ridge Lane, Strafford, MO 65757ActiveMLS ID #60334824, Angela Owens, EXP Realty LLC. SOMOMLS as distributed by MLS GRID
- $435,0004 bd3 ba2.6k sqft2705 E Shady Glen Drive, Springfield, MO 65804ActiveMLS ID #60334732, EA Group, Keller Williams Local. SOMOMLS as distributed by MLS GRID
- $650,0004 bd3 ba2.5k sqft1632 Wonderview, Springfield, MO 65802ActiveMLS ID #60334019, Adam Graddy, Keller Williams Local. SOMOMLS as distributed by MLS GRID
- $419,9004 bd3 ba2.9k sqft3451 E Carol Drive, Springfield, MO 65809ActiveMLS ID #60332911, Peggy C Lindsey, EXP Realty LLC. SOMOMLS as distributed by MLS GRID
- $764,9004 bd3 ba2.7k sqftLot 22 N Riva Ridge Court, Springfield, MO 65802ActiveMLS ID #60334787, Avery Grant, Alpha Realty MO, LLC. SOMOMLS as distributed by MLS GRID
- $660,0004 bd4 ba2.8k sqft1527 N Edgemont Circle, Springfield, MO 65802ActiveMLS ID #60329379, Avery Grant, Alpha Realty MO, LLC. SOMOMLS as distributed by MLS GRID
- $438,0003 bd3 ba3k sqft3786 E Kingsbury Street, Springfield, MO 65809ActiveMLS ID #60329573, Team Serrano, Assist 2 Sell. SOMOMLS as distributed by MLS GRID
- $449,9004 bd2 ba2.5k sqft1250 S Farm Road 205, Springfield, MO 65809ActiveMLS ID #60321471, Mercedie A. Livingston, ReeceNichols - Mount Vernon. SOMOMLS as distributed by MLS GRID
- $550,0003 bd3 ba1.9k sqft1435 S Fairway Avenue, Springfield, MO 65804ActiveMLS ID #60333683, Adam Graddy, Keller Williams Local. SOMOMLS as distributed by MLS GRID
