Beautiful one-level home nestled on a private wooded lot! This well-maintained 3-bedroom, 2-bath home offers a spacious open floor plan featuring a large living room with tray ceiling, wood-burning fireplace, and abundant natural light. The oversized kitchen and dining area includes wood cabinetry, a breakfast bar, farmhouse sink, bay window, and plenty of space for entertaining. The primary suite features a tray ceiling, large walk-in closet, and private bath. Additional highlights include an oversized laundry room, two-car attached garage, and newer furnace (2023). Step outside to enjoy the large deck overlooking a fully fenced backyard with mature trees, fire pit, and exceptional privacy. Conveniently located in an established Springfield neighborhood, this home combines comfortable living with a peaceful outdoor setting.
Active
$320,000
4851 E Weeping Willow Lane, Springfield, MO 65809
3beds
1,684sqft
Single Family Residence
Built in 1994
0.35 Acres Lot
$309,000 Zestimate®
$190/sqft
$-- HOA
What's special
Wood-burning fireplaceFully fenced backyardLarge deckExceptional privacyTwo-car attached garageOversized laundry roomSpacious open floor plan
- 2 days |
- 283 |
- 12 |
Zillow last checked:
Listing updated:
Listed by:
Educators Realty Group powered by Keller Williams 417-425-4916,
Keller Williams Local
Source: SOMOMLS as distributed by MLS GRID,MLS#: 60331236
Facts & features
Interior
Bedrooms & bathrooms
- Bedrooms: 3
- Bathrooms: 2
- Full bathrooms: 2
Rooms
- Room types: Master Bedroom
Heating
- Central, Fireplace(s), Natural Gas
Cooling
- Attic Fan, Ceiling Fan(s), Central Air
Appliances
- Included: Dishwasher, Gas Water Heater, Free-Standing Electric Oven, Refrigerator, Disposal
- Laundry: Main Level, W/D Hookup
Features
- High Speed Internet, Vaulted Ceiling(s), Tray Ceiling(s), High Ceilings, Walk-In Closet(s)
- Flooring: Tile
- Doors: Storm Door(s)
- Has basement: No
- Attic: Pull Down Stairs
- Has fireplace: Yes
- Fireplace features: Living Room, Glass Doors, Wood Burning
Interior area
- Total structure area: 1,684
- Total interior livable area: 1,684 sqft
- Finished area above ground: 1,684
- Finished area below ground: 0
Property
Parking
- Total spaces: 2
- Parking features: Garage Door Opener
- Attached garage spaces: 2
Features
- Levels: One
- Stories: 1
- Patio & porch: Covered, Front Porch, Deck
- Exterior features: Rain Gutters
- Fencing: Privacy,Wood
Lot
- Size: 0.35 Acres
Details
- Parcel number: 1223409021
Construction
Type & style
- Home type: SingleFamily
- Architectural style: Traditional,Ranch
- Property subtype: Single Family Residence
Materials
- Foundation: Poured Concrete
Condition
- Year built: 1994
Utilities & green energy
- Sewer: Septic Tank
- Water: Public
Community & HOA
Community
- Subdivision: Cedar Hills
Location
- Region: Springfield
Financial & listing details
- Price per square foot: $190/sqft
- Tax assessed value: $178,800
- Annual tax amount: $1,760
- Date on market: 8/12/2026
- Listing terms: Cash,VA Loan,FHA,Conventional
Estimated market value
$309,000
$294,000 - $324,000
$1,917/mo
Price history
| Date | Event | Price |
|---|---|---|
| 8/12/2026 | Listed for sale | $320,000$190/sqft |
Source:  SOMOMLS as distributed by MLS GRID #60331236 Report a problem SOMOMLS as distributed by MLS GRID #60331236 Report a problem | ||
| 7/26/2022 | Listing removed | -- |
Source: Zillow Rental Manager Report a problem | ||
| 7/25/2022 | Price change | $1,700-2.9%$1/sqft |
Source: Zillow Rental Manager Report a problem | ||
| 7/18/2022 | Price change | $1,750-2.8%$1/sqft |
Source: Zillow Rental Manager Report a problem | ||
| 7/14/2022 | Price change | $1,800-5.3%$1/sqft |
Source: Zillow Rental Manager Report a problem | ||
| 7/5/2022 | Price change | $1,900-2.6%$1/sqft |
Source: Zillow Rental Manager Report a problem | ||
| 6/29/2022 | Price change | $1,950-2.5%$1/sqft |
Source: Zillow Rental Manager Report a problem | ||
| 6/13/2022 | Listed for rent | $2,000$1/sqft |
Source: Zillow Rental Manager Report a problem | ||
Public tax history
| Year | Property taxes | Tax assessment |
|---|---|---|
| 2025 | $1,761 +12.6% | $33,970 +21% |
| 2024 | $1,563 +5.3% | $28,080 |
| 2023 | $1,485 +11.3% | $28,080 +14.2% |
| 2022 | $1,335 0% | $24,590 |
| 2021 | $1,335 -4.6% | $24,590 |
| 2020 | $1,400 +12.2% | $24,590 +9% |
| 2018 | $1,248 +6.9% | $22,550 +5.9% |
| 2017 | $1,167 | $21,300 |
| 2016 | $1,167 | $21,300 |
| 2015 | $1,167 +0.8% | $21,300 +6.1% |
| 2014 | $1,158 | $20,080 -2.7% |
| 2012 | -- | $20,630 |
| 2011 | -- | $20,630 -11.7% |
| 2010 | -- | $23,370 |
| 2006 | $873 | $23,370 |
| 2005 | $873 +3% | $23,370 +15.3% |
| 2004 | $847 +0.4% | $20,270 |
| 2003 | $844 +1.6% | $20,270 |
| 2002 | $830 +14.6% | $20,270 |
| 2001 | $724 | $20,270 |
Find assessor info on the county website
Monthly payment
Est. payment
Payment breakdown
Explore the cost of this home by adjusting the details. Changes won't be saved.Climate risks
Neighborhood: 65809
Nearby schools
GreatSchools rating
- 8/10Hickory Hills Elementary SchoolGrades: K-5Distance: 1.9 mi
- 9/10Hickory Hills Middle SchoolGrades: 6-8Distance: 1.9 mi
- 8/10Glendale High SchoolGrades: 9-12Distance: 3.2 mi
Schools provided by the listing agent
- Elementary: SGF-Hickory Hills
- Middle: SGF-Hickory Hills
- High: SGF-Glendale
Source: SOMOMLS as distributed by MLS GRID. This data may not be complete. We recommend contacting the local school district to confirm school assignments for this home.
- $355,9003 bd3 ba2.5k sqft4841 E Weeping Willow Ln, Springfield, MO 65809Off Market
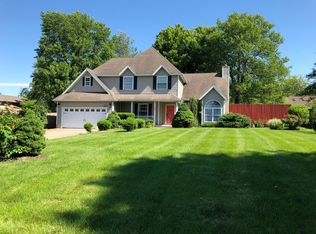
- $263,6003 bd2 ba1.6k sqft4859 E Weeping Willow Ln, Springfield, MO 65809Off Market
- $308,4003 bd2 ba1.9k sqft4850 E Farm Road 136, Springfield, MO 65809Off Market
- $396,0003 bd2 ba2.1k sqft4850 E Cherry St, Springfield, MO 65809Off Market

- $277,4003 bd2 ba1.4k sqft4864 E Farm Road 136, Springfield, MO 65809Off Market
- $--3 bd3 ba1.9k sqft620 S Pin Oak Dr, Springfield, MO 65809Sold
- $238,4003 bd2 ba1.2k sqft4850 E Weeping Willow Ln, Springfield, MO 65809Off Market
- $345,6003 bd2 ba2.4k sqft4913 E Weeping Willow Ln, Springfield, MO 65809Off Market
A local agent can set up tours, give advice and negotiate with sellers.
Similar homes
- $335,0003 bd2 ba1.7k sqft942 S Greentree Avenue, Springfield, MO 65809Active

 MLS ID #60331460, Douglas Lutz, Keller Williams Local. SOMOMLS as distributed by MLS GRID
 - $315,9003 bd2 ba1.5k sqft442 S Yellowwood Drive, Springfield, MO 65809Active
 MLS ID #60320452, Kay Vankampen, RE/MAX House of Brokers. SOMOMLS as distributed by MLS GRID
 - $289,0003 bd2 ba1.6k sqft2510 S Wallis Smith Boulevard, Springfield, MO 65804Active
 MLS ID #60331257, Brooke Hobbs, Murney Associates - Primrose. SOMOMLS as distributed by MLS GRID
 - $349,9003 bd2 ba1.6k sqft751 S Farm #197, Springfield, MO 65809For Sale
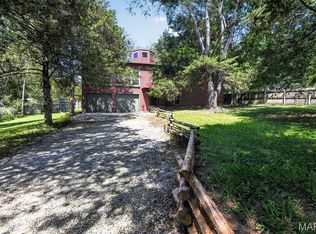
 MLS ID #26048363, Jenny A Wisniewski, Landmark Realty. MARIS
 - $349,9003 bd2 ba2k sqft3060 E Gasconade Street, Springfield, MO 65804ActiveMLS ID #60331300, Lina Robertson, AMAX Real Estate. SOMOMLS as distributed by MLS GRID
- $338,0003 bd2 ba1.6k sqft1113 S Carriage Avenue, Springfield, MO 65809ActiveMLS ID #60325641, Jennifer Stracke, Keller Williams Local. SOMOMLS as distributed by MLS GRID
- $359,9003 bd2 ba1.6k sqft5746 E Park Place, Strafford, MO 65757ActiveMLS ID #60331136, Cheyann Horton, Alpha Realty MO, LLC. SOMOMLS as distributed by MLS GRID
- $339,9003 bd2 ba1.4k sqft1953 S Meadowview Avenue, Springfield, MO 65804ActiveMLS ID #60330926, Annette Mahannah, Cantrell Real Estate. SOMOMLS as distributed by MLS GRID
- $220,0003 bd2 ba1.5k sqft1133 S Oak Grove Avenue, Springfield, MO 65804ActiveMLS ID #60331251, Jake Crawford, Murney Associates - Primrose. SOMOMLS as distributed by MLS GRID
- $395,0004 bd3 ba2.4k sqft5246 E Hackberry Street, Springfield, MO 65809ActiveMLS ID #60330294, Melisa McGuire, Jim Garland Real Estate. SOMOMLS as distributed by MLS GRID
- $337,5003 bd3 ba1.9k sqft4219 E Summer Set Street, Springfield, MO 65802ActiveMLS ID #60328636, Kelly Frey, Keller Williams Local. SOMOMLS as distributed by MLS GRID
- $380,0003 bd2 ba1.3k sqft1400 S Farm Road 205, Springfield, MO 65809ActiveMLS ID #60322434, Brayli D Shipley, Keller Williams Local. SOMOMLS as distributed by MLS GRID
- $224,9003 bd2 ba1.2k sqft3602 S Linden Avenue, Springfield, MO 65804ActiveMLS ID #60331561, J Brent Gilstrap, ReeceNichols - Springfield. SOMOMLS as distributed by MLS GRID
- $255,0003 bd2 ba1.6k sqft1543 E Glenwood Street, Springfield, MO 65804ActiveMLS ID #60331311, Dana R. Ingle, EXP Realty LLC. SOMOMLS as distributed by MLS GRID
- $247,0003 bd2 ba1.4k sqft2417 S Fremont Avenue, Springfield, MO 65804ActiveMLS ID #60331459, Kim Mooneyham, Keller Williams Local. SOMOMLS as distributed by MLS GRID
- $218,5003 bd2 ba1.4k sqft1347 S Arcadia Avenue, Springfield, MO 65804ActiveMLS ID #60331326, Luke A. Smith, Century Realty, SIQ, Inc.. SOMOMLS as distributed by MLS GRID
- $310,0004 bd2 ba1.6k sqft2841 E Normandy Street, Springfield, MO 65804ActiveMLS ID #60327425, Dee J Houser, Murney Associates - Primrose. SOMOMLS as distributed by MLS GRID
- $325,0003 bd2 ba1.6k sqft2406 E Broadmoor Street, Springfield, MO 65804ActiveMLS ID #60328222, Adam Graddy, Keller Williams Local. SOMOMLS as distributed by MLS GRID
- $335,0003 bd3 ba2k sqft2349 S Catalina Avenue, Springfield, MO 65804ActiveMLS ID #60329031, Educators Realty Group powered by Keller Williams, Keller Williams Local. SOMOMLS as distributed by MLS GRID
- $279,9003 bd3 ba1.8k sqft3039 E Covington Street, Springfield, MO 65804ActiveMLS ID #60331007, Mia Davis, Murney Associates - Primrose. SOMOMLS as distributed by MLS GRID
