A naturalist's dream of almost 1 acre (.93) of natural privacy in Fort Wayne. You have the country atmosphere but are close to everything with NO HOA covenants! Beautifully maintained and decorated throughout! The 4th bedroom was transformed into a large luxury bath and dressing room for the primary bedroom. You'll love the 3 season porch overlooking nature and during the colder months, just warm up by the gas log fireplace! There are several updates throughout and a 1 yr old roof! The white kitchen cabinets with spacious counter and STAINLESS STEEL appliances are a classy look. The table in the breakfast area has a picture perfect view of the fenced backyard with birds and wildlife. There is brand new carpet in the living room, dining rooms and stairs leading to the hallway. All appliances remain with the home but are not warranted. They are only a convenience offered to the buyers. There's a full basement to use as you choose for expanded living space! Seller prefers closing Dec 10 but can be negotiable.
Pending
$325,000
5024 Reed Rd, Fort Wayne, IN 46835
3beds
2,282sqft
Single Family Residence
Built in 1976
1 Acres Lot
$321,100 Zestimate®
$--/sqft
$-- HOA
What's special
- 37 days
- 282
- 3
Likely to sell faster than
Zillow last checked:
Listing updated:
Listed by:
Jan Sanner 260-414-1111,
#1 Advantage, REALTORS
Source: IRMLS,MLS#: 202638942
Facts & features
Interior
Bedrooms & bathrooms
- Bedrooms: 3
- Bathrooms: 3
- Full bathrooms: 2
- 1/2 bathrooms: 1
Bedroom 1
- Level: Upper
Bedroom 2
- Level: Upper
Heating
- Natural Gas
Cooling
- Central Air
Appliances
- Included: Dishwasher, Microwave, Refrigerator, Washer, Electric Cooktop
Features
- Windows: Window Treatments
- Basement: Full,Concrete
- Number of fireplaces: 1
- Fireplace features: Family Room
Interior area
- Total structure area: 3,178
- Total interior livable area: 2,282 sqft
- Finished area above ground: 2,282
- Finished area below ground: 0
Video & virtual tour
Property
Parking
- Total spaces: 2
- Parking features: Attached
- Attached garage spaces: 2
Features
- Levels: Two
- Stories: 2
Lot
- Size: 1 Acres
- Dimensions: 131x308x131x308
- Features: Few Trees, 0-2.9999, Wooded
Details
- Parcel number: 020821301002.000072
Construction
Type & style
- Home type: SingleFamily
- Architectural style: Traditional
- Property subtype: Single Family Residence
Materials
- Aluminum Siding, Brick
Condition
- New construction: No
- Year built: 1976
Utilities & green energy
- Sewer: City
- Water: City
Community & HOA
Community
- Subdivision: Rekeweg
Location
- Region: Fort Wayne
Financial & listing details
- Tax assessed value: $343,000
- Annual tax amount: $2,995
- Date on market: 9/19/2026
Estimated market value
$321,100
$305,000 - $337,000
$2,299/mo
Price history
| Date | Event | Price |
|---|---|---|
| 9/28/2026 | Pending sale | $325,000 |
Source:  IRMLS #202638942 Report a problem | ||
| 9/21/2026 | Listed for sale | $325,000+87.9% |
Source: IRMLS #202638942 Report a problem | ||
| 12/16/2016 | Sold | $173,000-3.8%$76/sqft |
Source: Agent Provided Report a problem | ||
| 10/31/2016 | Price change | $179,900-2.7%$79/sqft |
Source: Coldwell Banker Roth Wehrly Graber #201649862 Report a problem | ||
| 10/11/2016 | Listed for sale | $184,900+8.8%$81/sqft |
Source: Coldwell Banker Roth Wehrly Graber #201647023 Report a problem | ||
| 11/16/2011 | Listing removed | $169,900$74/sqft |
Source: CENTURY 21 Bradley Realty, Inc. #201111216 Report a problem | ||
| 10/9/2011 | Listed for sale | $169,900$74/sqft |
Source: CENTURY 21 Bradley Realty, Inc. #201111216 Report a problem | ||
Public tax history
| Year | Property taxes | Tax assessment |
|---|---|---|
| 2025 | $3,522 +15.8% | $343,000 +12.1% |
| 2024 | $3,041 +21.3% | $306,000 +14.8% |
| 2023 | $2,507 +0.5% | $266,600 +20% |
| 2022 | $2,495 +13.4% | $222,200 +0.1% |
| 2021 | $2,200 +1.8% | $221,900 +10.5% |
| 2020 | $2,161 +9.8% | $200,900 +1.3% |
| 2019 | $1,967 +16.9% | $198,400 +10.3% |
| 2018 | $1,683 +10% | $179,900 +17.7% |
| 2017 | $1,530 +3.3% | $152,900 +7.8% |
| 2016 | $1,482 -1.6% | $141,800 -2.9% |
| 2014 | $1,506 -0.7% | $146,100 -0.8% |
| 2013 | $1,517 -7.4% | $147,300 -10.1% |
| 2011 | $1,638 | $163,800 +2.2% |
| 2010 | -- | $160,200 -0.4% |
| 2007 | -- | $160,900 +26.3% |
| 2005 | -- | $127,400 |
| 2004 | -- | $127,400 +51.7% |
| 2001 | -- | $84,000 +200% |
| 1999 | -- | $28,000 |
Find assessor info on the county website
Monthly payment
Est. payment
Payment breakdown
Explore the cost of this home by adjusting the details. Changes won't be saved.Climate risks
Neighborhood: Greentree
Nearby schools
Schools provided by the listing agent
- Elementary: Harris
- Middle: Lane
- High: Snider
- District: Fort Wayne Community
Source: IRMLS. This data may not be complete. We recommend contacting the local school district to confirm school assignments for this home.
Similar homes
- $275,0003 bd3 ba2.7k sqft4818 Ottawa Dr, Fort Wayne, IN 46835For Sale
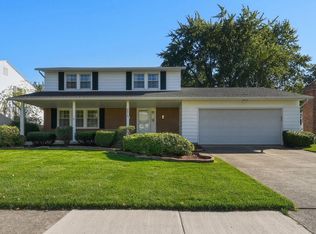 MLS ID #202643847, James Reecer, Keller Williams Realty Group. IRMLS
- $329,9004 bd3 ba2.1k sqft5327 Willman Ln, Fort Wayne, IN 46835For Sale
 MLS ID #202643552, Amy Miller, Coldwell Banker Real Estate Gr. IRMLS
- $285,0004 bd3 ba1.9k sqft5013 Canterbury Dr, Fort Wayne, IN 46835For Sale
 MLS ID #202644069, Aaron Kraft, Mike Thomas Assoc., Inc. IRMLS
- $356,9003 bd3 ba2.4k sqft6214 Melan Cv, Fort Wayne, IN 46835For Sale
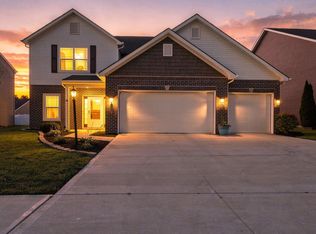 MLS ID #202643660, Jamie Rencher, Allure Realty LLC. IRMLS
