ONE-LEVEL LIVING NEAR MERCY Tucked along a quiet cul-de-sac in the heart of Springfield, this 4-bedroom, 2-bath home combines a convenient location with an easy 1-level layout. With 1,672 square feet and 4 bedrooms, there's flexibility for downsizers who still want room for guests or hobbies, as well as medical professionals or students who value being close to Mercy Hospital, the university, shopping and restaurants.Hardwood floors run through much of the home, and a brick fireplace anchors the main living area. The spacious kitchen offers plenty of room for cooking and gathering, while four bedrooms provide flexibility for family, guests, roommates, a home office or hobbies.A large covered deck extends the living space outdoors and overlooks the fenced backyard, creating a comfortable setting for meals, entertaining or relaxing. A generous driveway, 1-car garage and storm cellar add practical space and function.Stone and metal siding provide a durable, low-maintenance exterior. With flexible space and everything on one level, the home can comfortably adapt as needs change. Its central Springfield location keeps Mercy, shopping, dining and everyday conveniences close by.
Active
$249,900
1929 S Fairway Avenue, Springfield, MO 65804
4beds
1,672sqft
Single Family Residence
Built in 1955
10,454 Square Feet Lot
$241,600 Zestimate®
$149/sqft
$-- HOA
What's special
- 10 hours |
- 128 |
- 8 |
Zillow last checked:
Listing updated:
Listed by:
Holly Stenger 417-880-1174,
Murney Associates - Primrose
Source: SOMOMLS as distributed by MLS GRID,MLS#: 60332125
Facts & features
Interior
Bedrooms & bathrooms
- Bedrooms: 4
- Bathrooms: 2
- Full bathrooms: 2
Rooms
- Room types: Master Bedroom, Storm Shelter
Heating
- Forced Air, Central, Natural Gas
Cooling
- Central Air, Ceiling Fan(s)
Appliances
- Included: Dishwasher, Gas Water Heater, Free-Standing Electric Oven, Exhaust Fan, Disposal
- Laundry: Main Level, W/D Hookup
Features
- Laminate Counters, Walk-in Shower
- Flooring: Hardwood, Vinyl, Tile
- Windows: Tilt-In Windows, Double Pane Windows
- Basement: Sump Pump,Walk-Up Access,Cellar
- Has fireplace: Yes
- Fireplace features: Living Room, Decorative
Interior area
- Total structure area: 1,672
- Total interior livable area: 1,672 sqft
- Finished area above ground: 1,672
- Finished area below ground: 0
Property
Parking
- Total spaces: 1
- Parking features: Parking Pad, Garage Faces Front
- Attached garage spaces: 1
Features
- Levels: One
- Stories: 1
- Patio & porch: Covered, Deck, Rear Porch, Front Porch
- Has spa: Yes
- Spa features: Bath
- Fencing: Full,Metal
Lot
- Size: 10,454 Square Feet
- Dimensions: 72 x 142
- Features: Level
Details
- Parcel number: 1231103084
Construction
Type & style
- Home type: SingleFamily
- Architectural style: Traditional,Ranch
- Property subtype: Single Family Residence
Materials
- Metal Siding, Stone
- Foundation: Crawl Space
- Roof: Composition,Rubber
Condition
- Year built: 1955
Utilities & green energy
- Sewer: Public Sewer
- Water: Public
Green energy
- Energy efficient items: High Efficiency - 90%+
Community & HOA
Community
- Security: Smoke Detector(s)
- Subdivision: Southside Hts
Location
- Region: Springfield
Financial & listing details
- Price per square foot: $149/sqft
- Tax assessed value: $111,500
- Annual tax amount: $1,055
- Date on market: 8/22/2026
- Listing terms: Cash,VA Loan,FHA,Conventional
- Road surface type: Asphalt
Estimated market value
$241,600
$230,000 - $254,000
$1,605/mo
Price history
| Date | Event | Price |
|---|---|---|
| 8/22/2026 | Listed for sale | $249,900$149/sqft |
Source:  SOMOMLS as distributed by MLS GRID #60332125 Report a problem SOMOMLS as distributed by MLS GRID #60332125 Report a problem | ||
| 6/21/2024 | Listing removed | -- |
Source: Zillow Rentals Report a problem | ||
| 6/14/2024 | Listed for rent | $1,695+21.1%$1/sqft |
Source: Zillow Rentals Report a problem | ||
| 4/17/2024 | Listing removed | -- |
Source: Zillow Rentals Report a problem | ||
| 4/3/2024 | Listed for rent | $1,400+3.7%$1/sqft |
Source: Zillow Rentals Report a problem | ||
| 9/4/2023 | Listing removed | -- |
Source: Zillow Rentals Report a problem | ||
| 8/15/2023 | Listed for rent | $1,350$1/sqft |
Source: Zillow Rentals Report a problem | ||
| 8/3/2023 | Listing removed | -- |
Source: Zillow Rentals Report a problem | ||
| 7/24/2023 | Price change | $1,350-10%$1/sqft |
Source: Zillow Rentals Report a problem | ||
| 7/22/2023 | Price change | $1,500-6.3%$1/sqft |
Source: Zillow Rentals Report a problem | ||
| 7/19/2023 | Listed for rent | $1,600$1/sqft |
Source: Zillow Rentals Report a problem | ||
Public tax history
| Year | Property taxes | Tax assessment |
|---|---|---|
| 2025 | $1,056 +9.7% | $21,190 +18.2% |
| 2024 | $962 +0.6% | $17,930 |
| 2023 | $956 +0.7% | $17,930 +3% |
| 2022 | $950 +0% | $17,400 |
| 2021 | $950 +0.8% | $17,400 +5.4% |
| 2020 | $943 +10% | $16,510 +6.9% |
| 2018 | $857 +12.4% | $15,450 +11.1% |
| 2017 | $762 | $13,910 |
| 2016 | $762 | $13,910 |
| 2015 | $762 +0.9% | $13,910 |
| 2014 | $755 | $13,910 -0.5% |
| 2012 | -- | $13,980 |
| 2011 | -- | $13,980 -6.5% |
| 2010 | -- | $14,950 |
| 2006 | $665 | $14,950 |
| 2005 | $665 +3.4% | $14,950 +5.3% |
| 2004 | $643 +0.4% | $14,200 |
| 2003 | $640 +1.5% | $14,200 |
| 2002 | $631 +27.1% | $14,200 |
| 2001 | $496 | $14,200 |
Find assessor info on the county website
Monthly payment
Est. payment
Payment breakdown
Explore the cost of this home by adjusting the details. Changes won't be saved.Climate risks
Neighborhood: Meador Park
Nearby schools
GreatSchools rating
- 4/10Delaware Elementary SchoolGrades: PK-5Distance: 0.6 mi
- 5/10Jarrett Middle SchoolGrades: 6-8Distance: 1.9 mi
- 4/10Parkview High SchoolGrades: 9-12Distance: 1.8 mi
Schools provided by the listing agent
- Elementary: SGF-Delaware
- Middle: SGF-Jarrett
- High: SGF-Parkview
Source: SOMOMLS as distributed by MLS GRID. This data may not be complete. We recommend contacting the local school district to confirm school assignments for this home.
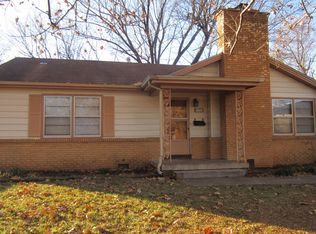
- $187,2003 bd1 ba1.2k sqft1923 S Fairway Ave, Springfield, MO 65804Off Market
- $195,4003 bd1 ba1.5k sqft1937 S Fairway Ave, Springfield, MO 65804Off Market
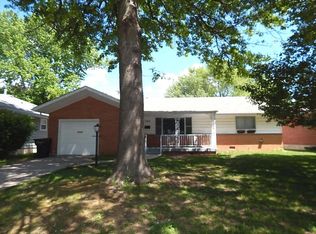
- $211,8003 bd2 ba1.6k sqft1932 S Delaware Ave, Springfield, MO 65804Off Market
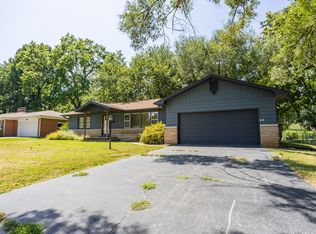
- $217,5003 bd2 ba1.7k sqft1926 S Delaware Ave, Springfield, MO 65804Off Market
- $165,9002 bd1 ba1.2k sqft1915 S Fairway Ave, Springfield, MO 65804Off Market
- $196,4003 bd1 ba1.3k sqft1938 S Delaware Ave, Springfield, MO 65804Off Market
- $229,1003 bd2 ba1.3k sqft1920 S Delaware Ave, Springfield, MO 65804Off Market
- $193,1003 bd1 ba1.2k sqft1602 E Latoka St, Springfield, MO 65804Off Market
A local agent can set up tours, give advice and negotiate with sellers.
Similar homes
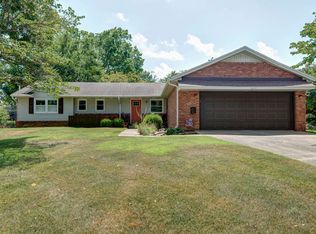
- $249,0003 bd2 ba1.3k sqft2123 S Prairie Lane, Springfield, MO 65804Active
 MLS ID #60331861, Colt W Smith, Trophy Properties and Auction. SOMOMLS as distributed by MLS GRID
 - $265,0003 bd2 ba1.7k sqft2504 S Mccann Avenue, Springfield, MO 65804Active
 MLS ID #60331853, Riley Real Estate powered by Keller Williams, Keller Williams Local. SOMOMLS as distributed by MLS GRID
 - $285,0003 bd2 ba1.7k sqft1842 E Sunset Drive, Springfield, MO 65804Active
 MLS ID #60332037, Janet L Parsons, RE/MAX House of Brokers. SOMOMLS as distributed by MLS GRID
 - $234,9003 bd2 ba1.2k sqft1241 E Woodland Street, Springfield, MO 65804Active
 MLS ID #60331718, Heath Jech, Keller Williams Local. SOMOMLS as distributed by MLS GRID
 - $259,9003 bd2 ba1.6k sqft1840 S Glencrest Avenue, Springfield, MO 65804ActiveMLS ID #60330843, Langston Group, Murney Associates - Primrose. SOMOMLS as distributed by MLS GRID
- $239,9003 bd2 ba1.4k sqft1538 E Lindberg Street, Springfield, MO 65804ActiveMLS ID #60328638, Tanner Robertson, Murney Associates - Primrose. SOMOMLS as distributed by MLS GRID
- $255,0003 bd2 ba1.6k sqft1543 E Glenwood Street, Springfield, MO 65804ActiveMLS ID #60331311, Dana R. Ingle, EXP Realty LLC. SOMOMLS as distributed by MLS GRID
- $247,0003 bd2 ba1.4k sqft2417 S Fremont Avenue, Springfield, MO 65804ActiveMLS ID #60331459, Kim Mooneyham, Keller Williams Local. SOMOMLS as distributed by MLS GRID
- $270,0004 bd2 ba1.7k sqft1235 E Stanford Street, Springfield, MO 65804ActiveMLS ID #60326861, Team 24/7 REALTORS, Murney Associates - Primrose. SOMOMLS as distributed by MLS GRID
- $250,0003 bd2 ba1.5k sqft1904 S Valleyroad Avenue, Springfield, MO 65804ActiveMLS ID #60321743, Lisa Renee' Johnson, Keller Williams Tri-Lakes. SOMOMLS as distributed by MLS GRID
- $249,9003 bd2 ba1.2k sqft1328 E University Street, Springfield, MO 65804ActiveMLS ID #60327033, Brent Cantrell, Cantrell Real Estate. SOMOMLS as distributed by MLS GRID
- $224,9003 bd1 ba1.2k sqft2370 S Luster Avenue, Springfield, MO 65804ActiveMLS ID #60331669, Ashlyn Brianne Grier, Complete Realty Sales & Mgmt. SOMOMLS as distributed by MLS GRID
- $249,9003 bd2 ba1.7k sqft1262 E Downing Street, Springfield, MO 65804ActiveMLS ID #60328513, Kaydee Jarvis, One Source Real Estate. SOMOMLS as distributed by MLS GRID
- $284,9003 bd2 ba1.4k sqft852 S Fremont Avenue, Springfield, MO 65804ActiveMLS ID #60331702, Langston Group, Murney Associates - Primrose. SOMOMLS as distributed by MLS GRID
- $255,0003 bd1 ba1.3k sqft1406 South Avenue, Springfield, MO 65807ActiveMLS ID #60331835, Chelsea Childress, Gateway Real Estate Team LLC. SOMOMLS as distributed by MLS GRID
- $239,9003 bd2 ba1.5k sqft2516 S Weaver Avenue, Springfield, MO 65807ActiveMLS ID #60332065, Laurel Bryant, Murney Associates - Primrose. SOMOMLS as distributed by MLS GRID
- $249,0003 bd2 ba1.5k sqft1318 E Cozy Street, Springfield, MO 65804ActiveMLS ID #60328298, Amanda Lee Mauk, Valiant Group Real Estate. SOMOMLS as distributed by MLS GRID
- $190,0003 bd2 ba1.4k sqft1317 E Cambridge Street, Springfield, MO 65804ActiveMLS ID #60332042, Savannah T Slater, Valiant Group Real Estate. SOMOMLS as distributed by MLS GRID
- $244,9003 bd2 ba1.6k sqft1210 E Woodland Street, Springfield, MO 65804ActiveMLS ID #60330301, Megan E Henry, Alpha Realty MO, LLC. SOMOMLS as distributed by MLS GRID
- $275,0003 bd2 ba1.3k sqft1259 E Berkeley Street, Springfield, MO 65804ActiveMLS ID #60326808, Adam Graddy, Keller Williams Local. SOMOMLS as distributed by MLS GRID
