Welcome home to this well-maintained 3-bedroom, 2-bath ranch offering timeless character, thoughtful updates, and an unbeatable central Springfield location. You are just minutes from the Medical Mile, shopping, dining, and within walking distance to Meador Park and Battlefield Mall.Inside, you'll find a spacious living room anchored by a cozy gas fireplace and a dining space just off the kitchen highlighted by original built-in bookcases and a matching china hutch that add warmth and vintage charm. An additional flex space with new tile floor could be your office, formal dining, or more room to stretch out. The spacious kitchen features granite countertops while luxury vinyl plank flooring runs throughout most of the home.The primary bedroom includes its own private bath, and two additional bedrooms provide flexibility for family, guests, or a Mahjong parlor! Cozy up with a book in the screened-in patio overlooking the spacious, privacy-fenced backyard. Added value updates include the wood privacy fencing, a newer roof, and a brand-new HVAC system.Your next chapter awaits: this home offers a rare combination of a great neighborhood, the major updates, and classic character!
Active
$255,000
1543 E Glenwood Street, Springfield, MO 65804
3beds
1,667sqft
Single Family Residence
Built in 1972
0.27 Acres Lot
$246,700 Zestimate®
$153/sqft
$-- HOA
What's special
Cozy gas fireplaceSpacious privacy-fenced backyardWood privacy fencingGranite countertopsSpacious kitchenNewer roofLuxury vinyl plank flooring
- 2 days |
- 623 |
- 48 |
Zillow last checked:
Listing updated:
Listed by:
Dana R. Ingle 417-425-4826,
EXP Realty LLC,
Kele Guyer 417-533-2309,
EXP Realty LLC
Source: SOMOMLS as distributed by MLS GRID,MLS#: 60331311
Facts & features
Interior
Bedrooms & bathrooms
- Bedrooms: 3
- Bathrooms: 2
- Full bathrooms: 2
Heating
- Forced Air, Fireplace(s), Natural Gas
Cooling
- Central Air
Appliances
- Included: Dishwasher, Free-Standing Electric Oven, Microwave, Refrigerator, Disposal
- Laundry: Main Level
Features
- Granite Counters, Other Counters
- Flooring: Tile, Luxury Vinyl
- Has basement: No
- Attic: Pull Down Stairs
- Has fireplace: Yes
- Fireplace features: Gas
Interior area
- Total structure area: 1,667
- Total interior livable area: 1,667 sqft
- Finished area above ground: 1,667
- Finished area below ground: 0
Video & virtual tour
Property
Parking
- Total spaces: 2
- Parking features: Garage - Attached
- Attached garage spaces: 2
Features
- Levels: One
- Stories: 1
- Patio & porch: Screened
- Fencing: Wood
Lot
- Size: 0.27 Acres
- Features: Corner Lot
Details
- Additional structures: Shed(s)
- Parcel number: 1231406029
Construction
Type & style
- Home type: SingleFamily
- Property subtype: Single Family Residence
Materials
- Vinyl Siding
- Foundation: Brick/Mortar, Crawl Space
Condition
- Year built: 1972
Utilities & green energy
- Sewer: Public Sewer
- Water: Public
Community & HOA
Community
- Subdivision: Glenwood
Location
- Region: Springfield
Financial & listing details
- Price per square foot: $153/sqft
- Tax assessed value: $163,700
- Annual tax amount: $1,549
- Date on market: 8/13/2026
- Listing terms: Cash,VA Loan,FHA,Conventional
Estimated market value
$246,700
$234,000 - $259,000
$1,752/mo
Price history
| Date | Event | Price |
|---|---|---|
| 8/13/2026 | Listed for sale | $255,000+45.7%$153/sqft |
Source:  SOMOMLS as distributed by MLS GRID #60331311 Report a problem SOMOMLS as distributed by MLS GRID #60331311 Report a problem | ||
| 9/18/2020 | Sold | -- |
Source: Agent Provided Report a problem | ||
| 8/20/2020 | Pending sale | $175,000$105/sqft |
Source: AMAX Real Estate #60171167 Report a problem | ||
| 8/15/2020 | Listed for sale | $175,000+29.7%$105/sqft |
Source: AMAX Real Estate #60171167 Report a problem | ||
| 2/19/2018 | Listing removed | $134,900$81/sqft |
Source: Old World Realty, LLC #60097659 Report a problem | ||
| 1/10/2018 | Pending sale | $134,900$81/sqft |
Source: Old World Realty, LLC #60097659 Report a problem | ||
| 1/8/2018 | Listed for sale | $134,900$81/sqft |
Source: Old World Realty, LLC #60097659 Report a problem | ||
Public tax history
| Year | Property taxes | Tax assessment |
|---|---|---|
| 2025 | $1,550 +7% | $31,110 +15.2% |
| 2024 | $1,449 +0.6% | $27,000 |
| 2023 | $1,440 +5.7% | $27,000 +8.2% |
| 2022 | $1,363 +0% | $24,950 |
| 2021 | $1,362 +0.4% | $24,950 +5% |
| 2020 | $1,357 +14.9% | $23,770 +11.6% |
| 2018 | $1,182 +13.2% | $21,300 +11.9% |
| 2017 | $1,043 | $19,040 |
| 2016 | $1,043 | $19,040 |
| 2015 | $1,043 +0.9% | $19,040 |
| 2014 | $1,034 | $19,040 -2.1% |
| 2012 | -- | $19,440 |
| 2011 | -- | $19,440 +9.5% |
| 2010 | -- | $17,760 +0.1% |
| 2006 | $783 | $17,750 |
| 2005 | $783 +3.4% | $17,750 +6.2% |
| 2004 | $757 +0.4% | $16,720 |
| 2003 | $754 +1.5% | $16,720 |
| 2002 | $743 +2.7% | $16,720 |
| 2001 | $724 | $16,720 |
Find assessor info on the county website
Monthly payment
Est. payment
Payment breakdown
Explore the cost of this home by adjusting the details. Changes won't be saved.Climate risks
Neighborhood: Meador Park
Nearby schools
GreatSchools rating
- 4/10Delaware Elementary SchoolGrades: PK-5Distance: 1.2 mi
- 5/10Jarrett Middle SchoolGrades: 6-8Distance: 2.3 mi
- 4/10Parkview High SchoolGrades: 9-12Distance: 2.1 mi
Schools provided by the listing agent
- Elementary: SGF-Delaware
- Middle: SGF-Jarrett
- High: SGF-Parkview
Source: SOMOMLS as distributed by MLS GRID. This data may not be complete. We recommend contacting the local school district to confirm school assignments for this home.
- $192,2003 bd1 ba1.3k sqft1535 E Glenwood St, Springfield, MO 65804Off Market
- $208,6003 bd2 ba1.5k sqft1548 E Crestview St, Springfield, MO 65804Off Market
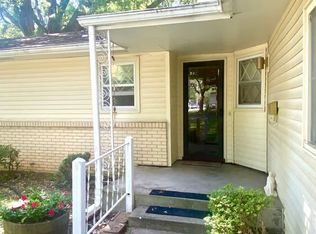
- $175,2003 bd1 ba1.1k sqft2424 S Delaware Ave, Springfield, MO 65804Off Market
- $227,8003 bd2 ba1.2k sqft1540 E Crestview St, Springfield, MO 65804Off Market
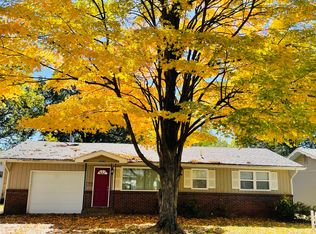
- $232,3003 bd2 ba1.4k sqft1527 E Glenwood St, Springfield, MO 65804Off Market
- $210,1003 bd1 ba1.1k sqft2414 S Delaware Ave, Springfield, MO 65804Off Market
- $198,3003 bd1 ba1.1k sqft2430 S Delaware Ave, Springfield, MO 65804Off Market
- $208,2003 bd2 ba1.4k sqft1532 E Crestview St, Springfield, MO 65804Off Market
A local agent can set up tours, give advice and negotiate with sellers.
Similar homes
- $247,0003 bd2 ba1.4k sqft2417 S Fremont Avenue, Springfield, MO 65804Active

 MLS ID #60331459, Kim Mooneyham, Keller Williams Local. SOMOMLS as distributed by MLS GRID
 - $289,0003 bd2 ba1.6k sqft2510 S Wallis Smith Boulevard, Springfield, MO 65804Active
 MLS ID #60331257, Brooke Hobbs, Murney Associates - Primrose. SOMOMLS as distributed by MLS GRID
 - $289,9003 bd2 ba1.6k sqft1512 E Walnut Lawn Street, Springfield, MO 65804Active
 MLS ID #60331443, Donna Taft, McAfee Real Estate Group, LLC. SOMOMLS as distributed by MLS GRID
 - $249,9003 bd2 ba1.7k sqft1262 E Downing Street, Springfield, MO 65804Active
 MLS ID #60328513, Kaydee Jarvis, One Source Real Estate. SOMOMLS as distributed by MLS GRID
 - $249,9003 bd2 ba1.6k sqft1210 E Woodland Street, Springfield, MO 65804ActiveMLS ID #60330301, Megan E Henry, Alpha Realty MO, LLC. SOMOMLS as distributed by MLS GRID
- $218,5003 bd2 ba1.4k sqft1347 S Arcadia Avenue, Springfield, MO 65804ActiveMLS ID #60331326, Luke A. Smith, Century Realty, SIQ, Inc.. SOMOMLS as distributed by MLS GRID
- $204,0003 bd1 ba1k sqft2308 S Delaware Avenue, Springfield, MO 65804ActiveMLS ID #60331238, Team Serrano, Assist 2 Sell. SOMOMLS as distributed by MLS GRID
- $265,0003 bd2 ba1.6k sqft1840 S Glencrest Avenue, Springfield, MO 65804ActiveMLS ID #60330843, Langston Group, Murney Associates - Primrose. SOMOMLS as distributed by MLS GRID
- $250,0003 bd2 ba1.4k sqft2344 S Kickapoo Avenue, Springfield, MO 65804ActiveMLS ID #60327065, Michael Burnell, EXP Realty LLC. SOMOMLS as distributed by MLS GRID
- $259,9993 bd2 ba1.5k sqft2711 S Claremont Avenue, Springfield, MO 65804ActiveMLS ID #60330687, Mickie Roy, Alpha Realty MO, LLC. SOMOMLS as distributed by MLS GRID
- $239,9003 bd2 ba1.4k sqft1538 E Lindberg Street, Springfield, MO 65804ActiveMLS ID #60328638, Tanner Robertson, Murney Associates - Primrose. SOMOMLS as distributed by MLS GRID
- $275,0003 bd2 ba1.3k sqft1259 E Berkeley Street, Springfield, MO 65804ActiveMLS ID #60326808, Adam Graddy, Keller Williams Local. SOMOMLS as distributed by MLS GRID
- $279,9003 bd3 ba1.8k sqft3039 E Covington Street, Springfield, MO 65804ActiveMLS ID #60331007, Mia Davis, Murney Associates - Primrose. SOMOMLS as distributed by MLS GRID
- $225,0003 bd2 ba1.2k sqft2013 S Grant Avenue, Springfield, MO 65807ActiveMLS ID #60331148, Michelle A Lewis, Nettwork Global. SOMOMLS as distributed by MLS GRID
- $249,9003 bd2 ba1.2k sqft1328 E University Street, Springfield, MO 65804ActiveMLS ID #60327033, Brent Cantrell, Cantrell Real Estate. SOMOMLS as distributed by MLS GRID
- $270,0004 bd2 ba1.7k sqft1235 E Stanford Street, Springfield, MO 65804ActiveMLS ID #60326861, Team 24/7 REALTORS, Murney Associates - Primrose. SOMOMLS as distributed by MLS GRID
- $225,0003 bd2 ba1.4k sqft2648 E Grand Street, Springfield, MO 65804ActiveMLS ID #60330935, Monica Ann Smith, Cantrell Real Estate. SOMOMLS as distributed by MLS GRID
- $349,9003 bd2 ba2k sqft3060 E Gasconade Street, Springfield, MO 65804ActiveMLS ID #60331300, Lina Robertson, AMAX Real Estate. SOMOMLS as distributed by MLS GRID
- $249,0003 bd2 ba1.5k sqft1318 E Cozy Street, Springfield, MO 65804ActiveMLS ID #60328298, Amanda Lee Mauk, Valiant Group Real Estate. SOMOMLS as distributed by MLS GRID
- $279,9003 bd2 ba1.5k sqft2003 E Rosebrier Street, Springfield, MO 65804ActiveMLS ID #60327565, Jim L Colton, Murney Associates - Primrose. SOMOMLS as distributed by MLS GRID
