Welcome home to this beautifully refreshed ranch-style home in Springfield! From the moment you arrive, the inviting curb appeal, classic red shutters, covered front porch, and spacious green lawn set the tone for what awaits inside.Step through the front door into a bright, welcoming living space featuring fresh neutral tones, recessed lighting, ceiling fans, and attractive wood-look flooring that creates a clean, modern feel. Large windows bring in natural light, making this an ideal spot to relax or entertain.Continue into the updated kitchen, where crisp white cabinetry, granite countertops, a stylish marble-look backsplash, and stainless steel appliances deliver a fresh, contemporary look. The functional layout offers ample cabinet and counter space, while the adjoining dining area provides a comfortable place to gather. Sliding glass doors lead to a sunroom featuring a pool table--an unexpected bonus space perfect for game nights, hobbies, or enjoying the view of the outdoors.Down the hall, you'll find comfortable bedrooms with neutral finishes and soft carpeting, offering flexibility for sleeping, working, or creating a personal retreat. The bathrooms feature updated vanities, modern fixtures, and clean, fresh finishes.Outside, enjoy the generous front lawn, mature trees, and an extended driveway leading to the attached garage. With its refreshed interior, inviting spaces, and practical single-level layout, this home offers a wonderful blend of comfort and modern style.Come see how easily you can make this inviting Springfield home your own!
Active
$279,900
1824 E Crestview Street, Springfield, MO 65804
3beds
2,065sqft
Single Family Residence
Built in 1959
0.26 Acres Lot
$269,800 Zestimate®
$136/sqft
$-- HOA
What's special
Covered front porchGranite countertopsRefreshed interiorModern fixturesPractical single-level layoutBright welcoming living spaceUpdated kitchen
- 1 day
- 337
- 27
Zillow last checked:
Listing updated:
Listed by:
Wes Litton 417-986-4330,
Keller Williams Local
Source: SOMOMLS as distributed by MLS GRID,MLS#: 60336620
Facts & features
Interior
Bedrooms & bathrooms
- Bedrooms: 3
- Bathrooms: 2
- Full bathrooms: 2
Rooms
- Room types: Sun Room
Heating
- Central, Mini-Splits, Electric
Cooling
- Central Air, Ceiling Fan(s)
Appliances
- Included: Dishwasher, Free-Standing Electric Oven, Microwave, Electric Water Heater
- Laundry: Main Level, W/D Hookup
Features
- High Speed Internet, Quartz Counters, Granite Counters, Walk-in Shower
- Flooring: Carpet, Luxury Vinyl
- Windows: Shutters, Double Pane Windows
- Has basement: No
- Has fireplace: No
Interior area
- Total structure area: 2,065
- Total interior livable area: 2,065 sqft
- Finished area above ground: 2,065
- Finished area below ground: 0
Property
Parking
- Total spaces: 1
- Parking features: Driveway, Garage Faces Front
- Attached garage spaces: 1
- Has uncovered spaces: Yes
Features
- Levels: One
- Stories: 1
- Exterior features: Rain Gutters
- Fencing: Wood,Metal
- Has view: Yes
- View description: City
Lot
- Size: 0.26 Acres
- Features: Landscaped, Level
Details
- Additional structures: Shed(s)
- Parcel number: 1232307006
Construction
Type & style
- Home type: SingleFamily
- Architectural style: Ranch
- Property subtype: Single Family Residence
Materials
- Vinyl Siding
- Foundation: Brick/Mortar, Crawl Space
- Roof: Composition
Condition
- Year built: 1959
Utilities & green energy
- Sewer: Public Sewer
- Water: Public
Community & HOA
Community
- Subdivision: Brentwood Terr
Location
- Region: Springfield
Financial & listing details
- Price per square foot: $136/sqft
- Tax assessed value: $153,000
- Annual tax amount: $1,448
- Date on market: 10/19/2026
- Listing terms: Cash,VA Loan,FHA,Conventional
Estimated market value
$269,800
$256,000 - $283,000
$1,839/mo
Price history
| Date | Event | Price |
|---|---|---|
| 10/19/2026 | Listed for sale | $279,900+124.1%$136/sqft |
Source:  SOMOMLS as distributed by MLS GRID #60336620 Report a problem | ||
| 8/17/2009 | Sold | -- |
Source: Agent Provided Report a problem | ||
| 4/9/2009 | Listing removed | $124,900$60/sqft |
Source: Coldwell Banker** #904515 Report a problem | ||
| 3/20/2009 | Listed for sale | $124,900$60/sqft |
Source: Coldwell Banker** #904515 Report a problem | ||
Public tax history
| Year | Property taxes | Tax assessment |
|---|---|---|
| 2025 | $1,448 +6.1% | $29,070 +14.3% |
| 2024 | $1,364 +0.6% | $25,430 |
| 2023 | $1,357 +10.7% | $25,430 +13.3% |
| 2022 | $1,226 +0% | $22,440 |
| 2021 | $1,225 +5.8% | $22,440 +10.7% |
| 2020 | $1,158 -4.6% | $20,280 -7.4% |
| 2018 | $1,214 +9.3% | $21,890 +7.9% |
| 2017 | $1,111 | $20,280 |
| 2016 | $1,111 | $20,280 |
| 2015 | $1,111 +0.9% | $20,280 +1.6% |
| 2014 | $1,101 | $19,970 +3.5% |
| 2012 | -- | $19,290 |
| 2011 | -- | $19,290 +17% |
| 2010 | -- | $16,490 |
| 2006 | $725 | $16,490 |
| 2005 | $725 +3.4% | $16,490 +6.5% |
| 2004 | $701 +0.4% | $15,490 |
| 2003 | $698 +1.5% | $15,490 |
| 2002 | $688 +5.6% | $15,490 |
| 2001 | $652 | $15,490 |
Find assessor info on the county website
Monthly payment
Est. payment
Payment breakdown
Explore the cost of this home by adjusting the details. Changes won't be saved.Climate risks
Neighborhood: Brentwood
Nearby schools
Schools provided by the listing agent
- Elementary: Eugene Field
- Middle: SGF-Pershing
- High: SGF-Glendale
Source: SOMOMLS as distributed by MLS GRID. This data may not be complete. We recommend contacting the local school district to confirm school assignments for this home.

Similar homes
- $319,9003 bd2 ba1.7k sqft2364 S Wallis Smith Boulevard, Springfield, MO 65804Active
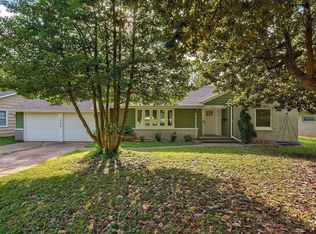
 MLS ID #60336297, Jeremy Wells, Alpha Realty MO, LLC. SOMOMLS as distributed by MLS GRID
- $269,9003 bd3 ba1.5k sqft2543 S Pickwick Avenue, Springfield, MO 65804Active
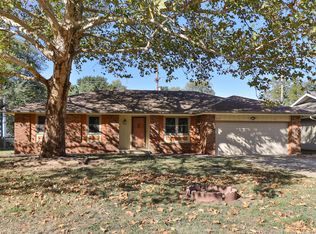 MLS ID #60336405, Evan Ryan, Keller Williams Local. SOMOMLS as distributed by MLS GRID
- $265,0003 bd2 ba1.3k sqft2948 E Hawkins Street, Springfield, MO 65804Active
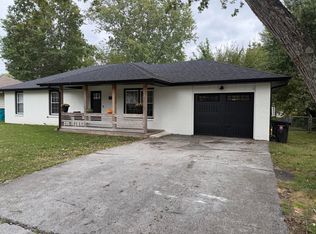 MLS ID #60336623, Tim W McGrady, Murney Associates - Primrose. SOMOMLS as distributed by MLS GRID
- $279,9003 bd2 ba1.7k sqft2141 S Oak Grove Avenue, Springfield, MO 65804Active
 MLS ID #60335367, Kyle Hanke, Gateway Real Estate Team LLC. SOMOMLS as distributed by MLS GRID
- $239,0003 bd2 ba1.6k sqft1619 S Estate Avenue, Springfield, MO 65804ActiveMLS ID #60336582, Barbara Mooneyham, Alpha Realty MO, LLC. SOMOMLS as distributed by MLS GRID
- $270,0003 bd2 ba1.5k sqft1136 S Elmwood Avenue, Springfield, MO 65804ActiveMLS ID #60336694, Lucas Long, Westgate Realty Inc. SOMOMLS as distributed by MLS GRID
- $250,0003 bd1 ba2k sqft2468 S Brentwood Boulevard, Springfield, MO 65804ActiveMLS ID #60335581, Mike Powell, Investment Realty, Inc.. SOMOMLS as distributed by MLS GRID
- $340,0003 bd2 ba1.7k sqft2258 E Mirabeau Street, Springfield, MO 65804ActiveMLS ID #60336391, Thomas W Kissee, Tom Kissee Real Estate Co. SOMOMLS as distributed by MLS GRID
- $239,9003 bd2 ba1.5k sqft2141 S Luster Avenue, Springfield, MO 65804ActiveMLS ID #60335717, Patrick J Murney, Murney Associates - Primrose. SOMOMLS as distributed by MLS GRID
- $250,0003 bd2 ba1.3k sqft1259 E Berkeley Street, Springfield, MO 65804ActiveMLS ID #60335109, Adam Graddy, Keller Williams Local. SOMOMLS as distributed by MLS GRID
- $259,0003 bd2 ba1.5k sqft1724 S Grant Avenue, Springfield, MO 65807ActiveMLS ID #60336569, Carolyn Boss, Keller Williams Tri-Lakes. SOMOMLS as distributed by MLS GRID
- $319,0003 bd3 ba1.6k sqft2391 S Brentwood Boulevard, Springfield, MO 65804ActiveMLS ID #60329183, Billi Evans, Murney Associates - Primrose. SOMOMLS as distributed by MLS GRID
- $279,9003 bd2 ba1.5k sqft2003 E Rosebrier Street, Springfield, MO 65804ActiveMLS ID #60327565, Jim L Colton, Murney Associates - Primrose. SOMOMLS as distributed by MLS GRID
- $265,0004 bd2 ba1.8k sqft2000 E Elm Street, Springfield, MO 65802ActiveMLS ID #60336374, Jason Jarrell, Alpha Realty MO, LLC. SOMOMLS as distributed by MLS GRID
- $250,0004 bd2 ba1.5k sqft3049 S Parkview Avenue, Springfield, MO 65804ActiveMLS ID #60336015, Tanya Bower-Johnson, Murney Associates - Primrose. SOMOMLS as distributed by MLS GRID
- $269,9003 bd3 ba1.4k sqft3336 E Alpine Drive, Springfield, MO 65804ActiveMLS ID #60334838, Laura Daly, Murney Associates - Primrose. SOMOMLS as distributed by MLS GRID
- $279,9003 bd2 ba1.9k sqft1309 E Bennett Street, Springfield, MO 65804ActiveMLS ID #60326717, Zachary Albers, Albers Real Estate Group. SOMOMLS as distributed by MLS GRID
- $244,9003 bd2 ba1.7k sqft1262 E Downing Street, Springfield, MO 65804ActiveMLS ID #60328513, Kaydee Jarvis, One Source Real Estate. SOMOMLS as distributed by MLS GRID
