Great Brentwood location home in convenient southeast Springfield. House is all brick except partial vinyl in the front. Refinished hardwood flooring throughout except for tile in bathrooms and kitchen. Vaulted ceiling in great room with brick gas fireplace, open to screened porch and enclosed sun room. Updated thermopane windows. Formal dining plus kitchen dining combo with large utility room. Beautifully landscaped private backyard with fencing.
Active
$285,000
1842 E Sunset Drive, Springfield, MO 65804
3beds
1,739sqft
Single Family Residence
Built in 1956
0.33 Acres Lot
$273,600 Zestimate®
$164/sqft
$-- HOA
What's special
Brick gas fireplaceRefinished hardwood flooring throughoutUpdated thermopane windowsLarge utility room
- 1 day |
- 430 |
- 25 |
Zillow last checked:
Listing updated:
Listed by:
Janet L Parsons 417-844-6600,
RE/MAX House of Brokers,
Jeanna A Edwards 417-818-2000,
RE/MAX House of Brokers
Source: SOMOMLS as distributed by MLS GRID,MLS#: 60332037
Facts & features
Interior
Bedrooms & bathrooms
- Bedrooms: 3
- Bathrooms: 2
- Full bathrooms: 2
Rooms
- Room types: Master Bedroom, Sun Room, Living Areas (2), Great Room
Primary bedroom
- Area: 166.05
- Dimensions: 13.5 x 12.3
Bedroom 2
- Area: 136.25
- Dimensions: 12.5 x 10.9
Bedroom 3
- Area: 167.4
- Dimensions: 12.4 x 13.5
Dining room
- Area: 147
- Dimensions: 14 x 10.5
Family room
- Area: 372
- Dimensions: 20 x 18.6
Kitchen
- Area: 113.1
- Dimensions: 8.7 x 13
Other
- Area: 87
- Dimensions: 8.7 x 10
Other
- Description: Screened Porch
- Area: 119.26
- Dimensions: 8.9 x 13.4
Sun room
- Area: 149.6
- Dimensions: 8.8 x 17
Utility room
- Area: 91
- Dimensions: 7 x 13
Heating
- Forced Air, Central, Natural Gas
Cooling
- Central Air, Ceiling Fan(s)
Appliances
- Included: Dishwasher, Gas Water Heater, Free-Standing Electric Oven, Microwave, Refrigerator, Disposal
- Laundry: Main Level, W/D Hookup
Features
- Walk-in Shower, Laminate Counters, Vaulted Ceiling(s)
- Flooring: Hardwood, Tile
- Windows: Shutters, Double Pane Windows, Blinds
- Has basement: No
- Attic: Partially Floored,Pull Down Stairs
- Has fireplace: Yes
- Fireplace features: Family Room, Gas
Interior area
- Total structure area: 1,739
- Total interior livable area: 1,739 sqft
- Finished area above ground: 1,739
- Finished area below ground: 0
Property
Parking
- Total spaces: 2
- Parking features: Driveway, Garage Faces Front, Garage Door Opener
- Attached garage spaces: 2
- Has uncovered spaces: Yes
Features
- Levels: One
- Stories: 1
- Patio & porch: Glass Enclosed, Front Porch, Screened
- Exterior features: Rain Gutters
- Fencing: Privacy,Chain Link,Wood
Lot
- Size: 0.33 Acres
- Features: Landscaped
Details
- Additional structures: Shed(s)
- Parcel number: 1232311017
Construction
Type & style
- Home type: SingleFamily
- Architectural style: Traditional
- Property subtype: Single Family Residence
Materials
- Brick, Vinyl Siding
- Foundation: Crawl Space
- Roof: Composition
Condition
- Year built: 1956
Utilities & green energy
- Sewer: Public Sewer
- Water: Public
Community & HOA
Community
- Security: Smoke Detector(s)
- Subdivision: Brentwood Terr
Location
- Region: Springfield
Financial & listing details
- Price per square foot: $164/sqft
- Tax assessed value: $147,700
- Annual tax amount: $1,261
- Date on market: 8/21/2026
- Listing terms: Cash,VA Loan,FHA,Conventional
- Road surface type: Asphalt
Estimated market value
$273,600
$260,000 - $287,000
$1,648/mo
Price history
| Date | Event | Price |
|---|---|---|
| 8/21/2026 | Listed for sale | $285,000+123.5%$164/sqft |
Source:  SOMOMLS as distributed by MLS GRID #60332037 Report a problem SOMOMLS as distributed by MLS GRID #60332037 Report a problem | ||
| 6/10/2016 | Sold | -- |
Source: Agent Provided Report a problem | ||
| 5/20/2016 | Pending sale | $127,500$73/sqft |
Source: Murney Associates, Realtors #60045958 Report a problem | ||
| 4/25/2016 | Price change | $127,500-8.9%$73/sqft |
Source: Murney Associates, Realtors #60045958 Report a problem | ||
| 2/26/2016 | Listed for sale | $139,900$80/sqft |
Source: Murney Associates, Realtors #60045958 Report a problem | ||
Public tax history
| Year | Property taxes | Tax assessment |
|---|---|---|
| 2025 | $1,261 +0% | $28,060 +19.4% |
| 2024 | $1,261 +0.6% | $23,510 |
| 2023 | $1,254 +8.8% | $23,510 +11.4% |
| 2022 | $1,152 +0% | $21,100 |
| 2021 | $1,152 +5.3% | $21,100 +10.1% |
| 2020 | $1,094 +9% | $19,160 +5.9% |
| 2018 | $1,004 +8.5% | $18,090 +7.2% |
| 2017 | $925 | $16,880 |
| 2016 | $925 | $16,880 |
| 2015 | $925 +0.9% | $16,880 +1.4% |
| 2014 | $917 | $16,650 +13.3% |
| 2012 | -- | $14,690 |
| 2011 | -- | $14,690 -7.8% |
| 2010 | -- | $15,940 |
| 2006 | $674 | $15,940 |
| 2005 | $674 +3.4% | $15,940 +10.7% |
| 2004 | $652 +0.4% | $14,400 |
| 2003 | $649 +1.5% | $14,400 |
| 2002 | $640 -10.1% | $14,400 |
| 2001 | $711 | $14,400 |
Find assessor info on the county website
Monthly payment
Est. payment
Payment breakdown
Explore the cost of this home by adjusting the details. Changes won't be saved.Climate risks
Neighborhood: Brentwood
Nearby schools
GreatSchools rating
- 6/10Field Elementary SchoolGrades: K-5Distance: 0.4 mi
- 7/10Pershing Middle SchoolGrades: 6-8Distance: 1.2 mi
- 8/10Glendale High SchoolGrades: 9-12Distance: 1.9 mi
Schools provided by the listing agent
- Elementary: SGF-Field
- Middle: SGF-Pershing
- High: SGF-Glendale
Source: SOMOMLS as distributed by MLS GRID. This data may not be complete. We recommend contacting the local school district to confirm school assignments for this home.
- $280,1003 bd1 ba1.8k sqft1854 E Sunset Dr, Springfield, MO 65804Off Market
- $269,4003 bd2 ba1.4k sqft1830 E Sunset Dr, Springfield, MO 65804Off Market
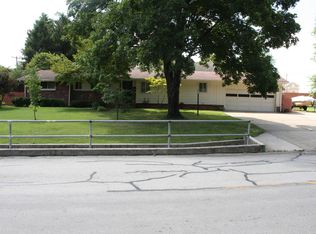
- $290,0003 bd1 ba1.9k sqft1827 E Edgewood St, Springfield, MO 65804Off Market
- $294,9003 bd2 ba2k sqft1827 E Sunset Dr, Springfield, MO 65804Off Market
- $213,2003 bd1 ba1.3k sqft1849 E Edgewood St, Springfield, MO 65804Off Market
- $258,3003 bd2 ba1.5k sqft1866 E Sunset Dr, Springfield, MO 65804Off Market
- $337,9003 bd2 ba3.2k sqft2546 S Glenwood Ter, Springfield, MO 65804Off Market
- $240,8002 bd2 ba1.4k sqft2551 S Glenwood Ter, Springfield, MO 65804Off Market
A local agent can set up tours, give advice and negotiate with sellers.
Similar homes
- $265,0003 bd2 ba1.7k sqft2504 S Mccann Avenue, Springfield, MO 65804Active

 MLS ID #60331853, Riley Real Estate powered by Keller Williams, Keller Williams Local. SOMOMLS as distributed by MLS GRID
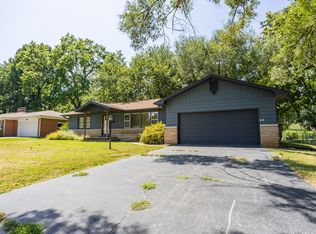
 - $249,0003 bd2 ba1.3k sqft2123 S Prairie Lane, Springfield, MO 65804Active
 MLS ID #60331861, Colt W Smith, Trophy Properties and Auction. SOMOMLS as distributed by MLS GRID
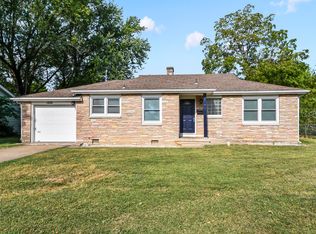
 - $249,9004 bd2 ba1.6k sqft1929 S Fairway Avenue, Springfield, MO 65804Active
 MLS ID #60332125, Holly Stenger, Murney Associates - Primrose. SOMOMLS as distributed by MLS GRID
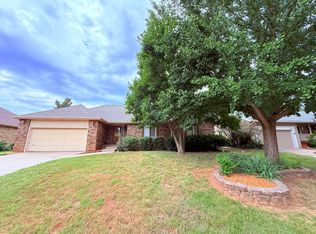
 - $324,9003 bd2 ba1.7k sqft3447 S Valley View Avenue, Springfield, MO 65804Active
 MLS ID #60332136, Michelle Hoerschgen, Indy Wallace Realty, LLC. SOMOMLS as distributed by MLS GRID
 - $255,0003 bd2 ba1.6k sqft1543 E Glenwood Street, Springfield, MO 65804ActiveMLS ID #60331311, Dana R. Ingle, EXP Realty LLC. SOMOMLS as distributed by MLS GRID
- $284,9003 bd2 ba1.4k sqft852 S Fremont Avenue, Springfield, MO 65804ActiveMLS ID #60331702, Langston Group, Murney Associates - Primrose. SOMOMLS as distributed by MLS GRID
- $289,9003 bd2 ba1.6k sqft1512 E Walnut Lawn Street, Springfield, MO 65804ActiveMLS ID #60331443, Donna Taft, McAfee Real Estate Group, LLC. SOMOMLS as distributed by MLS GRID
- $279,9003 bd2 ba1.5k sqft2003 E Rosebrier Street, Springfield, MO 65804ActiveMLS ID #60327565, Jim L Colton, Murney Associates - Primrose. SOMOMLS as distributed by MLS GRID
- $234,9003 bd2 ba1.2k sqft1241 E Woodland Street, Springfield, MO 65804ActiveMLS ID #60331718, Heath Jech, Keller Williams Local. SOMOMLS as distributed by MLS GRID
- $275,0003 bd2 ba1.3k sqft1259 E Berkeley Street, Springfield, MO 65804ActiveMLS ID #60326808, Adam Graddy, Keller Williams Local. SOMOMLS as distributed by MLS GRID
- $190,0003 bd2 ba1.4k sqft1317 E Cambridge Street, Springfield, MO 65804ActiveMLS ID #60332042, Savannah T Slater, Valiant Group Real Estate. SOMOMLS as distributed by MLS GRID
- $259,9003 bd2 ba1.6k sqft1840 S Glencrest Avenue, Springfield, MO 65804ActiveMLS ID #60330843, Langston Group, Murney Associates - Primrose. SOMOMLS as distributed by MLS GRID
- $299,9003 bd2 ba1.6k sqft736 S Willow Court, Springfield, MO 65802ActiveMLS ID #60331993, Adrianna Bruening, Keller Williams Local. SOMOMLS as distributed by MLS GRID
- $255,0003 bd1 ba1.3k sqft1406 South Avenue, Springfield, MO 65807ActiveMLS ID #60331835, Chelsea Childress, Gateway Real Estate Team LLC. SOMOMLS as distributed by MLS GRID
- $224,9003 bd1 ba1.2k sqft2370 S Luster Avenue, Springfield, MO 65804ActiveMLS ID #60331669, Ashlyn Brianne Grier, Complete Realty Sales & Mgmt. SOMOMLS as distributed by MLS GRID
- $290,0003 bd2 ba1.4k sqft3336 E Alpine Drive, Springfield, MO 65804ActiveMLS ID #60327012, Jan Jacques, The Jacques Company. SOMOMLS as distributed by MLS GRID
- $259,9993 bd2 ba1.5k sqft2711 S Claremont Avenue, Springfield, MO 65804ActiveMLS ID #60330687, Mickie Roy, Alpha Realty MO, LLC. SOMOMLS as distributed by MLS GRID
- $247,0003 bd2 ba1.4k sqft2417 S Fremont Avenue, Springfield, MO 65804ActiveMLS ID #60331459, Kim Mooneyham, Keller Williams Local. SOMOMLS as distributed by MLS GRID
- $325,0003 bd2 ba1.6k sqft2406 E Broadmoor Street, Springfield, MO 65804ActiveMLS ID #60328222, Adam Graddy, Keller Williams Local. SOMOMLS as distributed by MLS GRID
- $249,9003 bd2 ba1.7k sqft1262 E Downing Street, Springfield, MO 65804ActiveMLS ID #60328513, Kaydee Jarvis, One Source Real Estate. SOMOMLS as distributed by MLS GRID
