Welcome to your private retreat, where luxury, comfort, and nature come together. This extraordinary home offers seven generously sized bedrooms and five-and-a-half beautifully appointed bathrooms, including two lavish primary suites and a private mother-in-law suite that is ideal for multigenerational living, guests, or even potential Airbnb income. Designed for both everyday living and unforgettable entertaining, the home features three stunning fireplaces, highlighted by a spectacular two-story fireplace with a grand mantel that anchors the main living space and creates a warm, inviting atmosphere. Food lovers and entertainers alike will appreciate the convenience of two full kitchens, providing endless possibilities for hosting family gatherings, holiday celebrations, or accommodating large groups with ease. Two separate laundry rooms make daily living exceptionally convenient. Thoughtfully updated throughout, the home boasts a newer roof, updated paint colors, and modern flooring, creating a bright, open, and move-in-ready feel. Soaring ceilings throughout the first floor fill the home with natural light and enhance the sense of openness and grandeur. Step outside and immerse yourself in the beauty of the property. Relax beside the tranquil koi pond, unwind on the screened-in porch, or entertain on the expansive deck overlooking the picturesque wooded landscape. The property is a true haven for wildlife lovers and anyone seeking peace, privacy, and stunning natural surroundings. The lifestyle continues beyond your backyard with exceptional neighborhood amenities just a short walk away, including a newly remodeled swimming pool, a new basketball court, and tennis courts for endless recreation. Opportunities like this are rare--come experience everything this incredible home has to offer.
Active
Price cut: $10K (7/26)
$645,000
4868 E Utica Street, Springfield, MO 65809
7beds
6,800sqft
:
Get pre-qualified$4,273/mo
Single Family Residence
Built in 1994
10,454 Square Feet Lot
$619,000 Zestimate®
$95/sqft
$49/mo HOA
What's special
- 18 days |
- 1,017 |
- 75 |
Likely to sell faster than
Zillow last checked:
Listing updated:
Listed by:
Michael F. Thomas 417-209-7951,
Alpha Realty MO, LLC
Source: SOMOMLS as distributed by MLS GRID,MLS#: 60328262
Facts & features
Interior
Bedrooms & bathrooms
- Bedrooms: 7
- Bathrooms: 6
- Full bathrooms: 5
- 1/2 bathrooms: 1
Rooms
- Room types: Bedroom, Pantry, Kitchen- 2nd, Living Areas (2), Office, Family Room, Master Bedroom
Heating
- Forced Air, Central, Natural Gas
Cooling
- Attic Fan, Ceiling Fan(s), Zoned, Central Air
Appliances
- Included: Dishwasher, Gas Water Heater, Free-Standing Gas Oven, Microwave, Water Softener Owned, Refrigerator, Disposal
- Laundry: W/D Hookup
Features
- Wet Bar, Granite Counters, Vaulted Ceiling(s), Walk-In Closet(s), Walk-in Shower, Central Vacuum
- Flooring: Tile, Wood
- Windows: Shutters, Double Pane Windows
- Basement: Finished,Full
- Attic: Partially Floored,Pull Down Stairs
- Has fireplace: Yes
- Fireplace features: Gas, Blower Fan, Double Sided
Interior area
- Total structure area: 6,800
- Total interior livable area: 6,800 sqft
- Finished area above ground: 4,400
- Finished area below ground: 2,400
Property
Parking
- Total spaces: 3
- Parking features: Driveway, Garage Faces Front, Garage Door Opener
- Attached garage spaces: 3
- Has uncovered spaces: Yes
Features
- Levels: Three Or More
- Stories: 3
- Patio & porch: Patio, Covered, Screened
- Exterior features: Rain Gutters
- Pool features: In Ground, Community
- Has spa: Yes
- Spa features: Bath
- Fencing: Wood,Chain Link
Lot
- Size: 10,454 Square Feet
Details
- Parcel number: 1235100119
- Other equipment: Intercom
Construction
Type & style
- Home type: SingleFamily
- Property subtype: Single Family Residence
Materials
- Brick, Stucco
- Roof: Composition
Condition
- Year built: 1994
Utilities & green energy
- Sewer: Public Sewer
- Water: Public
Community & HOA
Community
- Security: Smoke Detector(s)
- Subdivision: Copper Mill Estates
HOA
- Services included: Pool, Basketball Court, Trash, Tennis Court(s)
- HOA fee: $587 annually
Location
- Region: Springfield
Financial & listing details
- Price per square foot: $95/sqft
- Tax assessed value: $611,300
- Annual tax amount: $6,020
- Date on market: 7/8/2026
- Listing terms: Cash,VA Loan,FHA,Conventional
Estimated market value
$619,000
$588,000 - $650,000
$4,308/mo
Price history
| Date | Event | Price |
|---|---|---|
| 7/26/2026 | Price change | $645,000-1.5%$95/sqft |
Source:  SOMOMLS as distributed by MLS GRID #60328262 Report a problem SOMOMLS as distributed by MLS GRID #60328262 Report a problem | ||
| 7/8/2026 | Listed for sale | $655,000+8.3%$96/sqft |
Source: SOMOMLS as distributed by MLS GRID #60328262 Report a problem | ||
| 1/30/2025 | Sold | -- |
Source: SOMOMLS as distributed by MLS GRID #60272814 Report a problem | ||
| 12/24/2024 | Pending sale | $605,000$89/sqft |
Source: SOMOMLS as distributed by MLS GRID #60272814 Report a problem | ||
| 12/17/2024 | Price change | $605,000-1.6%$89/sqft |
Source: SOMOMLS as distributed by MLS GRID #60272814 Report a problem | ||
| 11/14/2024 | Price change | $615,000-2.4%$90/sqft |
Source: SOMOMLS as distributed by MLS GRID #60272814 Report a problem | ||
| 10/2/2024 | Price change | $629,900-3.1%$93/sqft |
Source: SOMOMLS as distributed by MLS GRID #60272814 Report a problem | ||
| 9/2/2024 | Price change | $649,900-5.1%$96/sqft |
Source: SOMOMLS as distributed by MLS GRID #60272814 Report a problem | ||
| 7/14/2024 | Listed for sale | $685,000+29.5%$101/sqft |
Source: SOMOMLS as distributed by MLS GRID #60272814 Report a problem | ||
| 11/1/2021 | Sold | -- |
Source: Agent Provided Report a problem | ||
| 9/30/2021 | Pending sale | $529,000$78/sqft |
Source: Owner Report a problem | ||
| 9/23/2021 | Price change | $529,000-3.6%$78/sqft |
Source: Owner Report a problem | ||
| 7/24/2021 | Price change | $549,000+3.8%$81/sqft |
Source: Owner Report a problem | ||
| 7/21/2021 | Price change | $529,000-3.8%$78/sqft |
Source: Owner Report a problem | ||
| 7/3/2021 | Listed for sale | $550,000+25%$81/sqft |
Source: Owner Report a problem | ||
| 5/26/2020 | Listing removed | $439,900$65/sqft |
Source: Keller Williams #60162142 Report a problem | ||
| 5/9/2020 | Price change | $439,900-2.2%$65/sqft |
Source: Keller Williams #60162142 Report a problem | ||
| 4/21/2020 | Listed for sale | $449,900+12.5%$66/sqft |
Source: Keller Williams #60162142 Report a problem | ||
| 4/28/2018 | Sold | -- |
Source: Agent Provided Report a problem | ||
| 3/26/2018 | Pending sale | $399,900$59/sqft |
Source: RE/MAX House of Brokers #60100514 Report a problem | ||
| 3/24/2018 | Price change | $399,900-5.9%$59/sqft |
Source: RE/MAX House of Brokers #60100514 Report a problem | ||
| 12/21/2017 | Price change | $425,000-7.6%$63/sqft |
Source: RE/MAX House of Brokers #60091392 Report a problem | ||
| 10/23/2017 | Price change | $460,000-3.2%$68/sqft |
Source: RE/MAX House of Brokers #60091392 Report a problem | ||
| 10/2/2017 | Price change | $475,000-1%$70/sqft |
Source: RE/MAX House of Brokers #60091392 Report a problem | ||
| 9/30/2017 | Price change | $479,9000%$71/sqft |
Source: RE/MAX House of Brokers #60091392 Report a problem | ||
| 6/3/2017 | Listed for sale | $480,000$71/sqft |
Source: Re/Max House Of Brokers #60080621 Report a problem | ||
Public tax history
| Year | Property taxes | Tax assessment |
|---|---|---|
| 2025 | $6,020 +10.6% | $116,150 +18.8% |
| 2024 | $5,445 +5.3% | $97,810 |
| 2023 | $5,172 +20.2% | $97,810 +23.4% |
| 2022 | $4,301 | $79,250 |
| 2021 | $4,301 -4.7% | $79,250 |
| 2020 | $4,511 +10.9% | $79,250 +7.8% |
| 2018 | $4,066 +7.7% | $73,490 +6.7% |
| 2017 | $3,774 | $68,880 |
| 2016 | $3,774 | $68,880 |
| 2015 | $3,774 +0.8% | $68,880 +5% |
| 2014 | $3,745 | $65,590 +34.8% |
| 2012 | -- | $48,640 |
| 2011 | -- | $48,640 -10.8% |
| 2010 | -- | $54,540 +0.5% |
| 2006 | $2,383 | $54,290 |
| 2005 | $2,383 +3% | $54,290 -1.8% |
| 2004 | $2,312 +0.4% | $55,310 |
| 2003 | $2,302 +1.1% | $55,310 |
| 2002 | $2,277 -8.1% | $55,310 -36.3% |
| 2001 | $2,478 | $86,850 |
Find assessor info on the county website
Monthly payment
Est. payment
Payment breakdown
Explore the cost of this home by adjusting the details. Changes won't be saved.Climate risks
Neighborhood: 65809
Getting around
0 / 100
Car-DependentNearby schools
GreatSchools rating
- 10/10Sequiota Elementary SchoolGrades: K-5Distance: 2.6 mi
- 7/10Pershing Middle SchoolGrades: 6-8Distance: 2.7 mi
- 8/10Glendale High SchoolGrades: 9-12Distance: 2 mi
Schools provided by the listing agent
- Elementary: SGF-Sequiota
- Middle: SGF-Pershing
- High: SGF-Glendale
Source: SOMOMLS as distributed by MLS GRID. This data may not be complete. We recommend contacting the local school district to confirm school assignments for this home.
- $633,7004 bd4 ba5.6k sqft4856 E Utica St, Springfield, MO 65809Off Market
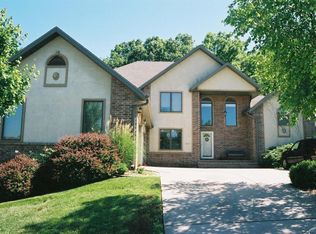
- $551,8004 bd3 ba4.6k sqft4878 E Utica St, Springfield, MO 65809Off Market
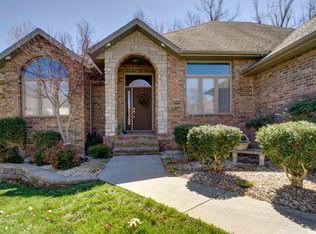
- $559,3005 bd4 ba4.1k sqft4844 E Utica St, Springfield, MO 65809Off Market
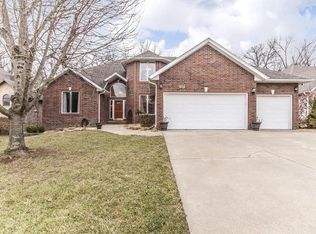
- $382,2003 bd2 ba2.1k sqft2165 S Cedar Hill Ave, Springfield, MO 65809Off Market
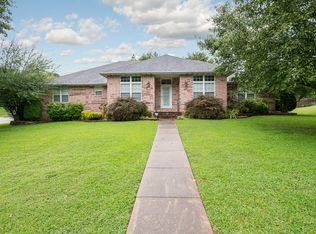
- $515,9004 bd3 ba3.9k sqft4884 E Utica St, Springfield, MO 65809Off Market
- $543,7005 bd4 ba4k sqft2166 S Pin Oak Dr, Springfield, MO 65809Off Market
- $390,9003 bd2 ba2.1k sqft2178 S Cedar Hill Ave, Springfield, MO 65809Off Market
- $466,7005 bd3 ba2.8k sqft2168 S Cedar Hill Ave, Springfield, MO 65809Off Market
A local agent can set up tours, give advice and negotiate with sellers.
Similar homes
- $659,5005 bd5 ba4.2k sqft3770 E Turtle Hatch Road, Springfield, MO 65809Active

 MLS ID #60329388, Jennifer L Lotz, Murney Associates - Primrose. SOMOMLS as distributed by MLS GRID
 - $649,9004 bd4 ba3.9k sqft3955 E Eastmoor Street, Springfield, MO 65809Active
 MLS ID #60328665, Debbie L Pell, Pell Realty. SOMOMLS as distributed by MLS GRID
 - $674,9006 bd5 ba3.9k sqft3963 E El Dorado Street, Springfield, MO 65809Active
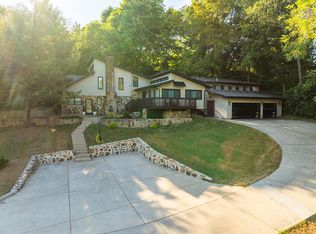 MLS ID #60314758, Aaron M Owens, Alpha Realty MO, LLC. SOMOMLS as distributed by MLS GRID
 - $515,0005 bd3 ba3.7k sqft4072 E Linwood Street, Springfield, MO 65809Active
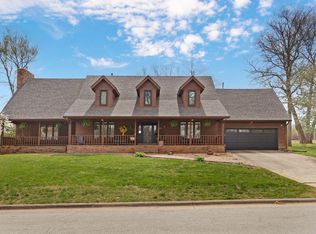 MLS ID #60327318, Wes Litton, Keller Williams Local. SOMOMLS as distributed by MLS GRID
 - $639,9006 bd4 ba5.2k sqft1921 E Nottingham Street, Springfield, MO 65804ActiveMLS ID #60326682, Brooke Evans, Murney Associates - Primrose. SOMOMLS as distributed by MLS GRID
- $585,0004 bd5 ba3.5k sqft5079 E Farm Road 122, Springfield, MO 65802ActiveMLS ID #60328270, Adam Graddy, Keller Williams Local. SOMOMLS as distributed by MLS GRID
- $650,0004 bd3 ba4.3k sqft2411 W Dearborn Street, Springfield, MO 65807ActiveMLS ID #60328766, Adam Graddy, Keller Williams Local. SOMOMLS as distributed by MLS GRID
- $675,0005 bd3 ba3.7k sqft2435 E Michelle Place, Springfield, MO 65804ActiveMLS ID #60328642, Christopher M Lock, Keller Williams Local. SOMOMLS as distributed by MLS GRID
- $839,0005 bd7 ba5.5k sqft3695 E Turtle Hatch Road, Springfield, MO 65809ActiveMLS ID #60319998, Kerrie M Le, ReeceNichols - Springfield. SOMOMLS as distributed by MLS GRID
- $849,9004 bd3 ba3.6k sqft3810 E Cherry Street Unit 18, Springfield, MO 65809ActiveMLS ID #60329532, Silvia Sheppard, Murney Associates - Primrose. SOMOMLS as distributed by MLS GRID
- $579,9004 bd4 ba3.9k sqft4478 E Golden Oak Lane, Springfield, MO 65803ActiveMLS ID #60328988, Andy J Trussell, Murney Associates - Primrose. SOMOMLS as distributed by MLS GRID
- $594,9005 bd3 ba3.8k sqft3238 S Juniper Avenue, Springfield, MO 65804ActiveMLS ID #60320468, The Martino Group, Murney Associates - Primrose. SOMOMLS as distributed by MLS GRID
- $619,9005 bd3 ba3.5k sqft1646 N Waterstone Avenue, Springfield, MO 65802ActiveMLS ID #60324981, Shannon G Todd, Murney Associates - Primrose. SOMOMLS as distributed by MLS GRID
- $599,9004 bd7 ba5.1k sqft4991 S Buckingham Lane, Springfield, MO 65810ActiveMLS ID #60328462, Sandra K Schmidly, Murney Associates - Primrose. SOMOMLS as distributed by MLS GRID
- $450,0005 bd3 ba3.5k sqft395 S Yellowwood Drive, Springfield, MO 65809ActiveMLS ID #60327446, Adam Graddy, Keller Williams Local. SOMOMLS as distributed by MLS GRID
- $399,9004 bd3 ba3.7k sqft1433 S Charing Road, Springfield, MO 65809ActiveMLS ID #60328312, Scott Rose, Murney Associates - Primrose. SOMOMLS as distributed by MLS GRID
- $649,9005 bd3 ba3.9k sqft1277 Hayden Court E, Springfield, MO 65804ActiveMLS ID #60321939, Sarah B. Winfield, Keller Williams Local. SOMOMLS as distributed by MLS GRID
- $670,0005 bd3 ba3.8k sqft1019 W Parkhill Circle, Springfield, MO 65810ActiveMLS ID #60328614, Langston Group, Murney Associates - Primrose. SOMOMLS as distributed by MLS GRID
- $394,9994 bd4 ba3.4k sqft2249 E Cragmont Street, Springfield, MO 65804ActiveMLS ID #60329700, Linh Claire Neal, Cantrell Real Estate. SOMOMLS as distributed by MLS GRID
- $699,9005 bd5 ba4.2k sqft807 S Stanford Drive, Rogersville, MO 65742ActiveMLS ID #60321842, Morgan Spillman, RE/MAX House of Brokers. SOMOMLS as distributed by MLS GRID
