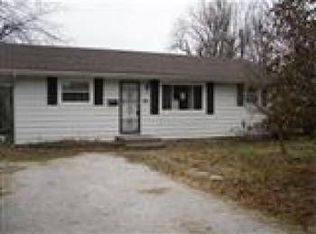
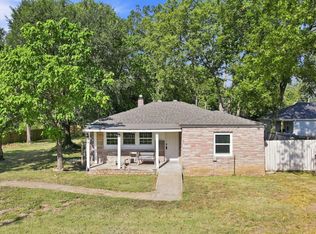
1806 W Scott is a well maintained home with an open floor plan and a lot of updates. Some updates include: Brand new roof, gutters and siding. 1 year old hot water heater, front door and storm door. Additionally, the main sewer line was replaced and all the plumbing replaced with PEX 5 years ago. Other features include newer windows, HVAC/ductwork, lighting/fans, dishwasher and microwave. Outside are a 2 car carport out front, and a 1 car garage and shop out back with alley access.
Active
$175,000
1806 W Scott Street, Springfield, MO 65802
3beds
1,568sqft
Single Family Residence
Built in 1958
8,276 Square Feet Lot
$132,500 Zestimate®
$112/sqft
$-- HOA
What's special
Brand new roofOpen floor planDishwasher and microwaveNewer windowsGutters and siding
- 17 hours
- 212
- 21
Zillow last checked:
Listing updated:
Listed by:
Russell Robinson 417-872-8922,
Murney Associates - Primrose
Source: SOMOMLS as distributed by MLS GRID,MLS#: 60333125
Facts & features
Interior
Bedrooms & bathrooms
- Bedrooms: 3
- Bathrooms: 1
- Full bathrooms: 1
Rooms
- Room types: Master Bedroom, Workshop, Family Room
Heating
- Forced Air, Central, Natural Gas
Cooling
- Attic Fan, Ceiling Fan(s), Central Air
Appliances
- Included: Dishwasher, Free-Standing Electric Oven, Microwave, Disposal
- Laundry: Main Level, W/D Hookup
Features
- Internet - Cellular/Wireless, Laminate Counters
- Flooring: Carpet, Vinyl, Laminate
- Doors: Storm Door(s)
- Windows: Tilt-In Windows, Double Pane Windows
- Has basement: No
- Attic: Pull Down Stairs
- Has fireplace: No
Interior area
- Total structure area: 1,568
- Total interior livable area: 1,568 sqft
- Finished area above ground: 1,568
- Finished area below ground: 0
Property
Parking
- Total spaces: 5
- Parking features: Driveway, Workshop in Garage
- Garage spaces: 3
- Carport spaces: 4
- Covered spaces: 5
- Has uncovered spaces: Yes
Features
- Levels: One
- Stories: 1
- Patio & porch: Deck
- Exterior features: Rain Gutters
- Fencing: Chain Link,Shared
Lot
- Size: 8,276 Square Feet
Details
- Parcel number: 1315125009
Construction
Type & style
- Home type: SingleFamily
- Architectural style: Ranch
- Property subtype: Single Family Residence
Materials
- Vinyl Siding
- Foundation: Crawl Space
- Roof: Composition
Condition
- Year built: 1958
Utilities & green energy
- Sewer: Public Sewer
- Water: Public
Community & HOA
Community
- Subdivision: Queen City
Location
- Region: Springfield
Financial & listing details
- Price per square foot: $112/sqft
- Tax assessed value: $75,600
- Annual tax amount: $715
- Date on market: 9/4/2026
- Listing terms: Cash,VA Loan,FHA,Conventional
- Road surface type: Concrete
Estimated market value
$132,500
$109,000 - $155,000
$1,333/mo
Price history
| Date | Event | Price |
|---|---|---|
| 9/4/2026 | Listed for sale | $175,000+150.4%$112/sqft |
Source:  SOMOMLS as distributed by MLS GRID #60333125 Report a problem SOMOMLS as distributed by MLS GRID #60333125 Report a problem | ||
| 5/14/2019 | Sold | -- |
Source: Agent Provided Report a problem | ||
| 4/27/2019 | Pending sale | $69,900$45/sqft |
Source: Alpha Realty MO, LLC #60134522 Report a problem | ||
| 4/18/2019 | Listed for sale | $69,900$45/sqft |
Source: Alpha Realty MO, LLC #60134522 Report a problem | ||
Public tax history
| Year | Property taxes | Tax assessment |
|---|---|---|
| 2025 | $715 +12.4% | $14,360 +21.1% |
| 2024 | $636 +0.6% | $11,860 |
| 2023 | $633 -2% | $11,860 +0.3% |
| 2022 | $646 +0% | $11,820 |
| 2021 | $645 -2.1% | $11,820 +2.3% |
| 2020 | $660 +0.4% | $11,550 -2.4% |
| 2018 | $657 +1.6% | $11,840 +0.3% |
| 2017 | $647 | $11,800 |
| 2016 | $647 | $11,800 |
| 2015 | $647 +0.9% | $11,800 +0.7% |
| 2014 | $641 | $11,720 -11.3% |
| 2012 | -- | $13,210 |
| 2011 | -- | $13,210 +18.1% |
| 2010 | -- | $11,190 +11.3% |
| 2006 | $448 | $10,050 |
| 2005 | $448 +3.4% | $10,050 +5% |
| 2004 | $433 +0.4% | $9,570 |
| 2003 | $431 +1.5% | $9,570 |
| 2002 | $425 -2.7% | $9,570 |
| 2001 | $437 | $9,570 |
Find assessor info on the county website
Monthly payment
Est. payment
Payment breakdown
Explore the cost of this home by adjusting the details. Changes won't be saved.Climate risks
Neighborhood: Heart of the Westside
Nearby schools
Schools provided by the listing agent
- Elementary: SGF-Weaver
- Middle: SGF-Pipkin
- High: SGF-Central
Source: SOMOMLS as distributed by MLS GRID. This data may not be complete. We recommend contacting the local school district to confirm school assignments for this home.

Similar homes
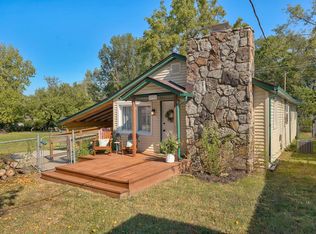
- $169,9003 bd1 ba1.1k sqft1711 W Nichols Street, Springfield, MO 65802Active
 MLS ID #60332992, Anjanette Abell, Assurance Realty. SOMOMLS as distributed by MLS GRID
 - $169,9003 bd1 ba1.1k sqft3133 W State Street, Springfield, MO 65802Active
 MLS ID #60332801, Renea Frizzell, Home Sweet Home Realty & Associates, LLC. SOMOMLS as distributed by MLS GRID
 - $165,0003 bd1 ba1.1k sqft617 N Hillcrest Avenue, Springfield, MO 65802Active
 MLS ID #60332688, Paul Orscheln, EXP Realty LLC. SOMOMLS as distributed by MLS GRID
 - $169,0002 bd2 ba972 sqft1113 N Clifton Avenue, Springfield, MO 65802Active
 MLS ID #60333152, Saylor Paige King, Smith Realty. SOMOMLS as distributed by MLS GRID
 - $165,0003 bd1 ba1.3k sqft1800 W Atlantic Street, Springfield, MO 65803ActiveMLS ID #60332982, Lindsey M Callery, Smith Realty. SOMOMLS as distributed by MLS GRID
- $189,9003 bd2 ba1.1k sqft322 N Westport Avenue, Springfield, MO 65802ActiveMLS ID #60332897, Aaron M Owens, Alpha Realty MO, LLC. SOMOMLS as distributed by MLS GRID
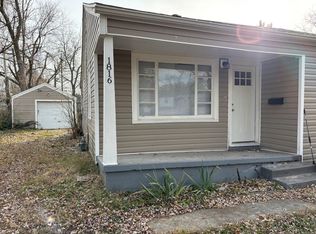
- $165,0003 bd1 ba997 sqft1714 W Scott Street, Springfield, MO 65802ActiveMLS ID #60329458, Kele Guyer, EXP Realty LLC. SOMOMLS as distributed by MLS GRID
- $187,9953 bd2 ba1k sqft2015 N Benton Avenue, Springfield, MO 65803ActiveMLS ID #60332885, Tyler Richardson, Keller Williams Local. SOMOMLS as distributed by MLS GRID
- $175,0003 bd2 ba1k sqft3006 W Hovey Street, Springfield, MO 65802ActiveMLS ID #60332168, Jolene Parham, LPT Realty LLC. SOMOMLS as distributed by MLS GRID
- $189,9003 bd1 ba1k sqft2916 W Chestnut Street, Springfield, MO 65803ActiveMLS ID #60332798, Scott A. Nichols, Murney Associates - Primrose. SOMOMLS as distributed by MLS GRID
- $170,0003 bd2 ba1.2k sqft515 S West Avenue, Springfield, MO 65806ActiveMLS ID #60332670, Madison Jones, Lake to Lake Realty. SOMOMLS as distributed by MLS GRID
- $174,9003 bd3 ba1.2k sqft1103 S Overhill Avenue, Springfield, MO 65802ActiveMLS ID #60328379, Renea Frizzell, Home Sweet Home Realty & Associates, LLC. SOMOMLS as distributed by MLS GRID
- $188,9003 bd2 ba1.1k sqft2908 W Scott Street, Springfield, MO 65802ActiveMLS ID #60331692, Brooke Evans, Murney Associates - Primrose. SOMOMLS as distributed by MLS GRID
- $175,0003 bd1 ba1.5k sqft907 W Ildereen Court, Springfield, MO 65807ActiveMLS ID #60332186, Nicholas Huscroft, Chosen Realty LLC. SOMOMLS as distributed by MLS GRID
- $179,9003 bd2 ba1.4k sqft2751 W Walnut Street, Springfield, MO 65802ActiveMLS ID #60328347, Aaron R Wilken, ReeceNichols - Springfield. SOMOMLS as distributed by MLS GRID
- $199,9004 bd2 ba1.6k sqft651 W Nichols Street, Springfield, MO 65802ActiveMLS ID #60331475, Paul A Dizmang, Dizmang Associates. SOMOMLS as distributed by MLS GRID
- $159,0002 bd1 ba1.1k sqft1311 N Johnston Avenue, Springfield, MO 65802ActiveMLS ID #60331690, Joshua A Keatts, Keller Williams Local. SOMOMLS as distributed by MLS GRID
- $159,9003 bd1 ba1.5k sqft1808 N Drury Avenue, Springfield, MO 65802ActiveMLS ID #60321292, Debra L Parrish, Murney Associates - Primrose. SOMOMLS as distributed by MLS GRID
- $155,0003 bd2 ba1k sqft1331 N West Avenue, Springfield, MO 65802ActiveMLS ID #60317886, 417realestate.com, Real Broker, LLC. SOMOMLS as distributed by MLS GRID
