Welcome to 1321 N Clifton Avenue! The property is being sold AS-IS. This 2-bedroom, 1-bathroom home offers approximately 576 square feet of living space on a spacious lot. The efficient floor plan makes this property a practical option for a first-time homebuyer, someone looking to downsize, or an investor searching for another rental property. Conveniently located with easy access to shopping, dining and other Springfield amenities. Schedule your showing today!
Active
$70,000
1321 N Clifton Avenue, Springfield, MO 65802
2beds
576sqft
Single Family Residence
Built in 1948
6,969 Square Feet Lot
$98,700 Zestimate®
$122/sqft
$-- HOA
What's special
Efficient floor planSpacious lot
- 9 hours |
- 188 |
- 5 |
Zillow last checked:
Listing updated:
Listed by:
Isaac Isaia 417-593-0832,
Wiser Living Realty LLC
Source: SOMOMLS as distributed by MLS GRID,MLS#: 60329360
Facts & features
Interior
Bedrooms & bathrooms
- Bedrooms: 2
- Bathrooms: 1
- Full bathrooms: 1
Heating
- Forced Air, Natural Gas
Cooling
- Central Air
Appliances
- Included: Microwave, Gas Water Heater, Free-Standing Electric Oven, Dryer, Washer, Refrigerator
- Laundry: Main Level, W/D Hookup
Features
- Flooring: Laminate, Tile
- Windows: Double Pane Windows
- Has basement: No
- Attic: Access Only:No Stairs
- Has fireplace: No
- Fireplace features: None
Interior area
- Total structure area: 576
- Total interior livable area: 576 sqft
- Finished area above ground: 576
- Finished area below ground: 0
Property
Parking
- Total spaces: 1
- Parking features: Driveway
- Garage spaces: 1
- Carport spaces: 1
- Has uncovered spaces: Yes
Features
- Levels: One
- Stories: 1
- Patio & porch: Rear Porch
- Exterior features: Rain Gutters
- Fencing: Chain Link,Full
Lot
- Size: 6,969 Square Feet
Details
- Additional structures: Shed(s)
- Parcel number: 1315210007
Construction
Type & style
- Home type: SingleFamily
- Property subtype: Single Family Residence
Materials
- Vinyl Siding
- Foundation: Poured Concrete
- Roof: Composition
Condition
- Year built: 1948
Utilities & green energy
- Sewer: Public Sewer
- Water: Public
Community & HOA
Community
- Subdivision: Westmoreland Hts
Location
- Region: Springfield
Financial & listing details
- Price per square foot: $122/sqft
- Tax assessed value: $41,000
- Annual tax amount: $388
- Date on market: 7/21/2026
- Listing terms: Cash,Conventional
- Road surface type: Asphalt
Estimated market value
$98,700
$84,000 - $113,000
$810/mo
Price history
| Date | Event | Price |
|---|---|---|
| 7/21/2026 | Listed for sale | $70,000+49.3%$122/sqft |
Source:  SOMOMLS as distributed by MLS GRID #60329360 Report a problem SOMOMLS as distributed by MLS GRID #60329360 Report a problem | ||
| 1/2/2012 | Listing removed | $46,900$81/sqft |
Source: Christopher Weich Realty #1104259 Report a problem | ||
| 5/6/2011 | Price change | $46,900-6%$81/sqft |
Source: Christopher Weich Realty #1104259 Report a problem | ||
| 3/31/2011 | Listed for sale | $49,900+66.9%$87/sqft |
Source: Christopher Weich Realty #1104259 Report a problem | ||
| 12/16/2010 | Listing removed | $29,900$52/sqft |
Source: foreclosure.com Report a problem | ||
| 9/11/2010 | Price change | $29,900$52/sqft |
Source: Murney Associates-Republic Rd #1015249 Report a problem | ||
| 9/4/2010 | Listed for sale | -- |
Source: foreclosure.com Report a problem | ||
| 8/31/2010 | Sold | -- |
Source: Public Record Report a problem | ||
Public tax history
| Year | Property taxes | Tax assessment |
|---|---|---|
| 2025 | $388 +15.7% | $7,790 +24.6% |
| 2024 | $335 +0.6% | $6,250 |
| 2023 | $333 +4.4% | $6,250 +6.8% |
| 2022 | $319 +0% | $5,850 |
| 2021 | $319 -2.5% | $5,850 +1.9% |
| 2020 | $328 -2.2% | $5,740 -5% |
| 2018 | $335 +1.2% | $6,040 |
| 2017 | $331 | $6,040 |
| 2016 | $331 | $6,040 |
| 2015 | $331 +0.9% | $6,040 +0.7% |
| 2014 | $328 | $6,000 -12.5% |
| 2012 | -- | $6,860 |
| 2011 | -- | $6,860 +14.5% |
| 2010 | -- | $5,990 +12.6% |
| 2006 | $242 | $5,320 |
| 2005 | $242 +3.4% | $5,320 +2.9% |
| 2004 | $234 +0.4% | $5,170 |
| 2003 | $233 +1.5% | $5,170 |
| 2002 | $230 +62.8% | $5,170 |
| 2001 | $141 | $5,170 |
Find assessor info on the county website
Monthly payment
Est. payment
Payment breakdown
Explore the cost of this home by adjusting the details. Changes won't be saved.Climate risks
Neighborhood: Heart of the Westside
Nearby schools
GreatSchools rating
- 7/10Bissett Elementary SchoolGrades: K-5Distance: 0.5 mi
- 3/10Pipkin Middle SchoolGrades: 6-8Distance: 1.9 mi
- 7/10Central High SchoolGrades: 6-12Distance: 2.2 mi
Schools provided by the listing agent
- Elementary: SGF-Bissett
- Middle: SGF-Pipkin
- High: SGF-Central
Source: SOMOMLS as distributed by MLS GRID. This data may not be complete. We recommend contacting the local school district to confirm school assignments for this home.
- $165,5003 bd2 ba1k sqft1317 N Clifton Ave, Springfield, MO 65802Off Market
- $89,5002 bd1 ba810 sqft1327 N Clifton Ave, Springfield, MO 65802Off Market
- $--4 bd2 ba-- sqft1313 N Clifton Ave, Springfield, MO 65802Sold
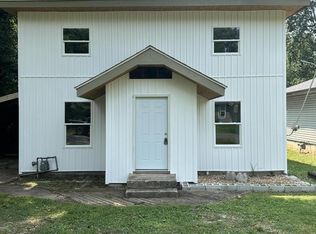
- $--3 bd2 ba1k sqft1335 N Clifton Ave, Springfield, MO 65802Sold

- $172,2003 bd2 ba1.5k sqft1314 N Ethyl Ave, Springfield, MO 65802Off Market
- $84,8002 bd1 ba624 sqft1326 N Ethyl Ave, Springfield, MO 65802Off Market
- $148,1003 bd3 ba1.2k sqft1320 N Clifton Ave, Springfield, MO 65802Off Market
- $--3 bd2 ba1.1k sqft1326 N Clifton Ave, Springfield, MO 65802Sold
A local agent can set up tours, give advice and negotiate with sellers.
Similar homes
- $69,9002 bd1 ba675 sqft908 W Harrison Street, Springfield, MO 65806Active
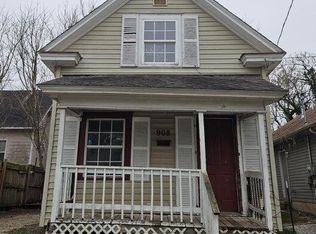
 MLS ID #60329069, Melanie Ellison, Spring Creek Realty, LLC. SOMOMLS as distributed by MLS GRID
 - $69,9001 bd1 ba824 sqft1723 W Chestnut Street, Springfield, MO 65802Active
 MLS ID #60328658, Mason Kesterson, Alpha Realty MO, LLC. SOMOMLS as distributed by MLS GRID
 - $60,0002 bd1 ba777 sqft2730 W Chestnut Street, Springfield, MO 65802Active
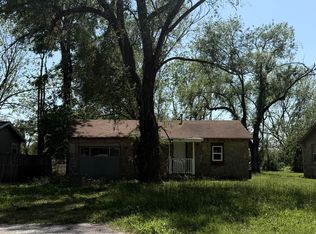 MLS ID #60323564, Langston Group, Murney Associates - Primrose. SOMOMLS as distributed by MLS GRID
 - $70,0002 bd1 ba810 sqft1936 E Cairo Street, Springfield, MO 65802Active
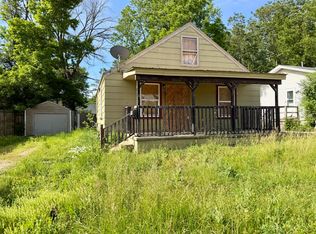 MLS ID #60323613, Langston Group, Murney Associates - Primrose. SOMOMLS as distributed by MLS GRID
 - $85,0002 bd1 ba672 sqft711 N Park Avenue, Springfield, MO 65802ActiveMLS ID #60323506, Langston Group, Murney Associates - Primrose. SOMOMLS as distributed by MLS GRID
- $88,0002 bd1 ba624 sqft612 N Park Avenue, Springfield, MO 65802ActiveMLS ID #60326406, Wes Litton, Keller Williams Local. SOMOMLS as distributed by MLS GRID
- $79,0001 bd1 ba576 sqft1232 N Farmer Avenue, Springfield, MO 65802ActiveMLS ID #60315348, Tammye Oldham, Murney Associates - Primrose. SOMOMLS as distributed by MLS GRID
- $80,0001 bd1 ba456 sqft1012 W Nichols Street, Springfield, MO 65802ActiveMLS ID #60323734, Langston Group, Murney Associates - Primrose. SOMOMLS as distributed by MLS GRID
- $79,9002 bd1 ba700 sqft921 W Chicago Street, Springfield, MO 65803ActiveMLS ID #60328254, Renea Frizzell, Home Sweet Home Realty & Associates, LLC. SOMOMLS as distributed by MLS GRID
- $59,5002 bd1 ba788 sqft2233 E Blaine Street, Springfield, MO 65803ActiveMLS ID #60327876, Austin L. McGee, Murney Associates - Primrose. SOMOMLS as distributed by MLS GRID
- $85,0001 bd1 ba480 sqft3156 W Mount Vernon Street, Springfield, MO 65802ActiveMLS ID #60314731, Paul Orscheln, EXP Realty LLC. SOMOMLS as distributed by MLS GRID
- $79,9002 bd1 ba732 sqft1400 W Catalpa Street, Springfield, MO 65807ActiveMLS ID #60320261, Isabelle Jimenez Walker, Eagle Management & Realty 1. SOMOMLS as distributed by MLS GRID
- $95,7002 bd1 ba720 sqft2007 W Water Street, Springfield, MO 65802ActiveMLS ID #60320869, Chelsey O'Quinn, RE/MAX Next Generation. SOMOMLS as distributed by MLS GRID
- $59,0002 bd1 ba792 sqft910 S Newton Avenue, Springfield, MO 65806ActiveMLS ID #60327726, Holt Homes Group, Keller Williams Local. SOMOMLS as distributed by MLS GRID
- $85,0001 bd1 ba686 sqft1030 W Nichols Street, Springfield, MO 65802ActiveMLS ID #60323731, Langston Group, Murney Associates - Primrose. SOMOMLS as distributed by MLS GRID
- $79,9002 bd1 ba797 sqft925 W Chicago Street, Springfield, MO 65803ActiveMLS ID #60324916, Renea Frizzell, Home Sweet Home Realty & Associates, LLC. SOMOMLS as distributed by MLS GRID
- $64,5002 bd1 ba714 sqft2019 N Howard Avenue, Springfield, MO 65803ActiveMLS ID #60318366, Mike Powell, Investment Realty, Inc.. SOMOMLS as distributed by MLS GRID
- $95,0001 bd1 ba778 sqft1327 N Marion Avenue, Springfield, MO 65802ActiveMLS ID #60317885, 417realestate.com, Real Broker, LLC. SOMOMLS as distributed by MLS GRID
- $90,0002 bd1 ba816 sqft1632 N Irving Avenue, Springfield, MO 65803ActiveMLS ID #60323451, Langston Group, Murney Associates - Primrose. SOMOMLS as distributed by MLS GRID
- $96,5002 bd1 ba728 sqft2009 N Park Avenue, Springfield, MO 65803ActiveMLS ID #60327325, 417realestate.com, Real Broker, LLC. SOMOMLS as distributed by MLS GRID
