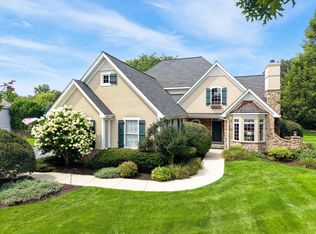
Welcome to 7814 Burr Oak - set on nearly 2.5 acres, this fully remodeled estate offers the space, privacy, and updates that today's buyers are searching for and rarely find packaged into one home - there's nothing to do but move in. From the moment you arrive, this home makes its case: soaring ceilings, bursts of natural light, and thoughtful architectural detail throughout set the tone for the tour ahead. The heart of the home is a completely reimagined kitchen, featuring Sub-Zero, Dacor, and Miele appliances, an oversized quartz waterfall island, and custom cabinetry, opening effortlessly into the main living space for everyday living and entertaining alike. The main level is also home to the primary suite, tucked into its own private wing and designed to near perfection. The spacious bedroom connects to a jaw-dropping primary bath with porcelain tile, a double vanity, a soaking tub, and a walk-in shower with rainfall shower head, all leading to an oversized walk-in closet with custom built-ins. A bonus room off the closet - accessible both from the closet and directly from the foyer - has served as a home office, and offers flexible options for a future owner. Step out of the kitchen and the entertaining doesn't stop - it just moves outside. A custom in-ground pool with a water feature and slide anchors the backyard, with a gazebo and tiki bar just steps away for shaded lounging or a sunset drink. Back inside, the family room has its own connection to the outdoors: a custom dog door built into the window leads straight out to the fenced dog run. In the living room, a set of glass double doors opens onto the composite deck, where the view stretches across the bulk of the 2.5-acre lot. Rounding out the main level is a first-floor laundry room, thoughtfully positioned off a mudroom just inside the garage service door, alongside a convenient half bath. Upstairs, three bedrooms each connect to a full bathroom - two share a Jack-and-Jill layout, while the third has its own private en-suite and walk-in closet. A massive bonus space completes the second level, ready to become a 7th bedroom, playroom, home gym, or whatever the next owner needs it to be. The basement, fully renovated in 2023, is a showstopper in its own right. A huge recreation room offers endless flexibility as a theater, playroom, or entertaining space, anchored by a full bar and kitchenette with a large sit-down island, sink, dishwasher, and beverage fridge, finished in white cabinetry, quartz counters, and gold hardware. Beyond it, an exercise room and two additional bedrooms share a stunning full bathroom, with wall-to-wall tile, custom shelving, a rainfall shower head, double vanity, and a glass shower door spanning the full width of the room. Every major component of this home has been recently updated: a 2020 roof, high-end 2024 windows, newer kitchen appliances and washer/dryer, a 2021 driveway freshly seal coated in 2026, and a bulk interior remodel in 2021 covering flooring, paint, bathrooms, kitchen, etc. throughout. A heated 4-car garage with two EV-ready outlets completes the package. This is a rare opportunity to own a truly turnkey luxury estate on acreage - private, move-in ready, and built for the way people actually live.
New
$899,900
7814 Burr Oak Dr, McHenry, IL 60050
6beds
4,816sqft
Single Family Residence
Built in 1999
2.35 Acres Lot
$855,400 Zestimate®
$187/sqft
$-- HOA
What's special
Soaring ceilingsSpacious bedroomThoughtful architectural detailBursts of natural lightFirst-floor laundry roomOversized quartz waterfall islandCustom cabinetry
- 2 days |
- 900 |
- 106 |
Zillow last checked:
Listing updated:
Listed by:
Jimmy Zitnik 815-345-6009,
Keller Williams Success Realty
Source: MRED as distributed by MLS GRID,MLS#: 12731475
Facts & features
Interior
Bedrooms & bathrooms
- Bedrooms: 6
- Bathrooms: 6
- Full bathrooms: 4
- 1/2 bathrooms: 2
Rooms
- Room types: Bedroom 5, Bedroom 6, Office, Bonus Room, Recreation Room, Exercise Room, Utility Room-Lower Level, Walk In Closet
Primary bedroom
- Features: Flooring (Luxury Vinyl), Window Treatments (All), Bathroom (Full)
- Level: Main
- Area: 323 Square Feet
- Dimensions: 19X17
Bedroom 2
- Features: Flooring (Carpet), Window Treatments (All)
- Level: Second
- Area: 225 Square Feet
- Dimensions: 15X15
Bedroom 3
- Features: Flooring (Luxury Vinyl), Window Treatments (All)
- Level: Second
- Area: 182 Square Feet
- Dimensions: 13X14
Bedroom 4
- Features: Flooring (Carpet), Window Treatments (All)
- Level: Second
- Area: 252 Square Feet
- Dimensions: 21X12
Bedroom 5
- Features: Flooring (Luxury Vinyl)
- Level: Basement
- Area: 340 Square Feet
- Dimensions: 20X17
Bedroom 6
- Features: Flooring (Luxury Vinyl)
- Level: Basement
- Area: 168 Square Feet
- Dimensions: 14X12
Bonus room
- Features: Flooring (Luxury Vinyl), Window Treatments (All)
- Level: Second
- Area: 552 Square Feet
- Dimensions: 12X46
Dining room
- Features: Flooring (Luxury Vinyl), Window Treatments (All)
- Level: Main
- Area: 224 Square Feet
- Dimensions: 14X16
Exercise room
- Features: Flooring (Luxury Vinyl)
- Level: Basement
- Area: 399 Square Feet
- Dimensions: 21X19
Family room
- Features: Flooring (Luxury Vinyl), Window Treatments (All)
- Level: Main
- Area: 408 Square Feet
- Dimensions: 17X24
Kitchen
- Features: Kitchen (Eating Area-Breakfast Bar, Eating Area-Table Space, Island, Pantry-Closet, SolidSurfaceCounter, Updated Kitchen), Flooring (Luxury Vinyl), Window Treatments (All)
- Level: Main
- Area: 621 Square Feet
- Dimensions: 23X27
Laundry
- Features: Flooring (Ceramic Tile), Window Treatments (All)
- Level: Main
- Area: 120 Square Feet
- Dimensions: 10X12
Living room
- Features: Flooring (Luxury Vinyl), Window Treatments (All)
- Level: Main
- Area: 528 Square Feet
- Dimensions: 16X33
Office
- Features: Flooring (Luxury Vinyl), Window Treatments (All)
- Level: Main
- Area: 165 Square Feet
- Dimensions: 11X15
Other
- Features: Flooring (Luxury Vinyl)
- Level: Basement
- Area: 1470 Square Feet
- Dimensions: 42X35
Other
- Level: Basement
- Area: 783 Square Feet
- Dimensions: 27X29
Walk in closet
- Features: Flooring (Porcelain Tile)
- Level: Main
- Area: 77 Square Feet
- Dimensions: 7X11
Heating
- Natural Gas, Forced Air, Sep Heating Systems - 2+, Radiant Floor
Cooling
- Central Air, Zoned
Appliances
- Included: Double Oven, Microwave, Dishwasher, High End Refrigerator, Washer, Dryer, Disposal, Stainless Steel Appliance(s), Wine Refrigerator, Water Softener Owned, Humidifier
- Laundry: Main Level, Gas Dryer Hookup, In Unit, Laundry Chute, Sink
Features
- Cathedral Ceiling(s), Wet Bar, 1st Floor Bedroom, 1st Floor Full Bath, Built-in Features, Walk-In Closet(s), Open Floorplan, Quartz Counters
- Windows: Screens, Skylight(s)
- Basement: Finished,Exterior Entry,Rec/Family Area,Storage Space,Full
- Attic: Unfinished
- Number of fireplaces: 1
- Fireplace features: Wood Burning Stove, Family Room
Interior area
- Total structure area: 7,194
- Total interior livable area: 4,816 sqft
Property
Parking
- Total spaces: 4
- Parking features: Asphalt, Circular Driveway, Garage Door Opener, EV Ready, Electric Vehicle Charging Station(s), Yes, Garage Owned, Attached, Garage
- Attached garage spaces: 4
- Has uncovered spaces: Yes
Accessibility
- Accessibility features: No Disability Access
Features
- Stories: 2
- Patio & porch: Deck, Patio
- Exterior features: Dog Run, Lighting
- Pool features: In Ground
Lot
- Size: 2.35 Acres
- Dimensions: 477X52X535X391
- Features: Landscaped, Mature Trees
Details
- Parcel number: 0930177001
- Special conditions: None
- Other equipment: Water-Softener Owned, Ceiling Fan(s), Fan-Attic Exhaust, Sump Pump, Sprinkler-Lawn, Air Purifier
Construction
Type & style
- Home type: SingleFamily
- Property subtype: Single Family Residence
Materials
- Brick
- Foundation: Concrete Perimeter
- Roof: Asphalt
Condition
- New construction: No
- Year built: 1999
- Major remodel year: 2021
Utilities & green energy
- Electric: Circuit Breakers, 200+ Amp Service
- Sewer: Septic Tank
- Water: Well
Community & HOA
Community
- Features: Street Lights, Street Paved
- Security: Security System, Carbon Monoxide Detector(s)
- Subdivision: Bull Ridge
HOA
- Services included: None
Location
- Region: Mchenry
Financial & listing details
- Price per square foot: $187/sqft
- Tax assessed value: $789,099
- Annual tax amount: $21,097
- Date on market: 8/12/2026
- Ownership: Fee Simple
Estimated market value
$855,400
$813,000 - $898,000
$5,564/mo
Price history
| Date | Event | Price |
|---|---|---|
| 8/12/2026 | Listed for sale | $899,900+97.8%$187/sqft |
Source:  MRED as distributed by MLS GRID #12731475 Report a problem MRED as distributed by MLS GRID #12731475 Report a problem | ||
| 9/6/2017 | Sold | $455,000-4.2%$94/sqft |
Source: MRED as distributed by MLS GRID #09597595 Report a problem | ||
| 7/15/2017 | Pending sale | $475,000$99/sqft |
Source: Berkshire Hathaway HomeServices Starck Real Estate #09597595 Report a problem | ||
| 5/3/2017 | Price change | $475,000-4%$99/sqft |
Source: Berkshire Hathaway HomeServices Starck Real Estate #09597595 Report a problem | ||
| 4/18/2017 | Listed for sale | $495,000$103/sqft |
Source: Berkshire Hathaway HomeServices Starck Real Estate #09597595 Report a problem | ||
| 11/23/2016 | Listing removed | $495,000$103/sqft |
Source: Berkshire Hathaway HomeServices Starck Real Estate #09276065 Report a problem | ||
| 9/23/2016 | Price change | $495,000-13.9%$103/sqft |
Source: Berkshire Hathaway HomeServices Starck Real Estate #09276065 Report a problem | ||
| 7/5/2016 | Listed for sale | $575,000-4.2%$119/sqft |
Source: Berkshire Hathaway HomeServices Starck Real Estate #09276065 Report a problem | ||
| 8/31/2015 | Listing removed | $599,900$125/sqft |
Source: Berkshire Hathaway HomeServices Starck Real Estate #08814591 Report a problem | ||
| 1/13/2015 | Listed for sale | $599,900+899.8%$125/sqft |
Source: Berkshire Hathaway HomeServices Starck Real Estate #08814591 Report a problem | ||
| 7/10/1997 | Sold | $60,000$12/sqft |
Source: Public Record Report a problem | ||
Public tax history
| Year | Property taxes | Tax assessment |
|---|---|---|
| 2024 | $20,398 +4.7% | $263,033 +11.6% |
| 2023 | $19,486 +8% | $235,650 +7.8% |
| 2022 | $18,034 +4.9% | $218,620 +7.4% |
| 2021 | $17,197 +3.3% | $203,595 +4.3% |
| 2020 | $16,643 | $195,108 +7.2% |
| 2019 | -- | $181,937 +8.3% |
| 2018 | $17,430 +3.9% | $167,987 +6.6% |
| 2017 | $16,781 +106.2% | $157,660 +7% |
| 2016 | $8,137 | $147,345 +12.5% |
| 2013 | $8,137 | $130,950 -15.5% |
| 2011 | -- | $155,000 -11.4% |
| 2010 | -- | $175,000 -15% |
| 2009 | -- | $205,979 -16.5% |
| 2008 | -- | $246,749 +6.6% |
| 2006 | -- | $231,527 +8.4% |
| 2005 | $13,408 +10.5% | $213,527 +6.9% |
| 2004 | $12,129 +5.3% | $199,819 +7.4% |
| 2003 | $11,521 0% | $185,993 +4.8% |
| 2002 | $11,525 +6.5% | $177,508 +4.1% |
| 2001 | $10,816 +0.8% | $170,566 +3.4% |
| 2000 | $10,729 | $164,941 |
Find assessor info on the county website
Monthly payment
Est. payment
Payment breakdown
Explore the cost of this home by adjusting the details. Changes won't be saved.Climate risks
Neighborhood: 60050
Nearby schools
GreatSchools rating
- 5/10Valley View Elementary SchoolGrades: K-5Distance: 1.4 mi
- 7/10Parkland SchoolGrades: 6-8Distance: 2.3 mi
- NAMcHenry Community High SchoolGrades: 9-12Distance: 4.3 mi
Schools provided by the listing agent
- Elementary: Valley View Elementary School
- Middle: Parkland Middle School
- High: Mchenry Campus
- District: 15
Source: MRED as distributed by MLS GRID. This data may not be complete. We recommend contacting the local school district to confirm school assignments for this home.
- $796,1004 bd6 ba4.6k sqft7907 Burr Oak Dr, McHenry, IL 60050Off Market

- $921,500-- bd3 ba5k sqft1512 Burr Oak Ct, McHenry, IL 60050Off Market
- $1,113,600-- bd3 ba6.6k sqft7804 Burr Oak Dr, McHenry, IL 60050Off Market
- $807,8005 bd5 ba6.1k sqft7817 Burr Oak Dr, McHenry, IL 60050Off Market

- $701,7005 bd3 ba3.5k sqft7716 Burr Oak Dr, McHenry, IL 60050Off Market
- $1,455,500-- bd-- ba-- sqft1519 N Ridge Rd, McHenry, IL 60050Off Market
- $810,9005 bd5 ba3.6k sqft1715 Bull Ridge Dr, McHenry, IL 60050Off Market
- $887,7004 bd5 ba3.6k sqft1515 Burr Oak Ct, McHenry, IL 60050Off Market
A local agent can set up tours, give advice and negotiate with sellers.
Similar homes
- $899,0004 bd4 ba4.9k sqft8310 Mason Hill Rd, Woodstock, IL 60098New
 MLS ID #12716339, Danny Olsen, SFR, Coldwell Banker Realty. MRED as distributed by MLS GRID
 - $674,9004 bd3 ba3.3k sqft7306 Burning Tree Dr, McHenry, IL 60050New
 MLS ID #12731448, Nannette Porter, CSC, Berkshire Hathaway HomeServices Chicago. MRED as distributed by MLS GRID
 - $819,9004 bd5 ba6.4k sqft4111 Farmington Ln, Johnsburg, IL 60051New
 MLS ID #12727329, Christine Hjorth, Keller Williams North Shore West. MRED as distributed by MLS GRID
 - $725,0004 bd3 ba3.8k sqft2701 Crystal Way, Crystal Lake, IL 60012New
 MLS ID #12732513, Cathy Oberbroeckling, Baird & Warner. MRED as distributed by MLS GRID
 - $725,0004 bd5 ba3.8k sqft3206 Prairie View Dr, McHenry, IL 60050ActiveMLS ID #12717535, Michelle Gassensmith, Real Broker, LLC. MRED as distributed by MLS GRID
- $699,9005 bd4 ba2.4k sqft11012 Lucas Rd, Woodstock, IL 60098NewMLS ID #12730559, Dawn Bremer, CSC, Keller Williams Success Realty. MRED as distributed by MLS GRID
- $929,0003 bd3 ba4.2k sqft2720 N Bayview Ln, McHenry, IL 60051ActiveMLS ID #12684525, Jeannine Graff, Graff Realty. MRED as distributed by MLS GRID
- $899,9004 bd5 ba3.7k sqft4220 Northgate Dr, Spring Grove, IL 60081ActiveMLS ID #12685399, Sue Miller, Dream Real Estate, Inc.. MRED as distributed by MLS GRID
- $569,0005 bd5 ba4.1k sqft1360 Infanta Ct, Woodstock, IL 60098NewMLS ID #12730098, Aparajita Leekha, ABR,GREEN,GRI,SRES, Property Economics, Inc.. MRED as distributed by MLS GRID
- $496,0005 bd4 ba4.2k sqft4707 Joyce Ln, McHenry, IL 60050ActiveMLS ID #12727892, Heidi Peterson, ABR, RE/MAX Plaza. MRED as distributed by MLS GRID
- $789,0003 bd3 ba2.4k sqft4115 Westwood Dr, Wonder Lake, IL 60097ActiveMLS ID #12728040, Pamela Coester-Oswald, RE/MAX Plaza. MRED as distributed by MLS GRID
- $609,9004 bd4 ba3.1k sqft5515 Amber Way, Johnsburg, IL 60051NewMLS ID #12730973, Dawn Bremer, CSC, Keller Williams Success Realty. MRED as distributed by MLS GRID
- $798,0004 bd4 ba4.5k sqft2904 Fox Knoll Ct, Johnsburg, IL 60051ActiveMLS ID #12644593, Michael Herrick, Redfin Corporation. MRED as distributed by MLS GRID
- $789,9004 bd4 ba5.5k sqft6414 Vermont Trl, Crystal Lake, IL 60012ActiveMLS ID #12626581, Valerie Archos-Beutel, Baird & Warner. MRED as distributed by MLS GRID
- $845,0005 bd7 ba6.5k sqft7510 E Tryon Grove Rd, Richmond, IL 60071ActiveMLS ID #12486434, Cory Green, Compass. MRED as distributed by MLS GRID
- $850,0005 bd5 ba6.9k sqft716 Old Westbury Ct, Crystal Lake, IL 60012ActiveMLS ID #12609153, Miranda Alt, Keller Williams Success Realty. MRED as distributed by MLS GRID
- $1,000,0007 bd7 ba7k sqft6605 Oakwood Manor Dr, Crystal Lake, IL 60012ActiveMLS ID #12677634, Malik Khan, Real 1 Realty. MRED as distributed by MLS GRID
- $765,0005 bd5 ba4.6k sqft3763 Erin Ct, Prairie Grove, IL 60012ActiveMLS ID #12670966, Chris Smith, Baird & Warner. MRED as distributed by MLS GRID
- $549,9004 bd3 ba2.4k sqft4402 Fox Creek Dr, Crystal Lake, IL 60012NewMLS ID #12729470, Richard Perillo, Perillo Real Estate Group. MRED as distributed by MLS GRID
- $460,0005 bd3 ba3.3k sqft3006 Arbor Dr, McHenry, IL 60050ActiveMLS ID #12704241, Ryan Widerberg, ABR,PSA,RENE,SFR, eXp Realty - Chicago North Ave. MRED as distributed by MLS GRID
