Skip main navigation
Off market
  • $461,000

    5026 South Rd, Gurnee, IL 60031

    5beds
    3,380sqft
    SingleFamily
    Built in 1941
    0.6 Acres Lot
    $461,000 Zestimate®
    $136/sqft
    $3,927 Estimated rent

    Home value

    $461,000

    $424,000 - $498,000

    $3,927/mo

    Zestimate® history
    Loading
    Loading...

    Owner options

    List your home for rent

    $3,927/mo

    Rent Zestimate®

    Find your next renter with Zillow Rental Manager. Plus, with online applications, you can quickly screen prospective tenants – for free.

    Learn more

    $3,927/mo

    Rent Zestimate®

    Refinance and save

    $3,518/mo

    Est. payment

    Refinancing to a lower rate could help reduce your monthly payments and save thousands over the life of the loan.

    See today's rates

    $3,518/mo

    Est. payment

    Explore your selling options

    Work with a Zillow partner agent

    Leverage their expertise and Zillow's premium Showcase listings to get your home seen by more buyers.

    Get started

    List with your own agent

    Get your home in front of millions of buyers by listing it on Zillow.

    Learn how to do it

    Sell it yourself

    Take full control of how buyers see your home on Zillow by listing For Sale by Owner (FSBO).

    List your home

    What's special

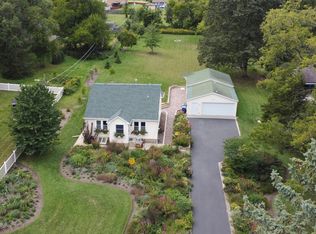
    Best of both worlds! Convenience of the city location paired with the peacefulness of the country-like setting. Pride of ownership resonates throughout this 5 bedroom home located in the heart Gurnee. In 2004 sellers built an addition on the original, making this home a spacious 4626 sq. ft. total of living space upstairs and down. Exterior is immaculate, on almost .60 acres, the yard is well maintained and has a 12x16 outbuilding (with electricity), and storage shed. The 4 car garage has plenty of space for a shop and also a finished upper level to allow for more storage. 28x36 garage is also heated and 100 amp electrical service and has water. Kitchen features Corian countertops, 36" hickory cabinets, breakfast bar and 3/4" hickory flooring. Dining room overlooks sliding doors to the deck. Main floor bedroom with full bathroom as well as oversized master suite upstairs. Front living room and vaulted family room add extra space for entertaining. Upstairs will take you to 4 bedrooms and a loft/office space great for computer set up for virtual learning. Windows new in 04 (back) & 06 (front). Walkout basement is partially finished. Laundry room/Mud room, bathroom, living room/dining room. Would make a great space for a rec room, bar, play room etc. New furnace 2004. A/C new in 2015. Every last detail was thought of in the addition process. Truly a remarkable home.

    This property is not currently displayed as for sale or rent on Zillow. This may be different from what's on other websites or public sources.

    Facts & features

    Interior

    Bedrooms & bathrooms
    • Bedrooms: 5
    • Bathrooms: 3
    • Full bathrooms: 2
    • 1/2 bathrooms: 1
    Heating
    • Forced air, Gas
    Cooling
    • Central
    Appliances
    • Included: Dishwasher, Microwave, Range / Oven, Refrigerator
    Features
    • Flooring: Tile, Carpet, Hardwood, Linoleum / Vinyl
    • Basement: Partially finished
    • Has fireplace: Yes
    Interior area
    • Total interior livable area: 3,380 sqft

    Property

    Parking
    • Total spaces: 4
    • Parking features: Garage - Detached
    Features
    • Exterior features: Vinyl, Brick
    Lot
    • Size: 0.6 Acres
    Details
    • Parcel number: 0715409030

    Construction

    Type & style
    • Home type: SingleFamily
    Materials
    • Roof: Composition
    Condition
    • Year built: 1941

    Utilities & green energy

    • Sewer: Sewer-Public

    Community & HOA

    Location
    • Region: Gurnee

    Financial & listing details

    • Price per square foot: $136/sqft
    • Tax assessed value: $316,150
    • Annual tax amount: $8,526

    Price history

    DateEventPrice
    3/10/2021Sold$315,000$93/sqft
    Source: Public Record Report a problem
    12/22/2020Sold$315,000-3.1%$93/sqft
    Source: MRED as distributed by MLS GRID #10898301 Report a problem
    10/19/2020Pending sale$325,000$96/sqft
    Source: REMAX Elite #10898301 Report a problem
    10/10/2020Listed for sale$325,000+124.1%$96/sqft
    Source: REMAX Elite #10898301 Report a problem
    4/3/1995Sold$145,000$43/sqft
    Source: Public Record Report a problem

    Public tax history

    YearProperty taxesTax assessment
    2024$8,526 +2.7%$114,525 +8.7%
    2023$8,300 -14.7%$105,373 +7.7%
    2022$9,732 +10.2%$97,830 -9.3%
    2021$8,831 -2.2%$107,839 +6.8%
    2020$9,025 +2.5%$100,967 +3%
    2019$8,803 +5.3%$98,036 +5%
    2018$8,362 $93,373 +3%
    2017$8,362 +1.5%$90,697 +0.7%
    2016$8,236 +20%$90,069 +5.4%
    2015$6,863 -24.9%$85,422 +18.7%
    2014$9,135 +5.6%$71,953 -26.5%
    2012$8,652 +3.9%$97,843 -7.5%
    2011$8,325 +4.3%$105,744 -14.9%
    2010$7,978 +42.6%$124,202 -5.6%
    2009$5,594 -20.6%$131,563 -1.3%
    2008$7,048 +13.2%$133,286 +12.2%
    2006$6,225 +49.1%$118,787
    2005$4,174 +11.9%--
    2004$3,729 +1.8%--
    2003$3,661 +4%--
    2002$3,521 +3.6%--
    2001$3,397 +15.9%$47,927 +3.6%
    2000$2,931 $46,268
    Find assessor info on the county website

    Neighborhood: 60031

    Nearby schools

    GreatSchools rating
    Schools provided by the listing agent
    • Elementary: Spaulding School
    • Middle: Viking Middle School
    • High: Warren Township High School

    Source: The MLS. This data may not be complete. We recommend contacting the local school district to confirm school assignments for this home.

    Get a cash offer in 3 minutes
    Find out how much your home could sell for in as little as 3 minutes with a no-obligation cash offer.
    Estimated market value
    $461,000
    Get a cash offer in 3 minutes
    Find out how much your home could sell for in as little as 3 minutes with a no-obligation cash offer.
    Estimated market value
    $461,000