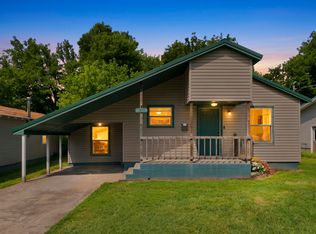
Welcome home! This well-kept 2-bedroom, 1-bathroom home offers just over 700 square feet and has a lot to love. You'll find a new roof, new gutters, new HVAC, new vapor barrier, updated windows, and a jetted tub. Outside, the mature trees and large backyard (plus storage shed!) give you plenty of space and privacy, while the screened-in back porch is a great spot to relax! The backyard also features a peaceful water feature, making this a great place to enjoy some quiet time at home. Pair all this with an attached carport and it's a must see!
Active
$129,900
2411 W Madison Street, Springfield, MO 65802
2beds
711sqft
Single Family Residence
Built in 1928
7,840 Square Feet Lot
$131,400 Zestimate®
$183/sqft
$-- HOA
What's special
Large backyardScreened-in back porchAttached carportNew roofStorage shedJetted tubUpdated windows
- 1 day |
- 164 |
- 15 |
Likely to sell faster than
Zillow last checked:
Listing updated:
Listed by:
Landon W. Denney 417-736-9626,
Alpha Realty MO, LLC,
Chris Wells 417-766-2827,
Alpha Realty MO, LLC
Source: SOMOMLS as distributed by MLS GRID,MLS#: 60331968
Facts & features
Interior
Bedrooms & bathrooms
- Bedrooms: 2
- Bathrooms: 1
- Full bathrooms: 1
Heating
- Forced Air, Central, Electric, Natural Gas
Cooling
- Central Air, Ceiling Fan(s)
Appliances
- Included: Refrigerator, Gas Water Heater, Free-Standing Electric Oven, Dryer, Washer
- Laundry: Main Level, W/D Hookup
Features
- Tile Counters
- Flooring: Carpet, Vinyl
- Has basement: No
- Has fireplace: No
Interior area
- Total structure area: 711
- Total interior livable area: 711 sqft
- Finished area above ground: 711
- Finished area below ground: 0
Property
Parking
- Total spaces: 1
- Parking features: Gravel
- Garage spaces: 1
- Carport spaces: 1
Features
- Levels: One
- Stories: 1
- Patio & porch: Covered, Rear Porch, Screened
- Exterior features: Rain Gutters, Water Garden
- Fencing: Privacy,Wood
- Has view: Yes
- View description: City
Lot
- Size: 7,840 Square Feet
Details
- Additional structures: Shed(s)
- Parcel number: 1322312005
Construction
Type & style
- Home type: SingleFamily
- Property subtype: Single Family Residence
Materials
- Vinyl Siding
- Foundation: Block, Crawl Space
- Roof: Asphalt
Condition
- Year built: 1928
Utilities & green energy
- Sewer: Public Sewer
- Water: Public
Community & HOA
Community
- Subdivision: Quinn-Linden Place
Location
- Region: Springfield
Financial & listing details
- Price per square foot: $183/sqft
- Tax assessed value: $48,000
- Annual tax amount: $454
- Date on market: 8/20/2026
- Listing terms: Cash,VA Loan,FHA,Conventional
- Road surface type: Asphalt
Estimated market value
$131,400
$120,000 - $145,000
$985/mo
Price history
| Date | Event | Price |
|---|---|---|
| 8/20/2026 | Listed for sale | $129,900+5.6%$183/sqft |
Source:  SOMOMLS as distributed by MLS GRID #60331968 Report a problem SOMOMLS as distributed by MLS GRID #60331968 Report a problem | ||
| 5/29/2025 | Sold | -- |
Source: SOMOMLS as distributed by MLS GRID #60290407 Report a problem | ||
| 4/21/2025 | Pending sale | $123,000$173/sqft |
Source: SOMOMLS as distributed by MLS GRID #60290407 Report a problem | ||
| 4/16/2025 | Price change | $123,000-5.3%$173/sqft |
Source: SOMOMLS as distributed by MLS GRID #60290407 Report a problem | ||
| 3/28/2025 | Listed for sale | $129,900$183/sqft |
Source: SOMOMLS as distributed by MLS GRID #60290407 Report a problem | ||
Public tax history
| Year | Property taxes | Tax assessment |
|---|---|---|
| 2025 | $454 +25.8% | $9,120 +35.5% |
| 2024 | $361 +0.6% | $6,730 |
| 2023 | $359 -2.3% | $6,730 |
| 2022 | $368 +0% | $6,730 |
| 2021 | $368 -2.3% | $6,730 +2.1% |
| 2020 | $376 +7.2% | $6,590 +4.1% |
| 2018 | $351 -2.3% | $6,330 -3.5% |
| 2017 | $360 | $6,560 |
| 2016 | $360 | $6,560 |
| 2015 | $360 +0.9% | $6,560 |
| 2014 | $356 | $6,560 -5.5% |
| 2012 | -- | $6,940 |
| 2011 | -- | $6,940 +6.4% |
| 2010 | -- | $6,520 +8.8% |
| 2006 | $269 | $5,990 |
| 2005 | $269 +3.4% | $5,990 +4.4% |
| 2004 | $260 +0.4% | $5,740 |
| 2003 | $259 +1.5% | $5,740 |
| 2002 | $255 +5.8% | $5,740 |
| 2001 | $241 | $5,740 |
Find assessor info on the county website
Monthly payment
Est. payment
Payment breakdown
Explore the cost of this home by adjusting the details. Changes won't be saved.Climate risks
Neighborhood: Westside
Nearby schools
GreatSchools rating
- 2/10Westport Elementary SchoolGrades: K-5Distance: 0.9 mi
- 3/10Study Middle SchoolGrades: 6-8Distance: 0.9 mi
- 7/10Central High SchoolGrades: 6-12Distance: 2.4 mi
Schools provided by the listing agent
- Elementary: SGF-Westport
- Middle: SGF-Westport
- High: SGF-Central
Source: SOMOMLS as distributed by MLS GRID. This data may not be complete. We recommend contacting the local school district to confirm school assignments for this home.
- $108,1002 bd2 ba1k sqft2417 W Madison St, Springfield, MO 65802Off Market
- $139,7003 bd1 ba1k sqft2423 W Madison St, Springfield, MO 65802Off Market
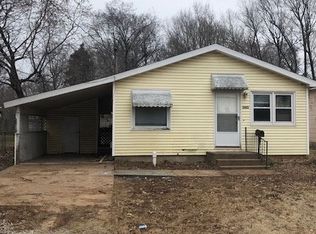
- $181,4003 bd2 ba1.3k sqft759 S Forest Ave, Springfield, MO 65802Off Market
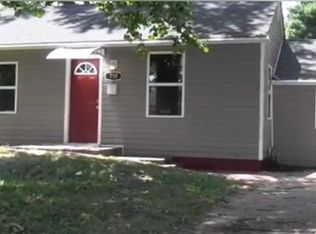
- $138,1002 bd1 ba960 sqft773 S Forest Ave, Springfield, MO 65802Off Market
- $129,8002 bd1 ba896 sqft2429 W Madison St, Springfield, MO 65802Off Market
- $164,7002 bd1 ba1.4k sqft749 S Forest Ave, Springfield, MO 65802Off Market
- $41,6002 bd1 ba720 sqft2416 W Monroe St, Springfield, MO 65802Off Market
- $85,7001 bd1 ba580 sqft2420 W Monroe St, Springfield, MO 65802Off Market
A local agent can set up tours, give advice and negotiate with sellers.
Similar homes
- $130,0002 bd1 ba988 sqft1500 W Hamilton Street, Springfield, MO 65802Active
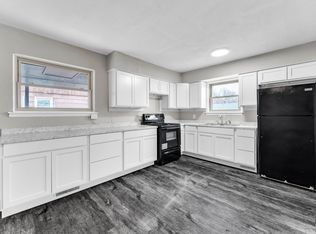
 MLS ID #60315341, Danielle Schmidt, EXP Realty, LLC.. SOMOMLS as distributed by MLS GRID
 - $133,0002 bd1 ba943 sqft2416 N Main Avenue, Springfield, MO 65803Active
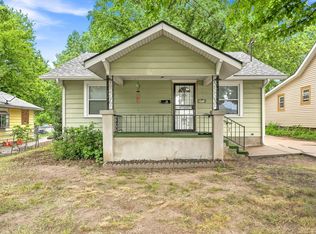 MLS ID #60331917, David Parks, Keller Williams Local. SOMOMLS as distributed by MLS GRID
 - $140,0002 bd2 ba1k sqft1211 N Warren Avenue, Springfield, MO 65802Active
 MLS ID #60331040, Rachel Countryman, EXP Realty LLC. SOMOMLS as distributed by MLS GRID
 - $138,0002 bd1 ba720 sqft1886 N Fort Avenue, Springfield, MO 65803Active
 MLS ID #60332064, Janice C Roberts, Sturdy Real Estate. SOMOMLS as distributed by MLS GRID
 - $135,0002 bd1 ba905 sqft726 N Glenn Avenue, Springfield, MO 65803ActiveMLS ID #60331376, Adam Graddy, Keller Williams Local. SOMOMLS as distributed by MLS GRID
- $106,9002 bd1 ba542 sqft1525 W Webster Street, Springfield, MO 65802ActiveMLS ID #60331585, 417 Sister Team, Sturdy Real Estate. SOMOMLS as distributed by MLS GRID
- $125,0003 bd1 ba828 sqft1726 W Walnut Street, Springfield, MO 65806ActiveMLS ID #60330870, Nathan Keene, Alpha Realty MO, LLC. SOMOMLS as distributed by MLS GRID
- $154,0002 bd1 ba835 sqft2510 W Madison Street, Springfield, MO 65802ActiveMLS ID #60327855, Revoir Real Estate Group, Epique Realty. SOMOMLS as distributed by MLS GRID
- $135,0003 bd2 ba1k sqft2551 W Grand Street, Springfield, MO 65802ActiveMLS ID #60317892, 417realestate.com, Real Broker, LLC. SOMOMLS as distributed by MLS GRID
- $95,0001 bd1 ba778 sqft1327 N Marion Avenue, Springfield, MO 65802ActiveMLS ID #60331811, 417realestate.com, Real Broker, LLC. SOMOMLS as distributed by MLS GRID
- $125,0002 bd1 ba864 sqft641 S Warren Avenue, Springfield, MO 65802ActiveMLS ID #60294725, Timothy N Edgington, Redbird Realty & Management. SOMOMLS as distributed by MLS GRID
- $99,9002 bd1 ba624 sqft1020 N West Avenue, Springfield, MO 65802ActiveMLS ID #60331583, Bill Tropepe, Century 21 Performance Realty. SOMOMLS as distributed by MLS GRID
- $109,9002 bd1 ba812 sqft2424 W Elm Street, Springfield, MO 65806ActiveMLS ID #60331154, Renea Frizzell, Home Sweet Home Realty & Associates, LLC. SOMOMLS as distributed by MLS GRID
- $125,0002 bd1 ba672 sqft622 N Lafontaine Avenue, Springfield, MO 65802ActiveMLS ID #60317320, Douglas Lutz, Keller Williams Local. SOMOMLS as distributed by MLS GRID
- $120,0002 bd1 ba789 sqft2604 W Calhoun Street, Springfield, MO 65802ActiveMLS ID #60323329, Adam Graddy, Keller Williams Local. SOMOMLS as distributed by MLS GRID
- $105,0002 bd1 ba900 sqft800 N Marion Avenue, Springfield, MO 65802ActiveMLS ID #60331402, Langston Group, Murney Associates - Primrose. SOMOMLS as distributed by MLS GRID
- $139,9002 bd1 ba1k sqft2323 W Walnut Street, Springfield, MO 65806ActiveMLS ID #60309782, Preston Stoll, PB Realty. SOMOMLS as distributed by MLS GRID
- $155,0002 bd1 ba784 sqft3001 W Mount Vernon Street, Springfield, MO 65802ActiveMLS ID #60319159, Holt Homes Group, Keller Williams Local. SOMOMLS as distributed by MLS GRID
- $114,9002 bd1 ba728 sqft1925 W Atlantic Street, Springfield, MO 65803ActiveMLS ID #60330844, Cloud Real Estate Group, Keller Williams Local. SOMOMLS as distributed by MLS GRID
- $169,9002 bd1 ba900 sqft2900 W Lombard Street, Springfield, MO 65802ActiveMLS ID #60329316, Lex Kozlov, Alpha Realty MO, LLC. SOMOMLS as distributed by MLS GRID
