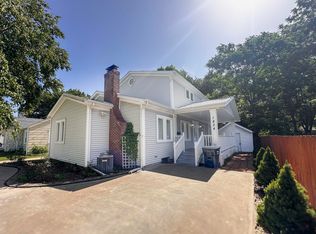
Timeless Tudor character meets thoughtful updates in sought-after University Heights. This distinctive home was built by Clarence W. Bartchelder and showcases a beautiful rock and stone exterior, charming archways, original woodwork and trim, hardwood floors, high ceilings, and architectural details that give the home incredible personality. When you first walk in, you're greeted with a cozy living space with a stone fireplace and beautiful hardwood floors that flows into the second living area or possible dining space. The kitchen features cherry cabinetry, granite countertops, a gas range, tile flooring, and a dedicated breakfast nook with outdoor access. Also on the main level is a bedroom and a full bathroom. Upstairs you will find two bedrooms, a half bath, storage, and a dedicated high-efficiency HVAC splitter unit for added comfort. The spacious primary suite features cathedral ceilings, skylights, full bath with granite counters, dual vanities, and a walk-in tiled shower. The unfinished basement provides a laundry area, storm shelter and additional storage. Step outside to your own private backyard oasis featuring a deck, garden area, leaf guard gutter system, outdoor bar, and an extra gas line ready for outdoor entertaining. A detached 2-car garage completes the property with a 30 amp RV charger. Updates include a newer water heater and water softener. All of this in one of Springfield's most beloved historic neighborhoods, conveniently located near Phelps Grove Park, Missouri State University, and downtown Springfield. Classic architecture, modern comfort, and a location that's hard to beat!
Active
$375,000
1710 S Kimbrough Avenue, Springfield, MO 65807
3beds
1,861sqft
Single Family Residence
Built in 1942
7,405 Square Feet Lot
$361,200 Zestimate®
$202/sqft
$-- HOA
What's special
Stone fireplaceOutdoor barPrivate backyard oasisGranite countertopsLaundry areaCozy living spaceTimeless tudor character
- 1 day |
- 501 |
- 32 |
Zillow last checked:
Listing updated:
Listed by:
Adam Graddy 417-501-5091,
Keller Williams Local
Source: SOMOMLS as distributed by MLS GRID,MLS#: 60331342
Facts & features
Interior
Bedrooms & bathrooms
- Bedrooms: 3
- Bathrooms: 3
- Full bathrooms: 2
- 1/2 bathrooms: 1
Rooms
- Room types: Family Room, Office
Heating
- Forced Air, Central, Fireplace(s), Natural Gas
Cooling
- Attic Fan, Ceiling Fan(s), Central Air
Appliances
- Included: Dishwasher, Free-Standing Gas Oven, Exhaust Fan, Microwave, Refrigerator, Electric Water Heater, Disposal
- Laundry: In Basement, W/D Hookup
Features
- High Speed Internet, Marble Counters, Cathedral Ceiling(s), Granite Counters, Walk-In Closet(s), Walk-in Shower, Central Vacuum
- Flooring: Hardwood, Tile
- Doors: Storm Door(s)
- Windows: Skylight(s), Blinds
- Basement: Concrete,Sump Pump,Interior Entry,Unfinished,Full
- Attic: Access Only:No Stairs
- Has fireplace: Yes
- Fireplace features: Living Room, Gas, Stone
Interior area
- Total structure area: 1,861
- Total interior livable area: 1,861 sqft
- Finished area above ground: 1,861
- Finished area below ground: 0
Property
Parking
- Total spaces: 2
- Parking features: Driveway, Garage Faces Front
- Attached garage spaces: 2
- Has uncovered spaces: Yes
Features
- Levels: One and One Half
- Stories: 2
- Patio & porch: Patio, Covered, Deck
- Exterior features: Rain Gutters
- Fencing: Other,Full,Wrought Iron,Wood,Privacy
Lot
- Size: 7,405 Square Feet
- Features: Landscaped, Level
Details
- Additional structures: Storm Shelter
- Parcel number: 1325312017
Construction
Type & style
- Home type: SingleFamily
- Property subtype: Single Family Residence
Materials
- Stone, Stucco
- Foundation: Brick/Mortar, Poured Concrete
- Roof: Composition
Condition
- Year built: 1942
Utilities & green energy
- Sewer: Public Sewer
- Water: Public
Green energy
- Energy efficient items: HVAC
Community & HOA
Community
- Security: Smoke Detector(s)
- Subdivision: University Heights
Location
- Region: Springfield
Financial & listing details
- Price per square foot: $202/sqft
- Tax assessed value: $152,000
- Annual tax amount: $1,439
- Date on market: 8/13/2026
- Listing terms: Cash,VA Loan,FHA,Conventional
- Road surface type: Asphalt
Estimated market value
$361,200
$343,000 - $379,000
$2,382/mo
Price history
| Date | Event | Price |
|---|---|---|
| 8/13/2026 | Listed for sale | $375,000+13.8%$202/sqft |
Source:  SOMOMLS as distributed by MLS GRID #60331342 Report a problem SOMOMLS as distributed by MLS GRID #60331342 Report a problem | ||
| 12/15/2020 | Listing removed | $329,500$177/sqft |
Source: Crutcher Real Estate Group, LLC #60168418 Report a problem | ||
| 7/14/2020 | Listed for sale | $329,500+43.3%$177/sqft |
Source: Crutcher Real Estate Group, LLC #60168418 Report a problem | ||
| 6/28/2019 | Sold | -- |
Source: Agent Provided Report a problem | ||
| 5/22/2019 | Pending sale | $230,000$124/sqft |
Source: CENTURY 21 Integrity Group #60137341 Report a problem | ||
| 5/21/2019 | Listed for sale | $230,000+21.1%$124/sqft |
Source: Century 21 Integrity Group #60137341 Report a problem | ||
| 10/12/2018 | Listing removed | $190,000$102/sqft |
Source: Owner Report a problem | ||
| 7/14/2018 | Pending sale | $190,000$102/sqft |
Source: Owner Report a problem | ||
| 5/30/2018 | Listed for sale | $190,000+15.9%$102/sqft |
Source: Owner Report a problem | ||
| 12/19/2012 | Sold | -- |
Source: Agent Provided Report a problem | ||
| 11/4/2012 | Price change | $164,000-3%$88/sqft |
Source: Murney Associates, Realtors #1210099 Report a problem | ||
| 9/27/2012 | Price change | $169,000-3.4%$91/sqft |
Source: Murney Associates, Realtors #1210099 Report a problem | ||
| 8/18/2012 | Price change | $175,000-2.8%$94/sqft |
Source: Murney Associates, Realtors #1210099 Report a problem | ||
| 7/21/2012 | Listed for sale | $180,000$97/sqft |
Source: Murney Associates, Realtors #1210099 Report a problem | ||
Public tax history
| Year | Property taxes | Tax assessment |
|---|---|---|
| 2025 | $1,439 -2.9% | $28,890 +4.6% |
| 2024 | $1,482 +0.6% | $27,630 |
| 2023 | $1,474 -1.4% | $27,630 +1% |
| 2022 | $1,494 +0% | $27,360 |
| 2021 | $1,494 +3.1% | $27,360 +7.8% |
| 2020 | $1,449 +18.8% | $25,380 +15.4% |
| 2018 | $1,220 +1.3% | $22,000 +0.1% |
| 2017 | $1,205 | $21,980 |
| 2016 | $1,205 | $21,980 |
| 2015 | $1,205 +0.9% | $21,980 +4.7% |
| 2014 | $1,194 | $21,000 -2.1% |
| 2012 | -- | $21,450 |
| 2011 | -- | $21,450 -5.3% |
| 2010 | -- | $22,650 -1.5% |
| 2006 | -- | $22,990 |
| 2005 | -- | $22,990 +2.5% |
| 2004 | $1,015 +0.4% | $22,420 |
| 2003 | $1,011 +1.5% | $22,420 |
| 2002 | $996 +30.9% | $22,420 |
| 2001 | $761 | $22,420 |
Find assessor info on the county website
Monthly payment
Est. payment
Payment breakdown
Explore the cost of this home by adjusting the details. Changes won't be saved.Climate risks
Neighborhood: Phelps Grove
Nearby schools
GreatSchools rating
- 6/10Sunshine Elementary SchoolGrades: K-5Distance: 0.2 mi
- 5/10Jarrett Middle SchoolGrades: 6-8Distance: 1.1 mi
- 4/10Parkview High SchoolGrades: 9-12Distance: 0.7 mi
Schools provided by the listing agent
- Elementary: SGF-Sunshine
- Middle: SGF-Jarrett
- High: SGF-Parkview
Source: SOMOMLS as distributed by MLS GRID. This data may not be complete. We recommend contacting the local school district to confirm school assignments for this home.
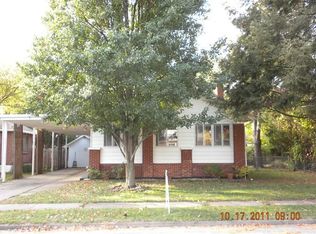
- $378,9004 bd2 ba2.4k sqft1700 S Kimbrough Ave, Springfield, MO 65807Off Market
- $208,5002 bd2 ba1.1k sqft614 E Stanford St, Springfield, MO 65807Off Market
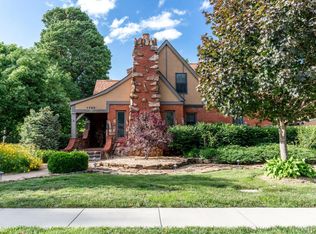
- $613,3003 bd3 ba4.7k sqft1720 S Kimbrough Ave, Springfield, MO 65807Off Market
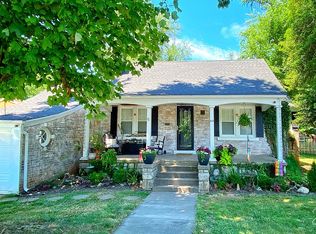
- $361,7003 bd3 ba1.8k sqft615 E University St, Springfield, MO 65807Off Market
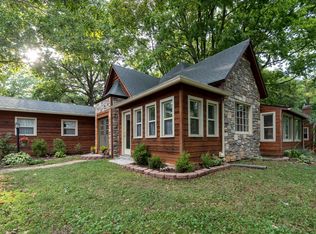
- $--2 bd1 ba1.1k sqft620 E Stanford St, Springfield, MO 65807Sold
- $296,6003 bd2 ba1.6k sqft625 E University St, Springfield, MO 65807Off Market
- $193,0002 bd1 ba1.2k sqft1652 S Kimbrough Ave, Springfield, MO 65807Off Market
- $255,3004 bd3 ba2.2k sqft626 E Stanford St, Springfield, MO 65807Off Market
A local agent can set up tours, give advice and negotiate with sellers.
Similar homes
- $334,9003 bd2 ba2.1k sqft1649 S Jefferson Avenue, Springfield, MO 65807Active
 MLS ID #60331447, Debbie Morrow, Murney Associates - Primrose. SOMOMLS as distributed by MLS GRID
 - $409,9003 bd3 ba2.7k sqft718 E University Street, Springfield, MO 65807Active
 MLS ID #60329236, Patrick J Murney, Murney Associates - Primrose. SOMOMLS as distributed by MLS GRID
 - $367,0004 bd2 ba1.9k sqft1834 S Jefferson Avenue, Springfield, MO 65807Active
 MLS ID #60318424, Emily Nicole Essary, Murney Associates - Primrose. SOMOMLS as distributed by MLS GRID
 - $289,0003 bd2 ba1.6k sqft2510 S Wallis Smith Boulevard, Springfield, MO 65804Active
 MLS ID #60331257, Brooke Hobbs, Murney Associates - Primrose. SOMOMLS as distributed by MLS GRID
 - $229,0002 bd2 ba1.1k sqft536 E Loren Street, Springfield, MO 65807ActiveMLS ID #60331413, Brenda Essary, Jenni Cully & Associates, LLC. SOMOMLS as distributed by MLS GRID
- $225,0003 bd2 ba1.2k sqft2013 S Grant Avenue, Springfield, MO 65807ActiveMLS ID #60331148, Michelle A Lewis, Nettwork Global. SOMOMLS as distributed by MLS GRID
- $264,9004 bd3 ba1.6k sqft3552 S Franklin Avenue, Springfield, MO 65807ActiveMLS ID #60331471, Wes Litton, Keller Williams Local. SOMOMLS as distributed by MLS GRID
- $275,0003 bd2 ba1.2k sqft1723 S Jefferson Avenue, Springfield, MO 65807ActiveMLS ID #60329696, Team Serrano, Assist 2 Sell. SOMOMLS as distributed by MLS GRID
- $385,0004 bd3 ba2.4k sqft1328 E Bennett Street, Springfield, MO 65804ActiveMLS ID #60325634, Laura L. Duckworth, EXP Realty LLC. SOMOMLS as distributed by MLS GRID
- $345,9003 bd3 ba1.6k sqft2391 S Brentwood Boulevard, Springfield, MO 65804ActiveMLS ID #60329183, Billi Evans, Murney Associates - Primrose. SOMOMLS as distributed by MLS GRID
- $289,9003 bd2 ba1.6k sqft1512 E Walnut Lawn Street, Springfield, MO 65804ActiveMLS ID #60331443, Donna Taft, McAfee Real Estate Group, LLC. SOMOMLS as distributed by MLS GRID
- $255,0003 bd2 ba1.6k sqft1543 E Glenwood Street, Springfield, MO 65804ActiveMLS ID #60331311, Dana R. Ingle, EXP Realty LLC. SOMOMLS as distributed by MLS GRID
- $339,9003 bd2 ba1.4k sqft1953 S Meadowview Avenue, Springfield, MO 65804ActiveMLS ID #60330926, Annette Mahannah, Cantrell Real Estate. SOMOMLS as distributed by MLS GRID
- $339,9003 bd3 ba2.1k sqft2101 S Glendale Avenue, Springfield, MO 65804ActiveMLS ID #60320300, J.R. Hutcheson, Murney Associates - Primrose. SOMOMLS as distributed by MLS GRID
- $324,9003 bd2 ba2.1k sqft539 E Erie Street, Springfield, MO 65807ActiveMLS ID #60328329, Amanda L Porter, Cantrell Real Estate. SOMOMLS as distributed by MLS GRID
- $220,0003 bd2 ba1.5k sqft1133 S Oak Grove Avenue, Springfield, MO 65804ActiveMLS ID #60331251, Jake Crawford, Murney Associates - Primrose. SOMOMLS as distributed by MLS GRID
- $339,9003 bd2 ba1.8k sqft3615 S Parkhill Avenue, Springfield, MO 65807Active w/ContingencyMLS ID #60326286, The Springfield Home Team, Keller Williams Local. SOMOMLS as distributed by MLS GRID
- $219,9003 bd2 ba1k sqft1113 E Washita Street, Springfield, MO 65807ActiveMLS ID #60330751, Holt Homes Group, Keller Williams Local. SOMOMLS as distributed by MLS GRID
- $247,0003 bd2 ba1.4k sqft2417 S Fremont Avenue, Springfield, MO 65804ActiveMLS ID #60331459, Kim Mooneyham, Keller Williams Local. SOMOMLS as distributed by MLS GRID
- $385,0003 bd2 ba1.7k sqft731 S Fremont Avenue, Springfield, MO 65804ActiveMLS ID #60318964, Jaime L. Looney, Murney Associates - Primrose. SOMOMLS as distributed by MLS GRID
