Welcome Home! This beautiful ranch offers comfortable, easy living with three bedrooms and one full bathroom. Step inside to a bright and inviting layout featuring ceiling fans throughout for added comfort. The spacious backyard patio is perfect for relaxing, entertaining, or enjoying your morning coffee while taking in the outdoors. The fully fenced yard provides a great space for pets, play, or gatherings, while the two-car garage offers convenient parking and plenty of storage. With its charming ranch-style layout, inviting outdoor space, and practical amenities, this home is ready to welcome its next owners. Come see all it has to offer!
New
$309,000
214 Augusta Dr, McHenry, IL 60050
3beds
1,120sqft
Single Family Residence
Built in 1978
9,583 Square Feet Lot
$-- Zestimate®
$276/sqft
$-- HOA
What's special
Charming ranch-style layoutBright and inviting layoutInviting outdoor space
- --
- on Zillow |
- 267
- views |
- 8
- saves |
Zillow last checked:
Listing updated:
Listed by:
Dawn Bremer, CSC 847-456-6334,
Keller Williams Success Realty
Source: MRED as distributed by MLS GRID,MLS#: 12718317
Facts & features
Interior
Bedrooms & bathrooms
- Bedrooms: 3
- Bathrooms: 1
- Full bathrooms: 1
Rooms
- Room types: No additional rooms
Primary bedroom
- Level: Main
- Area: 169 Square Feet
- Dimensions: 13X13
Bedroom 2
- Level: Main
- Area: 100 Square Feet
- Dimensions: 10X10
Bedroom 3
- Level: Main
- Area: 100 Square Feet
- Dimensions: 10X10
Dining room
- Level: Main
- Area: 143 Square Feet
- Dimensions: 13X11
Kitchen
- Level: Main
- Area: 112 Square Feet
- Dimensions: 14X08
Laundry
- Level: Main
- Area: 70 Square Feet
- Dimensions: 10X7
Living room
- Level: Main
- Area: 224 Square Feet
- Dimensions: 16X14
Heating
- Natural Gas, Forced Air
Cooling
- Central Air
Appliances
- Included: Double Oven, Microwave, Dishwasher, Refrigerator, Washer, Dryer
- Laundry: Main Level
Features
- Cathedral Ceiling(s), 1st Floor Bedroom, 1st Floor Full Bath
- Doors: Sliding Glass Door(s)
- Windows: Drapes, Screens
- Basement: None
- Attic: Unfinished
Interior area
- Total structure area: 0
- Total interior livable area: 1,120 sqft
Property
Parking
- Total spaces: 2
- Parking features: Concrete, Garage Door Opener, Yes, Garage Owned, Attached, Garage
- Attached garage spaces: 2
- Has uncovered spaces: Yes
Accessibility
- Accessibility features: No Disability Access
Features
- Stories: 1
- Patio & porch: Deck
- Fencing: Fenced
Lot
- Size: 9,583 Square Feet
- Dimensions: 125 X 90
- Features: Corner Lot
Details
- Parcel number: 0933482001
- Special conditions: None
Construction
Type & style
- Home type: SingleFamily
- Architectural style: Ranch
- Property subtype: Single Family Residence
Materials
- Aluminum Siding, Vinyl Siding, Steel Siding
- Foundation: Concrete Perimeter
- Roof: Asphalt
Condition
- New construction: No
- Year built: 1978
Details
- Builder model: ESSEX
Utilities & green energy
- Electric: Circuit Breakers
- Sewer: Public Sewer
- Water: Public
Community & HOA
Community
- Features: Park, Curbs, Sidewalks, Street Lights, Street Paved
- Subdivision: Fox Ridge
HOA
- Services included: None
Location
- Region: Mchenry
Financial & listing details
- Price per square foot: $276/sqft
- Tax assessed value: $237,729
- Annual tax amount: $6,273
- Date on market: 8/11/2026
- Ownership: Fee Simple
Estimated market value
Not available
Estimated sales range
Not available
Not available
Price history
| Date | Event | Price |
|---|---|---|
| 10/4/2012 | Sold | $98,000-1.9%$88/sqft |
Source:  MRED as distributed by MLS GRID #08100676 Report a problem MRED as distributed by MLS GRID #08100676 Report a problem | ||
| 9/23/2012 | Pending sale | $99,900$89/sqft |
Source: Keller Williams Premier Realty #08100676 Report a problem | ||
| 7/31/2012 | Price change | $99,900-11.1%$89/sqft |
Source: Keller Williams Premier Realty #08100676 Report a problem | ||
| 6/27/2012 | Listed for sale | $112,400-14.8%$100/sqft |
Source: Keller Williams Premier Realty #08100676 Report a problem | ||
| 4/24/2001 | Sold | $132,000+22.2%$118/sqft |
Source: Public Record Report a problem | ||
| 9/28/1993 | Sold | $108,000$96/sqft |
Source: Public Record Report a problem | ||
Public tax history
| Year | Property taxes | Tax assessment |
|---|---|---|
| 2024 | $6,027 +3.6% | $79,243 +11.6% |
| 2023 | $5,819 +2.3% | $70,994 +7.8% |
| 2022 | $5,687 -5.2% | $65,863 +7.4% |
| 2021 | $6,001 +3.1% | $61,336 +4.4% |
| 2020 | $5,821 | $58,779 +21.2% |
| 2019 | -- | $48,505 +15.2% |
| 2018 | $4,824 +3.4% | $42,096 +6.6% |
| 2017 | $4,664 +2.7% | $39,508 +7% |
| 2016 | $4,541 | $36,924 +6.6% |
| 2013 | $4,541 | $34,634 -30.5% |
| 2011 | -- | $49,868 -4.5% |
| 2010 | -- | $52,218 -7.2% |
| 2009 | -- | $56,258 -1.4% |
| 2008 | -- | $57,068 +6.6% |
| 2006 | -- | $53,547 +8.4% |
| 2005 | $3,092 +10.7% | $49,384 +6.9% |
| 2004 | $2,795 -0.9% | $46,214 +3.8% |
| 2003 | $2,820 +0.5% | $44,535 +4.8% |
| 2002 | $2,807 +6.4% | $42,503 +4.1% |
| 2001 | $2,638 +1.2% | $40,841 +3.4% |
| 2000 | $2,608 | $39,494 |
Find assessor info on the county website
Monthly payment
Est. payment
Payment breakdown
Explore the cost of this home by adjusting the details. Changes won't be saved.Climate risks
Neighborhood: 60050
Nearby schools
GreatSchools rating
- 6/10Riverwood Elementary SchoolGrades: K-5Distance: 0.6 mi
- 7/10Parkland SchoolGrades: 6-8Distance: 1.6 mi
- NAMcHenry Community High SchoolGrades: 9-12Distance: 1.9 mi
Schools provided by the listing agent
- Elementary: Riverwood Elementary School
- Middle: Parkland Middle School
- High: Mchenry Campus
- District: 15
Source: MRED as distributed by MLS GRID. This data may not be complete. We recommend contacting the local school district to confirm school assignments for this home.
- $358,0003 bd3 ba1.8k sqft225 Canterbury Dr, McHenry, IL 60050Off Market
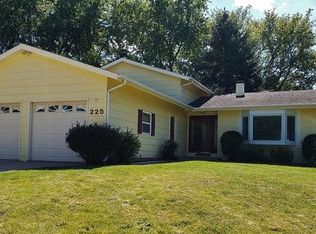
- $318,6003 bd2 ba1k sqft212 Augusta Dr, McHenry, IL 60050Off Market
- $321,9004 bd2 ba1.1k sqft5212 Wellington Dr, McHenry, IL 60050Off Market
- $296,3003 bd1 ba1.1k sqft213 Augusta Dr, McHenry, IL 60050Off Market
- $311,600-- bd-- ba1.1k sqft223 Canterbury Dr, McHenry, IL 60050Off Market
- $327,6003 bd2 ba1.3k sqft301 Augusta Dr, McHenry, IL 60050Off Market
- $319,500-- bd-- ba1.1k sqft228 Canterbury Dr, McHenry, IL 60050Off Market
- $320,700-- bd-- ba1.1k sqft211 Augusta Dr, McHenry, IL 60050Off Market
A local agent can set up tours, give advice and negotiate with sellers.
Similar homes
- $365,0003 bd2 ba1.2k sqft4729 Crystal Trl, McHenry, IL 60050Active
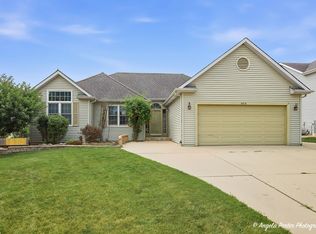 MLS ID #12712717, Heidi Peterson, ABR, RE/MAX Plaza. MRED as distributed by MLS GRID
 - $279,0003 bd2 ba1.3k sqft3108 S Woods Ave, McHenry, IL 60051New
 MLS ID #12725533, Tom Udvance, Compass. MRED as distributed by MLS GRID
 - $256,0002 bd1 ba1.1k sqft4605 Ashley Dr, McHenry, IL 60050Price Change
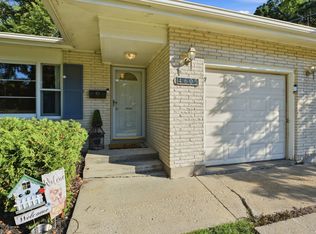 MLS ID #12698696, Jake Tazelaar, RE/MAX Ultimate Professionals. MRED as distributed by MLS GRID
 - $319,9002 bd2 ba1k sqft4003 McCabe Ave, Crystal Lake, IL 60014New
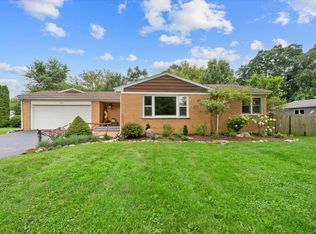 MLS ID #12727909, Emily Piazza, Brokerocity Inc. MRED as distributed by MLS GRID
 - $275,0003 bd1 ba960 sqft1508 Poplar St, Holiday Hills, IL 60051NewMLS ID #12730755, Nely Piper, SRES, Berkshire Hathaway HomeServices Starck Real Estate. MRED as distributed by MLS GRID
- $285,0003 bd1 ba1.3k sqft1507 Sunset Dr, Holiday Hills, IL 60051ActiveMLS ID #12727621, Dawn Folliard, Berkshire Hathaway HomeServices Starck Real Estate. MRED as distributed by MLS GRID
- $299,9003 bd2 ba1k sqft1109 Wicker St, Woodstock, IL 60098ActiveMLS ID #12719935, Arturo Flores, eXp Realty. MRED as distributed by MLS GRID
- $375,0004 bd2 ba1k sqft3715 Claremont Rd, Johnsburg, IL 60051ActiveMLS ID #12723771, Brittany Sanchez, Realty of America, LLC. MRED as distributed by MLS GRID
- $309,9003 bd2 ba1.6k sqft212 Galvin Pkwy, Harvard, IL 60033NewMLS ID #12723093, Pat Betlinski, Berkshire Hathaway HomeServices Starck Real Estate. MRED as distributed by MLS GRID
- $275,9003 bd1 ba1.3k sqft9020 Shady Ln, Wonder Lake, IL 60097ActiveMLS ID #12671055, Paul Ambrogio, GRI, Berkshire Hathaway HomeServices Starck Real Estate. MRED as distributed by MLS GRID
- $340,0003 bd1 ba1.3k sqft26797 W Longwood Dr, Ingleside, IL 60041ActiveMLS ID #12724562, Taylor O'Neill, Real Broker, LLC. MRED as distributed by MLS GRID
- $275,0002 bd2 ba1.4k sqft1028 Draper Rd, McHenry, IL 60050ActiveMLS ID #12680891, Kevin Dombrowski, HomeSmart Connect LLC. MRED as distributed by MLS GRID
- $299,0003 bd2 ba1.5k sqft422 Stewart Ave, Woodstock, IL 60098Price ChangeMLS ID #12726557, Tyler Lewke, Keller Williams Success Realty. MRED as distributed by MLS GRID
- $399,0003 bd2 ba1.1k sqft38392 N 8th St, Spring Grove, IL 60081NewMLS ID #12719970, Pat Smarto, ABR,CNC,E-PRO,GRI,SFR,SRES, Lakes Realty Group. MRED as distributed by MLS GRID
- $330,0003 bd2 ba1.1k sqft801 Sheridan Dr, Wauconda, IL 60084ActiveMLS ID #12719630, Kim Alden, Compass. MRED as distributed by MLS GRID
- $375,0004 bd3 ba1.4k sqft2562 N Lancaster Ln, Round Lake Beach, IL 60073NewMLS ID #12729685, Rebekah Davis, ABR,PSA, Compass. MRED as distributed by MLS GRID
- $365,0003 bd2 ba1.5k sqft612 Wood Creek Dr, Island Lake, IL 60042ActiveMLS ID #12719339, Isabel Galan, @properties Christie's International Real Estate. MRED as distributed by MLS GRID
- $350,0004 bd2 ba1.6k sqft189 Evergreen Pkwy, Crystal Lake, IL 60014ActiveMLS ID #12705459, Alice Picchi, Keller Williams Success Realty. MRED as distributed by MLS GRID
- $349,9003 bd2 ba1.4k sqft2614 Crystal Lake Rd, Cary, IL 60013Price ChangeMLS ID #12726041, Jack Sheetz, Baird & Warner. MRED as distributed by MLS GRID
- $249,9993 bd2 ba1.5k sqft10203 Main St, Hebron, IL 60034NewMLS ID #12709463, Jamie Decker, eXp Realty. MRED as distributed by MLS GRID
