You truly won't find a home that has been more meticulously maintained and lovingly cared for. This one-owner home is just as beautiful today as the day it was built, and that pride of ownership is evident the moment you walk through the door. Immaculate and move-in ready, it offers a spacious living area with a gas fireplace, a dining room with plenty of room for a hutch or buffet, and an abundance of beautiful oak cabinetry in excellent condition. The oversized laundry room doubles as a convenient pantry, while the bathrooms are exceptionally clean and well maintained. The spacious primary bedroom provides a comfortable retreat, and the newly re-stained deck overlooks a large backyard. One of the property's standout features is the double gate opening to the street behind the home, providing easy access for a boat, camper, or other recreational equipment. The paint colors may not be exactly your style, but that's an easy fix - so be sure to ask your agent about an added opportunity that makes it even easier to make this home your own. Schedule your showing today!
Active
$260,000
3968 W Beechwood Street, Springfield, MO 65807
3beds
1,417sqft
:
Get pre-qualified$1,704/mo
Single Family Residence
Built in 2000
10,018 Square Feet Lot
$255,200 Zestimate®
$183/sqft
$-- HOA
What's special
Large backyardNewly re-stained deck
- 1 day |
- 288 |
- 17 |
Zillow last checked:
Listing updated:
Listed by:
EA Group 417-300-3826,
Keller Williams Local
Source: SOMOMLS as distributed by MLS GRID,MLS#: 60331370
Facts & features
Interior
Bedrooms & bathrooms
- Bedrooms: 3
- Bathrooms: 2
- Full bathrooms: 2
Rooms
- Room types: Master Bedroom
Heating
- Forced Air, Central, Natural Gas
Cooling
- Attic Fan, Ceiling Fan(s), Central Air
Appliances
- Included: Electric Cooktop, Gas Water Heater, Free-Standing Electric Oven, Refrigerator, Disposal, Dishwasher
- Laundry: Main Level, W/D Hookup
Features
- Internet - Cable, Laminate Counters, High Ceilings, Walk-In Closet(s), Walk-in Shower, High Speed Internet
- Flooring: Carpet
- Doors: Storm Door(s)
- Windows: Tilt-In Windows, Double Pane Windows, Blinds
- Has basement: No
- Attic: Partially Floored,Pull Down Stairs
- Has fireplace: Yes
- Fireplace features: Living Room, Gas, Glass Doors
Interior area
- Total structure area: 1,417
- Total interior livable area: 1,417 sqft
- Finished area above ground: 1,417
- Finished area below ground: 0
Property
Parking
- Total spaces: 2
- Parking features: Driveway, Garage Faces Front
- Attached garage spaces: 2
- Has uncovered spaces: Yes
Features
- Levels: One
- Stories: 1
- Patio & porch: Deck
- Exterior features: Rain Gutters
- Has spa: Yes
- Spa features: Bath
- Fencing: Wood,Full
Lot
- Size: 10,018 Square Feet
- Features: Curbs, Cul-De-Sac, Level
Details
- Additional structures: Shed(s)
- Parcel number: 1332300154
Construction
Type & style
- Home type: SingleFamily
- Architectural style: Traditional
- Property subtype: Single Family Residence
Materials
- Brick, Vinyl Siding
- Foundation: Crawl Space
- Roof: Composition
Condition
- Year built: 2000
Utilities & green energy
- Sewer: Public Sewer
- Water: Public
- Utilities for property: Cable Available
Community & HOA
Community
- Security: Smoke Detector(s)
- Subdivision: Virginia Place
Location
- Region: Springfield
Financial & listing details
- Price per square foot: $183/sqft
- Tax assessed value: $173,900
- Annual tax amount: $1,702
- Date on market: 8/13/2026
- Listing terms: Cash,VA Loan,FHA,Conventional
Estimated market value
$255,200
$242,000 - $268,000
$1,571/mo
Price history
| Date | Event | Price |
|---|---|---|
| 8/13/2026 | Listed for sale | $260,000$183/sqft |
Source:  SOMOMLS as distributed by MLS GRID #60331370 Report a problem SOMOMLS as distributed by MLS GRID #60331370 Report a problem | ||
Public tax history
| Year | Property taxes | Tax assessment |
|---|---|---|
| 2025 | $1,702 +6.8% | $33,040 +14.8% |
| 2024 | $1,595 +0.5% | $28,790 |
| 2023 | $1,586 +31.3% | $28,790 +28.1% |
| 2022 | $1,208 +0% | $22,480 |
| 2021 | $1,208 -5.2% | $22,480 |
| 2020 | $1,274 +13% | $22,480 +10% |
| 2018 | $1,128 +1% | $20,440 |
| 2017 | $1,117 | $20,440 |
| 2016 | $1,117 | $20,440 |
| 2015 | $1,117 +0.8% | $20,440 +2% |
| 2014 | $1,108 | $20,030 -5.1% |
| 2012 | -- | $21,110 |
| 2011 | -- | $21,110 +12.2% |
| 2010 | -- | $18,810 +6% |
| 2006 | $756 | $17,750 |
| 2005 | $756 +5.4% | $17,750 +3.7% |
| 2004 | $717 +0.4% | $17,120 |
| 2003 | $714 +1.6% | $17,120 |
| 2002 | $703 +366.5% | $17,120 |
| 2001 | $151 | $17,120 |
Find assessor info on the county website
Monthly payment
Est. payment
Payment breakdown
Explore the cost of this home by adjusting the details. Changes won't be saved.Climate risks
Neighborhood: 65807
Nearby schools
GreatSchools rating
- 6/10Sherwood Elementary SchoolGrades: K-5Distance: 1.2 mi
- 8/10Carver Middle SchoolGrades: 6-8Distance: 0.9 mi
- 4/10Parkview High SchoolGrades: 9-12Distance: 3.8 mi
Schools provided by the listing agent
- Elementary: SGF-Sherwood
- Middle: SGF-Carver
- High: SGF-Parkview
Source: SOMOMLS as distributed by MLS GRID. This data may not be complete. We recommend contacting the local school district to confirm school assignments for this home.
- $283,1003 bd2 ba1.8k sqft3976 W Beechwood St, Springfield, MO 65807Off Market
- $--4 bd3 ba3k sqft3960 W Beechwood St, Springfield, MO 65807Sold
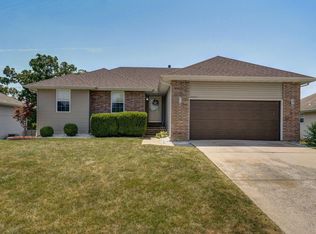
- $294,8003 bd2 ba1.8k sqft3984 W Beechwood St, Springfield, MO 65807Off Market
- $321,5004 bd3 ba2.7k sqft3952 W Beechwood St, Springfield, MO 65807Off Market
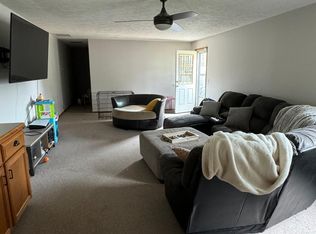
- $--4 bd2 ba1.8k sqft3992 W Beechwood St, Springfield, MO 65807Sold
- $262,7003 bd2 ba1.6k sqft2551 S Timbercreek Ave, Springfield, MO 65807Off Market
- $276,9003 bd2 ba1.7k sqft3985 W Beechwood St, Springfield, MO 65807Off Market
- $275,5003 bd2 ba1.5k sqft3948 W Beechwood St, Springfield, MO 65807Off Market
A local agent can set up tours, give advice and negotiate with sellers.
Similar homes
- $279,9003 bd2 ba1.7k sqft3432 W Regal Court, Springfield, MO 65807Active
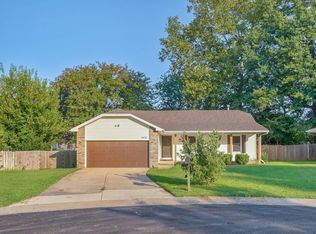
 MLS ID #60331309, Lisa A Walker, EXP Realty LLC. SOMOMLS as distributed by MLS GRID
 - $264,9004 bd3 ba1.6k sqft3552 S Franklin Avenue, Springfield, MO 65807Active
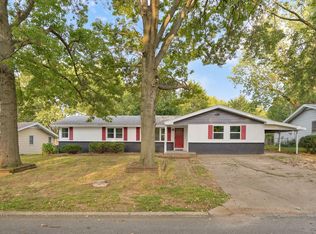 MLS ID #60331471, Wes Litton, Keller Williams Local. SOMOMLS as distributed by MLS GRID
 - $270,9003 bd2 ba1.8k sqft3977 W Beechwood Street, Springfield, MO 65807Active
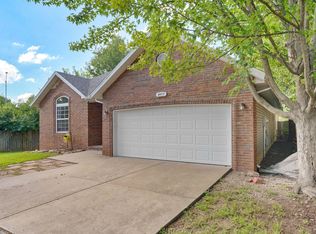 MLS ID #60327969, Heath Jech, Keller Williams Local. SOMOMLS as distributed by MLS GRID
 - $269,0003 bd2 ba1.3k sqft2206 W Rockwood Street, Springfield, MO 65807Active
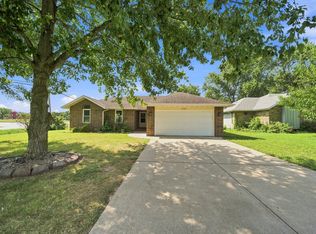 MLS ID #60330940, Kyra Snavely, Keller Williams Local. SOMOMLS as distributed by MLS GRID
 - $254,9003 bd2 ba1.4k sqft3484 S Meadowlark Avenue, Springfield, MO 65807ActiveMLS ID #60328146, Rebecca Keepper, EXP Realty LLC. SOMOMLS as distributed by MLS GRID
- $269,9003 bd2 ba1.4k sqft3527 W Sagamont Street, Springfield, MO 65807ActiveMLS ID #60325552, Austin Brady Morton, Sturdy Real Estate. SOMOMLS as distributed by MLS GRID
- $249,5003 bd2 ba1.5k sqft2633 S Weaver Avenue, Springfield, MO 65807ActiveMLS ID #60330017, Brandi N Morris, Landmark Brokers. SOMOMLS as distributed by MLS GRID
- $259,9003 bd2 ba1.3k sqft3416 W Sagamont Street, Springfield, MO 65807ActiveMLS ID #60324267, Kerrie M Le, ReeceNichols - Springfield. SOMOMLS as distributed by MLS GRID
- $239,9003 bd2 ba1.4k sqft2225 W Rockwood Street, Springfield, MO 65807ActiveMLS ID #60330641, Gina M Roblin, Murney Associates - Primrose. SOMOMLS as distributed by MLS GRID
- $284,9993 bd2 ba1.6k sqft3115 W Edgewood Street, Springfield, MO 65807ActiveMLS ID #60317129, 417realestate.com, Real Broker, LLC. SOMOMLS as distributed by MLS GRID
- $259,9003 bd2 ba1.5k sqft2211 W Deerfield Street, Springfield, MO 65807ActiveMLS ID #60324682, Faunlee Harle, AMAX Real Estate. SOMOMLS as distributed by MLS GRID
- $300,0003 bd2 ba1.6k sqft3877 S Cottage Avenue, Springfield, MO 65807ActiveMLS ID #60330693, Michelle Hutton, Action Real Estate. SOMOMLS as distributed by MLS GRID
- $255,0002 bd2 ba1.2k sqft1750 W Bennett Street Unit 10b, Springfield, MO 65807ActiveMLS ID #60331544, Tammy L Hall, Century 21 Integrity Group. SOMOMLS as distributed by MLS GRID
- $259,9003 bd2 ba1.3k sqft3618 W Vincent Drive, Springfield, MO 65810ActiveMLS ID #60330747, Holt Homes Group, Keller Williams Local. SOMOMLS as distributed by MLS GRID
- $240,0003 bd2 ba1.6k sqft1428 W Whiteside Street, Springfield, MO 65807ActiveMLS ID #60329382, Amy Carnahan, RE/MAX House of Brokers. SOMOMLS as distributed by MLS GRID
- $250,0003 bd2 ba1.4k sqft3527 W Vincent Drive, Springfield, MO 65810ActiveMLS ID #60330873, Taylor Jane Yake, Keller Williams Local. SOMOMLS as distributed by MLS GRID
- $250,0003 bd2 ba1.4k sqft4221 W La Siesta Place, Springfield, MO 65802ActiveMLS ID #60330710, Torre L Conklin, AMAX Real Estate. SOMOMLS as distributed by MLS GRID
- $249,9003 bd2 ba1.6k sqft1201 W Edgewood Street, Springfield, MO 65807ActiveMLS ID #60322709, Team Serrano, Assist 2 Sell. SOMOMLS as distributed by MLS GRID
- $270,0003 bd2 ba1.6k sqft3555 S Parkhill Avenue, Springfield, MO 65807ActiveMLS ID #60328433, EA Group, Keller Williams Local. SOMOMLS as distributed by MLS GRID
- $240,0003 bd2 ba1.2k sqft1037 W Lindberg Street, Springfield, MO 65807ActiveMLS ID #60329289, Holly Loven, Keller Williams Local. SOMOMLS as distributed by MLS GRID
