Looking for a second living area? Maybe separate space for a home office? This home might be the one. Sitting at the end of a cul-de-sac, this home has a lot to offer. Many updates throughout, including 1 yr old roof and skylight, newer windows, interior doors, bathroom fixtures, garage door opener, and more. Main floor living area has wood burning fireplace, high ceiling and opens nicely into the dining / kitchen area. Painted cabinets with pull-outs and butcher block counters line the kitchen. Don't miss the pantry! Downstairs has a large family room with lots of built-in shelving, and a utility room with additional storage. Out back is a nice-sized, privacy fenced yard and firepit for your outdoor enjoyment. This truly is a MUST see property!
Active
$279,900
3432 W Regal Court, Springfield, MO 65807
3beds
1,753sqft
Single Family Residence
Built in 1986
0.27 Acres Lot
$275,800 Zestimate®
$160/sqft
$-- HOA
What's special
- 2 days |
- 350 |
- 23 |
Zillow last checked:
Listing updated:
Listed by:
Lisa A Walker 417-818-1663,
EXP Realty LLC
Source: SOMOMLS as distributed by MLS GRID,MLS#: 60331309
Facts & features
Interior
Bedrooms & bathrooms
- Bedrooms: 3
- Bathrooms: 2
- Full bathrooms: 2
Rooms
- Room types: Family Room, Living Areas (2)
Heating
- Forced Air, Natural Gas
Cooling
- Central Air, Ceiling Fan(s)
Appliances
- Included: Dishwasher, Gas Water Heater, Free-Standing Electric Oven, Exhaust Fan, Refrigerator, Disposal
- Laundry: In Basement, W/D Hookup
Features
- High Speed Internet, Internet - Fiber Optic, Marble Counters, Other Counters, Vaulted Ceiling(s)
- Flooring: Carpet, Vinyl
- Windows: Skylight(s), Blinds, Double Pane Windows
- Basement: Concrete,Sump Pump,Partially Finished,Partial
- Attic: Pull Down Stairs
- Has fireplace: Yes
- Fireplace features: Living Room, Wood Burning
Interior area
- Total structure area: 1,905
- Total interior livable area: 1,753 sqft
- Finished area above ground: 1,453
- Finished area below ground: 300
Property
Parking
- Total spaces: 2
- Parking features: Garage Door Opener, Garage Faces Front
- Attached garage spaces: 2
Features
- Levels: One
- Stories: 1
- Patio & porch: Patio, Covered, Front Porch
- Fencing: Privacy,Wood
Lot
- Size: 0.27 Acres
- Features: Curbs, Cul-De-Sac, Level
Details
- Parcel number: 1333207028
Construction
Type & style
- Home type: SingleFamily
- Architectural style: Traditional
- Property subtype: Single Family Residence
Materials
- Wood Siding, HardiPlank Type
- Foundation: Poured Concrete
- Roof: Composition,Shingle
Condition
- Year built: 1986
Utilities & green energy
- Sewer: Public Sewer
- Water: Public
Community & HOA
Community
- Security: Smoke Detector(s)
- Subdivision: Rosewood
Location
- Region: Springfield
Financial & listing details
- Price per square foot: $160/sqft
- Tax assessed value: $172,100
- Annual tax amount: $1,684
- Date on market: 8/13/2026
- Listing terms: Cash,VA Loan,FHA,Conventional
- Road surface type: Asphalt, Concrete
Estimated market value
$275,800
$262,000 - $290,000
$1,770/mo
Price history
| Date | Event | Price |
|---|---|---|
| 8/13/2026 | Listed for sale | $279,900+3.7%$160/sqft |
Source:  SOMOMLS as distributed by MLS GRID #60331309 Report a problem SOMOMLS as distributed by MLS GRID #60331309 Report a problem | ||
| 3/28/2025 | Sold | -- |
Source: SOMOMLS as distributed by MLS GRID #60287676 Report a problem | ||
| 2/28/2025 | Pending sale | $270,000$154/sqft |
Source: SOMOMLS as distributed by MLS GRID #60287676 Report a problem | ||
| 2/24/2025 | Listed for sale | $270,000$154/sqft |
Source: SOMOMLS as distributed by MLS GRID #60287676 Report a problem | ||
Public tax history
| Year | Property taxes | Tax assessment |
|---|---|---|
| 2025 | $1,685 +3.8% | $32,700 +11.5% |
| 2024 | $1,624 +0.5% | $29,320 |
| 2023 | $1,615 +15% | $29,320 +12.2% |
| 2022 | $1,404 +0% | $26,130 |
| 2021 | $1,404 +7.3% | $26,130 +13.2% |
| 2020 | $1,308 +18.6% | $23,090 +15.5% |
| 2018 | $1,103 +1.1% | $19,990 +0.1% |
| 2017 | $1,091 | $19,970 |
| 2016 | $1,091 | $19,970 |
| 2015 | $1,091 +0.8% | $19,970 +2% |
| 2014 | $1,083 | $19,570 -4.3% |
| 2012 | -- | $20,460 |
| 2011 | -- | $20,460 +6% |
| 2010 | -- | $19,310 +13.7% |
| 2006 | $705 | $16,990 |
| 2005 | $705 +5.4% | $16,990 +6.5% |
| 2004 | $668 +0.4% | $15,960 |
| 2003 | $665 +1.6% | $15,960 |
| 2002 | $655 +4.8% | $15,960 |
| 2001 | $625 | $15,960 |
Find assessor info on the county website
Monthly payment
Est. payment
Payment breakdown
Explore the cost of this home by adjusting the details. Changes won't be saved.Climate risks
Neighborhood: Sherwood
Nearby schools
GreatSchools rating
- 6/10Sherwood Elementary SchoolGrades: K-5Distance: 0.8 mi
- 8/10Carver Middle SchoolGrades: 6-8Distance: 1 mi
- 4/10Parkview High SchoolGrades: 9-12Distance: 3 mi
Schools provided by the listing agent
- Elementary: SGF-Sherwood
- Middle: SGF-Carver
- High: SGF-Parkview
Source: SOMOMLS as distributed by MLS GRID. This data may not be complete. We recommend contacting the local school district to confirm school assignments for this home.
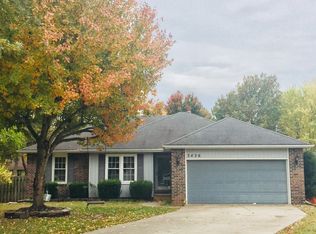
- $245,0003 bd2 ba1.2k sqft3425 W Regal Ct, Springfield, MO 65807Off Market

- $236,9003 bd2 ba1.5k sqft2044 S Western Ave, Springfield, MO 65807Off Market
- $242,8003 bd2 ba1.5k sqft3426 W Regal Ct, Springfield, MO 65807Off Market
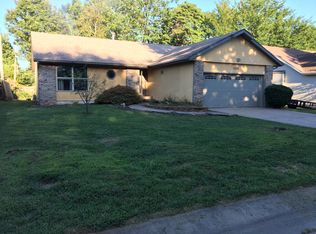
- $223,2003 bd2 ba1.3k sqft2036 S Western Ave, Springfield, MO 65807Off Market
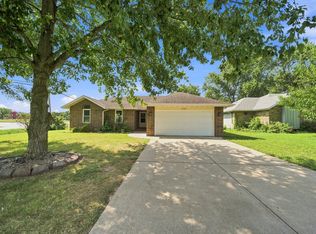
- $231,0003 bd2 ba1.4k sqft2052 S Western Ave, Springfield, MO 65807Off Market
- $--3 bd2 ba1.4k sqft3419 W Regal Ct, Springfield, MO 65807Sold
- $236,4003 bd2 ba1.4k sqft3432 W Camelot St, Springfield, MO 65807Off Market
- $246,0003 bd2 ba1.4k sqft2058 S Western Ave, Springfield, MO 65807Off Market
A local agent can set up tours, give advice and negotiate with sellers.
Similar homes
- $269,0003 bd2 ba1.3k sqft2206 W Rockwood Street, Springfield, MO 65807Active
 MLS ID #60330940, Kyra Snavely, Keller Williams Local. SOMOMLS as distributed by MLS GRID
 - $284,9993 bd2 ba1.6k sqft3115 W Edgewood Street, Springfield, MO 65807Active
 MLS ID #60317129, 417realestate.com, Real Broker, LLC. SOMOMLS as distributed by MLS GRID
 - $289,9003 bd2 ba1.6k sqft1512 E Walnut Lawn Street, Springfield, MO 65804Active
 MLS ID #60331443, Donna Taft, McAfee Real Estate Group, LLC. SOMOMLS as distributed by MLS GRID
 - $275,0003 bd2 ba1.2k sqft1723 S Jefferson Avenue, Springfield, MO 65807Active
 MLS ID #60329696, Team Serrano, Assist 2 Sell. SOMOMLS as distributed by MLS GRID
 - $270,0003 bd2 ba1.6k sqft3555 S Parkhill Avenue, Springfield, MO 65807ActiveMLS ID #60328433, EA Group, Keller Williams Local. SOMOMLS as distributed by MLS GRID
- $310,0003 bd2 ba1.7k sqft4006 W Juno Street, Springfield, MO 65802ActiveMLS ID #60330424, Emily I. Johnson, House Theory Realty. SOMOMLS as distributed by MLS GRID
- $264,9003 bd2 ba1.7k sqft616 W Sylvania Street, Springfield, MO 65807ActiveMLS ID #60328987, Team Serrano, Assist 2 Sell. SOMOMLS as distributed by MLS GRID
- $240,0003 bd2 ba1.2k sqft1037 W Lindberg Street, Springfield, MO 65807ActiveMLS ID #60329289, Holly Loven, Keller Williams Local. SOMOMLS as distributed by MLS GRID
- $249,9003 bd2 ba1.6k sqft1201 W Edgewood Street, Springfield, MO 65807ActiveMLS ID #60322709, Team Serrano, Assist 2 Sell. SOMOMLS as distributed by MLS GRID
- $294,0003 bd2 ba1.9k sqft8383 W Sunset Drive, Springfield, MO 65802ActiveMLS ID #60330282, Wes Litton, Keller Williams Local. SOMOMLS as distributed by MLS GRID
- $250,0003 bd2 ba1.4k sqft3527 W Vincent Drive, Springfield, MO 65810ActiveMLS ID #60330873, Taylor Jane Yake, Keller Williams Local. SOMOMLS as distributed by MLS GRID
- $200,0003 bd2 ba1.3k sqft910 S Nettleton Avenue, Springfield, MO 65806ActiveMLS ID #60331204, Heather Collins, Home Sweet Home Realty & Associates, LLC. SOMOMLS as distributed by MLS GRID
- $344,9003 bd2 ba1.9k sqft5788 S Nettleton Avenue, Springfield, MO 65810ActiveMLS ID #60331516, Team Serrano, Assist 2 Sell. SOMOMLS as distributed by MLS GRID
- $279,0003 bd2 ba1.4k sqft3407 W Vincent Drive, Springfield, MO 65810ActiveMLS ID #60326484, Douglas Lutz, Keller Williams Local. SOMOMLS as distributed by MLS GRID
- $269,9004 bd4 ba1.7k sqft3283 N Nixon Avenue, Springfield, MO 65803ActiveMLS ID #60330355, James Stewart, ReeceNichols - Springfield. SOMOMLS as distributed by MLS GRID
- $370,0003 bd2 ba2k sqft1812 W Village Lane, Springfield, MO 65807ActiveMLS ID #60330890, Chase Mills, Alpha Realty MO, LLC. SOMOMLS as distributed by MLS GRID
- $245,0003 bd2 ba1.6k sqft730 W Sylvania Street, Springfield, MO 65807ActiveMLS ID #60324490, Mary Hunt, Cantrell Real Estate. SOMOMLS as distributed by MLS GRID
- $279,9003 bd2 ba1.5k sqft1054 S Tanner Drive, Springfield, MO 65802ActiveMLS ID #60328639, Troy Smith, Smith Realty. SOMOMLS as distributed by MLS GRID
- $249,9003 bd2 ba1.6k sqft1210 E Woodland Street, Springfield, MO 65804ActiveMLS ID #60330301, Megan E Henry, Alpha Realty MO, LLC. SOMOMLS as distributed by MLS GRID
- $239,9003 bd2 ba1.2k sqft931 S Jester Avenue, Springfield, MO 65802ActiveMLS ID #60330695, Misty Scott, Murney Associates - Primrose. SOMOMLS as distributed by MLS GRID
