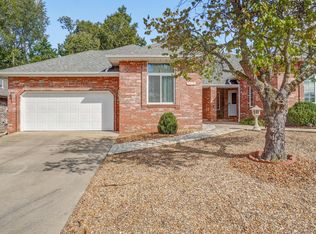
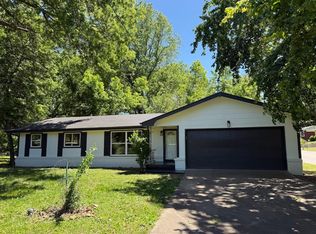
One of the cleanest Patio Homes in Springfield. Located just a few steps west of Horton Smith Golf Course and Nathanael Greene Park. Battlefield Rd shopping is close by as is Walmart, Menards and many other retail businesses. This Patio home is all brick with a great split bedroom floor plan, 2 full bathrooms, a formal dining and an eat-in kitchen or second living area that leads to a cover porch. Shingles were just installed as well as a new microwave and many other items.Bonus! Refrigerator , washer dryer all stay!Call today to see.
Active
$272,500
3211 W Sunset Street, Springfield, MO 65807
2beds
1,485sqft
Other
Built in 1997
6,534 Square Feet Lot
$267,500 Zestimate®
$184/sqft
$-- HOA
What's special
Formal diningAll brick
- 1 day
- 213
- 12
Zillow last checked:
Listing updated:
Listed by:
Wes Bowman 417-839-8085,
Murney Associates - Primrose
Source: SOMOMLS as distributed by MLS GRID,MLS#: 60334999
Facts & features
Interior
Bedrooms & bathrooms
- Bedrooms: 2
- Bathrooms: 2
- Full bathrooms: 2
Rooms
- Room types: Master Bedroom, Living Areas (2), Living Room
Primary bedroom
- Area: 19768
- Dimensions: 14 x 1,412
Bedroom 2
- Area: 1226544
- Dimensions: 1,212 x 1,012
Dining area
- Description: Formal dining & dining area
- Area: 720544
- Dimensions: 1,012 x 712
Dining room
- Area: 1428944
- Dimensions: 1,412 x 1,012
Kitchen
- Area: 12144
- Dimensions: 12 x 1,012
Laundry
- Area: 3804
- Dimensions: 6 x 634
Living room
- Area: 2558544
- Dimensions: 1,412 x 1,812
Patio
- Description: covered/irregular
- Area: 1470144
- Dimensions: 1,612 x 912
Heating
- Forced Air, Central, Electric, Natural Gas
Cooling
- Central Air, Ceiling Fan(s)
Appliances
- Included: Dishwasher, Free-Standing Electric Oven, Dryer, Washer, Microwave, Refrigerator, Disposal
- Laundry: Main Level, W/D Hookup
Features
- Crown Molding, Walk-In Closet(s)
- Flooring: Carpet, Tile, Laminate
- Doors: Storm Door(s)
- Windows: Drapes, Blinds
- Has basement: No
- Attic: Pull Down Stairs
- Has fireplace: Yes
- Fireplace features: Gas
Interior area
- Total structure area: 1,485
- Total interior livable area: 1,485 sqft
- Finished area above ground: 1,485
- Finished area below ground: 0
Property
Parking
- Total spaces: 2
- Parking features: Driveway, On Street, Garage Faces Front, Garage Door Opener
- Attached garage spaces: 2
- Has uncovered spaces: Yes
Accessibility
- Accessibility features: Accessible Approach with Ramp
Features
- Levels: One
- Stories: 1
- Patio & porch: Patio, Covered, Front Porch
- Exterior features: Rain Gutters
- Has spa: Yes
- Spa features: Bath
- Fencing: Wood,Metal
- Has view: Yes
- View description: City
Lot
- Size: 6,534 Square Feet
- Dimensions: 45 x 140
- Features: Cul-De-Sac, Dead End Street, Landscaped, Easements
Details
- Additional structures: Shed(s)
- Parcel number: 1333303225
Construction
Type & style
- Home type: SingleFamily
- Architectural style: Patio Home
- Property subtype: Other
Materials
- Brick
- Roof: Shingle
Condition
- Year built: 1997
Utilities & green energy
- Sewer: Public Sewer
- Water: Public
Community & HOA
Community
- Security: Smoke Detector(s)
- Subdivision: Villas of Marlborough
Location
- Region: Springfield
Financial & listing details
- Price per square foot: $184/sqft
- Tax assessed value: $182,400
- Annual tax amount: $1,726
- Date on market: 9/28/2026
- Listing terms: Cash,VA Loan,FHA,Conventional
Estimated market value
$267,500
$254,000 - $281,000
$1,673/mo
Price history
| Date | Event | Price |
|---|---|---|
| 9/28/2026 | Listed for sale | $272,500+118.2%$184/sqft |
Source:  SOMOMLS as distributed by MLS GRID #60334999 Report a problem SOMOMLS as distributed by MLS GRID #60334999 Report a problem | ||
| 6/6/2012 | Listing removed | $124,900$84/sqft |
Source: Murney Associates, Realtors #1204934 Report a problem | ||
| 4/14/2012 | Listed for sale | $124,900-3.8%$84/sqft |
Source: Active Website #1204934 Report a problem | ||
| 2/4/2012 | Listing removed | $129,900$87/sqft |
Source: Heartland Realty Co, Inc. #1113175 Report a problem | ||
| 9/27/2011 | Listed for sale | $129,900$87/sqft |
Source: Heartland Realty Co, Inc. #1113175 Report a problem | ||
Public tax history
| Year | Property taxes | Tax assessment |
|---|---|---|
| 2025 | $1,727 +3.6% | $34,660 +11.6% |
| 2024 | $1,667 +0.6% | $31,070 |
| 2023 | $1,657 +11.3% | $31,070 +13.9% |
| 2022 | $1,489 +0% | $27,270 |
| 2021 | $1,489 +8.2% | $27,270 +13.1% |
| 2020 | $1,377 +14.6% | $24,110 +11.3% |
| 2018 | $1,202 +1.2% | $21,660 |
| 2017 | $1,187 | $21,660 |
| 2016 | $1,187 | $21,660 |
| 2015 | $1,187 +0.9% | $21,660 +2.2% |
| 2014 | $1,176 | $21,200 -6.2% |
| 2012 | -- | $22,590 |
| 2011 | -- | $22,590 +6.6% |
| 2010 | -- | $21,190 +0.1% |
| 2006 | $937 | $21,170 |
| 2005 | $937 +3.4% | $21,170 +5.8% |
| 2004 | $906 +0.4% | $20,010 |
| 2003 | $902 +1.5% | $20,010 |
| 2002 | $889 -6.9% | $20,010 |
| 2001 | $955 | $20,010 |
Find assessor info on the county website
Monthly payment
Est. payment
Payment breakdown
Explore the cost of this home by adjusting the details. Changes won't be saved.Climate risks
Neighborhood: Sherwood
Nearby schools
Schools provided by the listing agent
- Elementary: SGF-Sherwood
- Middle: SGF-Carver
- High: SGF-Parkview
Source: SOMOMLS as distributed by MLS GRID. This data may not be complete. We recommend contacting the local school district to confirm school assignments for this home.
Similar homes
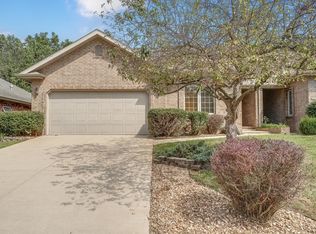
- $265,0002 bd2 ba1.6k sqft3111 W Sunset Street, Springfield, MO 65807Active w/Contingency

 MLS ID #60332565, Ethel Curbow, AMAX Real Estate. SOMOMLS as distributed by MLS GRID
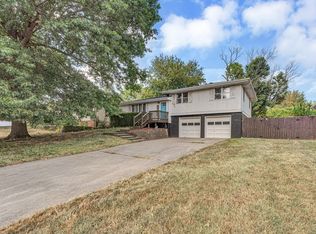
 - $259,9003 bd2 ba1.5k sqft3233 W Glenwood Street, Springfield, MO 65807Active
 MLS ID #60333890, Whitney J Shoffner, Murney Associates - Primrose. SOMOMLS as distributed by MLS GRID
 - $244,9993 bd2 ba1.2k sqft928 Walnut Lawn Court, Springfield, MO 65807Active
 MLS ID #60335133, Galina Terzi, Alpha Realty MO, LLC. SOMOMLS as distributed by MLS GRID
 - $278,9993 bd2 ba1.6k sqft3115 W Edgewood Street, Springfield, MO 65807Active
 MLS ID #60317129, 417realestate.com, Real Broker, LLC. SOMOMLS as distributed by MLS GRID
 - $225,0003 bd2 ba1.3k sqft2207 S Nettleton Avenue, Springfield, MO 65807ActiveMLS ID #60335125, Donna Lentz, ReeceNichols - Branson. SOMOMLS as distributed by MLS GRID
- $279,9003 bd2 ba1.7k sqft3432 W Regal Court, Springfield, MO 65807ActiveMLS ID #60331309, Lisa A Walker, EXP Realty LLC. SOMOMLS as distributed by MLS GRID
- $225,0003 bd2 ba1.2k sqft3790 S Colgate Avenue, Springfield, MO 65807ActiveMLS ID #60334900, Sheila R. Johnson, Keller Williams Local. SOMOMLS as distributed by MLS GRID
- $270,9003 bd2 ba1.8k sqft3977 W Beechwood Street, Springfield, MO 65807ActiveMLS ID #60327969, Heath Jech, Keller Williams Local. SOMOMLS as distributed by MLS GRID
- $237,0003 bd2 ba1.2k sqft3423 W El Castile Street, Springfield, MO 65807ActiveMLS ID #60334676, Amaya Lynn Foster, Cantrell Real Estate. SOMOMLS as distributed by MLS GRID
- $242,5003 bd2 ba1.2k sqft3341 S Palisades Drive, Springfield, MO 65807ActiveMLS ID #60334091, Matt M Miller, Murney Associates - Primrose. SOMOMLS as distributed by MLS GRID
- $255,0003 bd2 ba1.3k sqft4037 W Linwood Street, Springfield, MO 65807ActiveMLS ID #60333866, Wes Litton, Keller Williams Local. SOMOMLS as distributed by MLS GRID
- $292,0004 bd3 ba2k sqft3372 S Western Avenue, Springfield, MO 65807ActiveMLS ID #60333934, Lisa Soltesz, Opendoor Brokerage, LLC. SOMOMLS as distributed by MLS GRID
- $269,9003 bd2 ba1.4k sqft3527 W Sagamont Street, Springfield, MO 65807ActiveMLS ID #60325552, Austin Brady Morton, Sturdy Real Estate. SOMOMLS as distributed by MLS GRID
- $248,9003 bd2 ba1.3k sqft1560 S Timbercreek Avenue, Springfield, MO 65807ActiveMLS ID #60333789, Rashelle Igert, Murney Associates - Nixa. SOMOMLS as distributed by MLS GRID
- $270,0003 bd2 ba1.5k sqft4370 S York Avenue, Springfield, MO 65810ActiveMLS ID #60334653, EA Group, Keller Williams Local. SOMOMLS as distributed by MLS GRID
- $284,9003 bd2 ba1.6k sqft3877 S Cottage Avenue, Springfield, MO 65807ActiveMLS ID #60330693, Michelle Hutton, Action Real Estate. SOMOMLS as distributed by MLS GRID
- $220,0002 bd2 ba1.2k sqft1732 S Lancaster Avenue, Springfield, MO 65807ActiveMLS ID #60333802, Bud Jones, Jones Properties. SOMOMLS as distributed by MLS GRID
