Opportunity awaits in this 3-bedroom, 2-bath fixer-upper full of potential! Featuring a spacious sunroom perfect for relaxing or entertaining, mature trees that provide shade and charm, and a converted garage offering extra living space, office potential, or a hobby area. With a little vision and TLC, this property could truly shine!
Active
$154,000
1949 S Broadway Avenue, Springfield, MO 65807
3beds
1,520sqft
Single Family Residence
Built in 1959
7,405 Square Feet Lot
$141,700 Zestimate®
$101/sqft
$-- HOA
What's special
- 3 hours |
- 184 |
- 12 |
Zillow last checked:
Listing updated:
Listed by:
The Sunshine Group 417-864-2800,
Sunshine, REALTORS
Source: SOMOMLS as distributed by MLS GRID,MLS#: 60329404
Facts & features
Interior
Bedrooms & bathrooms
- Bedrooms: 3
- Bathrooms: 2
- Full bathrooms: 2
Rooms
- Room types: Living Areas (2)
Bedroom 1
- Area: 110
- Dimensions: 11 x 10
Bedroom 2
- Area: 168
- Dimensions: 14 x 12
Bedroom 3
- Area: 144
- Dimensions: 12 x 12
Bathroom full
- Area: 56
- Dimensions: 8 x 7
Bathroom three quarter
- Area: 66
- Dimensions: 6 x 11
Bonus room
- Area: 220
- Dimensions: 20 x 11
Dining room
- Area: 143
- Dimensions: 13 x 11
Kitchen
- Area: 110
- Dimensions: 11 x 10
Living room
- Area: 238
- Dimensions: 17 x 14
Sun room
- Area: 240
- Dimensions: 12 x 20
Heating
- Forced Air, Central, Natural Gas
Cooling
- Ceiling Fan(s)
Appliances
- Laundry: Main Level
Features
- Flooring: Hardwood, Other, Vinyl
- Has basement: No
- Has fireplace: Yes
- Fireplace features: Living Room
Interior area
- Total structure area: 1,520
- Total interior livable area: 1,520 sqft
- Finished area above ground: 1,520
- Finished area below ground: 0
Property
Features
- Levels: One
- Stories: 1
- Patio & porch: Deck, Front Porch
- Fencing: Chain Link
Lot
- Size: 7,405 Square Feet
Details
- Additional structures: Shed(s)
- Parcel number: 1335202012
- Special conditions: Real Estate Owned
Construction
Type & style
- Home type: SingleFamily
- Architectural style: Ranch
- Property subtype: Single Family Residence
Condition
- Year built: 1959
Utilities & green energy
- Sewer: Public Sewer
- Water: Public
Community & HOA
Community
- Subdivision: Highland
Location
- Region: Springfield
Financial & listing details
- Price per square foot: $101/sqft
- Tax assessed value: $118,000
- Annual tax amount: $1,116
- Date on market: 7/21/2026
- Listing terms: Cash,Conventional
- Road surface type: Asphalt
Foreclosure details
Estimated market value
$141,700
$135,000 - $149,000
$1,694/mo
Price history
| Date | Event | Price |
|---|---|---|
| 4/14/2026 | Sold | -- |
Source: Public Record Report a problem | ||
| 2/23/2017 | Sold | -- |
Source: Agent Provided Report a problem | ||
| 1/8/2017 | Pending sale | $93,900$62/sqft |
Source: Franklin, REALTORS #60066442 Report a problem | ||
| 12/10/2016 | Price change | $93,900-6%$62/sqft |
Source: Franklin, REALTORS #60066442 Report a problem | ||
| 11/21/2016 | Price change | $99,900-9.1%$66/sqft |
Source: Franklin, REALTORS #60066442 Report a problem | ||
| 11/11/2016 | Listed for sale | $109,900+29.4%$72/sqft |
Source: Franklin, REALTORS #60066442 Report a problem | ||
| 5/6/2014 | Sold | -- |
Source: Agent Provided Report a problem | ||
| 3/28/2014 | Listed for sale | $84,900$56/sqft |
Source: Greater Springfield LLC #1404089 Report a problem | ||
| 11/21/2013 | Listing removed | $84,900$56/sqft |
Source: Murney Associates, Realtors #1307074 Report a problem | ||
| 9/26/2013 | Price change | $84,900-0.7%$56/sqft |
Source: Murney Associates, Realtors #1307074 Report a problem | ||
| 7/10/2013 | Price change | $85,500-2.3%$56/sqft |
Source: Murney Associates, Realtors #1307074 Report a problem | ||
| 5/22/2013 | Listed for sale | $87,500$58/sqft |
Source: Murney Associates - Primrose #1307074 Report a problem | ||
Public tax history
| Year | Property taxes | Tax assessment |
|---|---|---|
| 2025 | $1,117 +7.5% | $22,420 +15.8% |
| 2024 | $1,039 +0.6% | $19,360 |
| 2023 | $1,033 +3.7% | $19,360 +6.1% |
| 2022 | $996 +0% | $18,240 |
| 2021 | $996 +1.4% | $18,240 +6% |
| 2020 | $982 +12.3% | $17,200 +9.1% |
| 2018 | $875 +7.1% | $15,770 +5.8% |
| 2017 | $817 | $14,900 |
| 2016 | $817 | $14,900 |
| 2015 | $817 +0.9% | $14,900 +2.2% |
| 2014 | $809 | $14,580 -4.7% |
| 2012 | -- | $15,300 |
| 2011 | -- | $15,300 +4.2% |
| 2010 | -- | $14,680 +3.6% |
| 2006 | $532 | $14,170 |
| 2005 | $532 +3.4% | $14,170 +24.7% |
| 2004 | $514 +0.4% | $11,360 |
| 2003 | $512 +1.5% | $11,360 |
| 2002 | $505 +0.9% | $11,360 |
| 2001 | $500 | $11,360 |
Find assessor info on the county website
Monthly payment
Climate risks
Neighborhood: Mark Twain
Nearby schools
GreatSchools rating
- 5/10Mark Twain Elementary SchoolGrades: PK-5Distance: 0.4 mi
- 5/10Jarrett Middle SchoolGrades: 6-8Distance: 1.6 mi
- 4/10Parkview High SchoolGrades: 9-12Distance: 0.8 mi
Schools provided by the listing agent
- Elementary: SGF-Mark Twain
- Middle: SGF-Jarrett
- High: SGF-Parkview
Source: SOMOMLS as distributed by MLS GRID. This data may not be complete. We recommend contacting the local school district to confirm school assignments for this home.
- $212,6003 bd1 ba1.2k sqft1943 S Broadway Ave, Springfield, MO 65807Off Market

- $181,6003 bd1 ba1.2k sqft1955 S Broadway Ave, Springfield, MO 65807Off Market
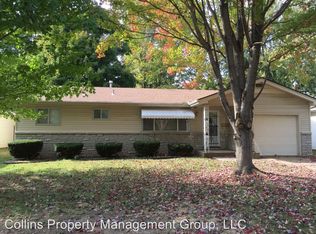
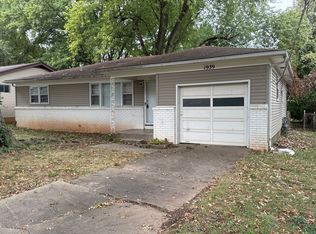
- $172,3003 bd1 ba-- sqft1939 S Broadway Ave, Springfield, MO 65807Off Market
- $191,8003 bd1 ba1.4k sqft1961 S Broadway Ave, Springfield, MO 65807Off Market
- $--4 bd2 ba1.2k sqft1948 S Weaver Ave, Springfield, MO 65807Sold
- $204,3003 bd1 ba1.1k sqft1942 S Weaver Ave, Springfield, MO 65807Off Market
- $187,7003 bd2 ba1.2k sqft1954 S Weaver Ave, Springfield, MO 65807Off Market
- $156,5003 bd1 ba1k sqft1938 S Weaver Ave, Springfield, MO 65807Off Market
A local agent can set up tours, give advice and negotiate with sellers.
Similar homes
- $165,9003 bd2 ba1.5k sqft220 E Berkeley Street, Springfield, MO 65807Active
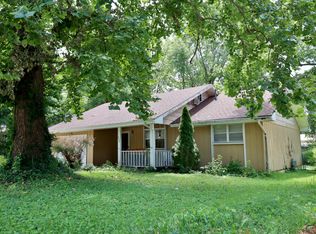
 MLS ID #60326788, Bruce Stidham, AMAX Real Estate. SOMOMLS as distributed by MLS GRID
 - $175,9003 bd1 ba1.2k sqft500 W Crestview Street, Springfield, MO 65807Active
 MLS ID #60326952, Louie Michael Bunch, The Firm Real Estate, LLC. SOMOMLS as distributed by MLS GRID
 - $165,0003 bd1 ba1k sqft1825 S Weaver Avenue, Springfield, MO 65807Active
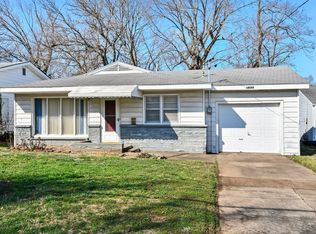 MLS ID #60317543, Amber Lutz, Keller Williams Local. SOMOMLS as distributed by MLS GRID
 - $--2 bd1 ba952 sqft1019 W Lynn St, Springfield, MO 65802AuctionAuction.com 2
- $199,9003 bd2 ba1.2k sqft1934 S Kimbrough Avenue, Springfield, MO 65807ActiveMLS ID #60326805, Laura Daly, Murney Associates - Primrose. SOMOMLS as distributed by MLS GRID
- $180,0003 bd2 ba1.3k sqft2008 N Howard Avenue, Springfield, MO 65803ActiveMLS ID #60329221, Tracie Grube, Crutcher Real Estate Group LLC. SOMOMLS as distributed by MLS GRID
- $225,0003 bd2 ba1.5k sqft1741 S Lancaster Avenue, Springfield, MO 65807ActiveMLS ID #60328203, Amber E. Eftink, Eftink Real Estate. SOMOMLS as distributed by MLS GRID
- $165,0003 bd1 ba864 sqft2804 W Whiteside Street, Springfield, MO 65807ActiveMLS ID #60323965, Karolina Kemski, Keller Williams Tri-Lakes - WP. SOMOMLS as distributed by MLS GRID
- $--3 bd1 ba1.3k sqft2511 W Mount Vernon St, Springfield, MO 65802AuctionAuction.com 1
- $150,0003 bd2 ba1.5k sqft812 N Grant Avenue, Springfield, MO 65802ActiveMLS ID #60318929, Jacob W Krizan, Krizan, Realtors. SOMOMLS as distributed by MLS GRID
- $155,0003 bd2 ba1.1k sqft1127 E Pacific Street, Springfield, MO 65803ActiveMLS ID #60315032, Amber Combs, Nettwork Global. SOMOMLS as distributed by MLS GRID
- $169,9003 bd1 ba1.1k sqft2648 N Howard Avenue, Springfield, MO 65803ActiveMLS ID #60320078, Amanda Kay Hammett, Realty ONE Group Grand. SOMOMLS as distributed by MLS GRID
- $159,9003 bd1 ba1.1k sqft901 S West Avenue, Springfield, MO 65802ActiveMLS ID #60324226, Aaron R Wilken, ReeceNichols - Springfield. SOMOMLS as distributed by MLS GRID
- $159,9003 bd1 ba1.5k sqft1808 N Drury Avenue, Springfield, MO 65802ActiveMLS ID #60321292, Debra L Parrish, Murney Associates - Primrose. SOMOMLS as distributed by MLS GRID
- $200,0003 bd2 ba1.1k sqft3237 S Ferguson Avenue, Springfield, MO 65807ActiveMLS ID #60314816, Team 24/7 REALTORS, Murney Associates - Primrose. SOMOMLS as distributed by MLS GRID
- $205,0003 bd1 ba1.3k sqft1939 S Roanoke Avenue, Springfield, MO 65807ActiveMLS ID #60325163, J Brent Gilstrap, ReeceNichols - Springfield. SOMOMLS as distributed by MLS GRID
- $179,9003 bd2 ba988 sqft1262 S Brite Ave, Springfield, MO 65807For Sale By Owner
- $224,9003 bd2 ba1.3k sqft2445 S Ferguson Avenue, Springfield, MO 65807ActiveMLS ID #60325238, Isaac Isaia, Wiser Living Realty LLC. SOMOMLS as distributed by MLS GRID
- $210,0003 bd2 ba1.1k sqft2441 S Westwood Avenue, Springfield, MO 65807ActiveMLS ID #60326874, J.R. Hutcheson, Murney Associates - Primrose. SOMOMLS as distributed by MLS GRID
- $199,9003 bd2 ba1.2k sqft2716 E Linwood Street, Springfield, MO 65804ActiveMLS ID #60328563, Nina Ward, Property Brokers of S/W MO. SOMOMLS as distributed by MLS GRID
