Welcome home to this charming and well maintained property in a convenient Springfield location! Featuring a functional layout, comfortable living spaces, and a spacious yard, this home offers the perfect blend of comfort and convenience. Close to shopping, dining, schools, and parks. Don't miss out on this cozy neighborhood
Active
$235,000
1428 W Whiteside Street, Springfield, MO 65807
3beds
1,624sqft
Single Family Residence
Built in 1992
9,147 Square Feet Lot
$231,000 Zestimate®
$145/sqft
$-- HOA
What's special
Spacious yardFunctional layoutComfortable living spaces
- 6 hours |
- 284 |
- 33 |
Zillow last checked:
Listing updated:
Listed by:
Amy Carnahan 417-773-2801,
RE/MAX House of Brokers
Source: SOMOMLS as distributed by MLS GRID,MLS#: 60329382
Facts & features
Interior
Bedrooms & bathrooms
- Bedrooms: 3
- Bathrooms: 2
- Full bathrooms: 2
Rooms
- Room types: Living Areas (2)
Heating
- Forced Air, Natural Gas
Cooling
- Central Air
Appliances
- Included: Free-Standing Electric Oven
- Laundry: Laundry Room, W/D Hookup
Features
- Flooring: Luxury Vinyl
- Has basement: No
- Has fireplace: Yes
Interior area
- Total structure area: 1,624
- Total interior livable area: 1,624 sqft
- Finished area above ground: 1,624
- Finished area below ground: 0
Property
Parking
- Total spaces: 2
- Parking features: Garage - Attached
- Attached garage spaces: 2
Features
- Levels: One
- Stories: 1
Lot
- Size: 9,147 Square Feet
Details
- Additional structures: Shed(s)
- Parcel number: 1335213046
Construction
Type & style
- Home type: SingleFamily
- Property subtype: Single Family Residence
Materials
- Vinyl Siding
- Foundation: Brick/Mortar
Condition
- Year built: 1992
Utilities & green energy
- Sewer: Public Sewer
- Water: Public
Community & HOA
Community
- Subdivision: Lindon-SperrySycmrWl
Location
- Region: Springfield
Financial & listing details
- Price per square foot: $145/sqft
- Tax assessed value: $177,400
- Annual tax amount: $1,679
- Date on market: 7/21/2026
Estimated market value
$231,000
$219,000 - $243,000
$1,647/mo
Price history
| Date | Event | Price |
|---|---|---|
| 7/21/2026 | Listed for sale | $235,000+47.8%$145/sqft |
Source:  SOMOMLS as distributed by MLS GRID #60329382 Report a problem SOMOMLS as distributed by MLS GRID #60329382 Report a problem | ||
| 5/28/2020 | Listing removed | $1,250$1/sqft |
Source: Zillow Rental Manager Report a problem | ||
| 5/23/2020 | Listed for rent | $1,250$1/sqft |
Source: Zillow Rental Manager Report a problem | ||
| 5/22/2020 | Sold | -- |
Source: Agent Provided Report a problem | ||
| 4/21/2020 | Pending sale | $159,000$98/sqft |
Source: Murney Associates - Primrose #60162143 Report a problem | ||
| 4/20/2020 | Listed for sale | $159,000$98/sqft |
Source: Murney Associates - Primrose #60162143 Report a problem | ||
Public tax history
| Year | Property taxes | Tax assessment |
|---|---|---|
| 2025 | $1,679 +6.8% | $33,710 +15% |
| 2024 | $1,573 +0.6% | $29,320 |
| 2023 | $1,564 +18.2% | $29,320 +21% |
| 2022 | $1,323 +0% | $24,230 |
| 2021 | $1,323 +1.8% | $24,230 +6.5% |
| 2020 | $1,299 +5.4% | $22,750 +2.3% |
| 2018 | $1,233 +7.7% | $22,230 +6.4% |
| 2017 | $1,145 | $20,900 |
| 2016 | $1,145 | $20,900 |
| 2015 | $1,145 +0.9% | $20,900 +2.4% |
| 2014 | $1,135 | $20,410 -4.4% |
| 2012 | -- | $21,360 |
| 2011 | -- | $21,360 +8.6% |
| 2010 | -- | $19,670 +3.2% |
| 2006 | $977 | $19,060 |
| 2005 | $977 +3.4% | $19,060 -8.7% |
| 2004 | $945 +33.1% | $20,880 |
| 2003 | $710 +1.5% | $20,880 +32.6% |
| 2002 | $700 +1% | $15,750 |
| 2001 | $693 | $15,750 |
Find assessor info on the county website
Monthly payment
Est. payment
Payment breakdown
Explore the cost of this home by adjusting the details. Changes won't be saved.Climate risks
Neighborhood: Mark Twain
Nearby schools
GreatSchools rating
- 5/10Mark Twain Elementary SchoolGrades: PK-5Distance: 0.4 mi
- 5/10Jarrett Middle SchoolGrades: 6-8Distance: 2 mi
- 4/10Parkview High SchoolGrades: 9-12Distance: 1.2 mi
Schools provided by the listing agent
- Elementary: SGF-Mark Twain
- Middle: SGF-Jarrett
- High: SGF-Parkview
Source: SOMOMLS as distributed by MLS GRID. This data may not be complete. We recommend contacting the local school district to confirm school assignments for this home.
- $233,7003 bd2 ba1.4k sqft1420 W Whiteside St, Springfield, MO 65807Off Market
- $--3 bd2 ba1.4k sqft1436 W Whiteside St, Springfield, MO 65807Sold
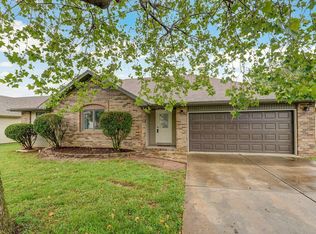
- $205,7003 bd2 ba1.2k sqft1442 W Whiteside St, Springfield, MO 65807Off Market
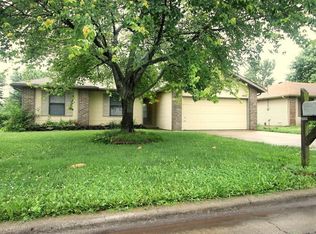
- $237,3003 bd2 ba1.4k sqft1410 W Whiteside St, Springfield, MO 65807Off Market
- $219,4003 bd2 ba1.2k sqft1429 W Seminole St, Springfield, MO 65807Off Market
- $227,3003 bd2 ba1.2k sqft1421 W Seminole St, Springfield, MO 65807Off Market
- $221,6003 bd2 ba1.4k sqft1437 W Seminole St, Springfield, MO 65807Off Market
- $251,9003 bd2 ba1.5k sqft1427 W Whiteside St, Springfield, MO 65807Off Market
A local agent can set up tours, give advice and negotiate with sellers.
Similar homes
- $240,0003 bd2 ba1.2k sqft1037 W Lindberg Street, Springfield, MO 65807Active

 MLS ID #60329289, Holly Loven, Keller Williams Local. SOMOMLS as distributed by MLS GRID
 - $240,0003 bd2 ba1.5k sqft1332 W Mcgee Street, Springfield, MO 65807Active
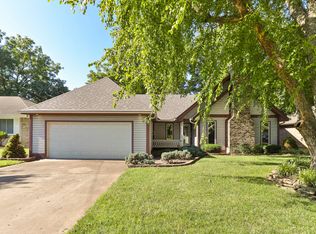 MLS ID #60328757, Jeremy Scowden, Stellar Real Estate Co.. SOMOMLS as distributed by MLS GRID
 - $209,5002 bd2 ba1.5k sqft3492 S Doris Avenue, Springfield, MO 65807Active
 MLS ID #60329107, Diane M Nicholas, Murney Associates - Primrose. SOMOMLS as distributed by MLS GRID
 - $259,0004 bd2 ba1.5k sqft1012 E Morningside Street, Springfield, MO 65807Active
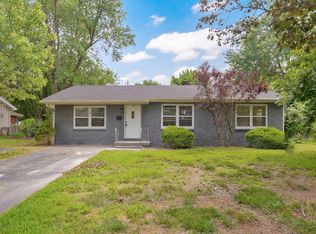 MLS ID #60329288, Kirk Kirkland Cocanougher, Keller Williams Local. SOMOMLS as distributed by MLS GRID
 - $234,9003 bd2 ba1.2k sqft3368 W Deerfield Street, Springfield, MO 65807ActiveMLS ID #60328935, Stephen D Burks, Murney Associates - Primrose. SOMOMLS as distributed by MLS GRID
- $269,9003 bd2 ba1.5k sqft3187 W Berkeley Street, Springfield, MO 65807ActiveMLS ID #60328970, J.R. Hutcheson, Murney Associates - Primrose. SOMOMLS as distributed by MLS GRID
- $279,0003 bd2 ba1.8k sqft736 E Greenwood Street, Springfield, MO 65807ActiveMLS ID #60329303, Caleb Cristopher Scott, BUY & SELL REALTY, LLC. SOMOMLS as distributed by MLS GRID
- $225,0003 bd2 ba1.5k sqft1741 S Lancaster Avenue, Springfield, MO 65807ActiveMLS ID #60328203, Amber E. Eftink, Eftink Real Estate. SOMOMLS as distributed by MLS GRID
- $224,9003 bd2 ba1.3k sqft2445 S Ferguson Avenue, Springfield, MO 65807ActiveMLS ID #60325238, Isaac Isaia, Wiser Living Realty LLC. SOMOMLS as distributed by MLS GRID
- $245,0003 bd3 ba1.4k sqft207 E Berkeley Street, Springfield, MO 65807ActiveMLS ID #60328033, Langston Group, Murney Associates - Primrose. SOMOMLS as distributed by MLS GRID
- $249,9003 bd2 ba1.7k sqft3510 S Broadway Avenue, Springfield, MO 65807ActiveMLS ID #60328423, Shelby L. Gildehaus, Murney Associates - Primrose. SOMOMLS as distributed by MLS GRID
- $224,9503 bd2 ba1.7k sqft1846 S Nettleton Avenue, Springfield, MO 65807ActiveMLS ID #60321525, Brett Reinhart, BUY & SELL REALTY, LLC. SOMOMLS as distributed by MLS GRID
- $269,9004 bd3 ba1.5k sqft1209 W Berkeley Street, Springfield, MO 65807ActiveMLS ID #60328196, Paulina Najbar, Keller Williams Local. SOMOMLS as distributed by MLS GRID
- $255,0003 bd2 ba1.2k sqft1141 E Cambridge Street, Springfield, MO 65807ActiveMLS ID #60328675, Randy W Thomas, Murney Associates - Primrose. SOMOMLS as distributed by MLS GRID
- $249,9003 bd2 ba1.6k sqft1201 W Edgewood Street, Springfield, MO 65807ActiveMLS ID #60322709, Team Serrano, Assist 2 Sell. SOMOMLS as distributed by MLS GRID
- $239,9003 bd2 ba1.5k sqft2337 S Holland Avenue, Springfield, MO 65807ActiveMLS ID #60316177, Monica Cantrell, Keller Williams Local. SOMOMLS as distributed by MLS GRID
- $240,0003 bd2 ba1.6k sqft510 E Portland Street, Springfield, MO 65807ActiveMLS ID #60325969, Michael Burnell, EXP Realty LLC. SOMOMLS as distributed by MLS GRID
- $229,9993 bd2 ba1.1k sqft2311 W Roxbury Street, Springfield, MO 65807ActiveMLS ID #60326195, Skylar Jennings, Murney Associates - Primrose. SOMOMLS as distributed by MLS GRID
- $199,5002 bd2 ba1.3k sqft3494 S Doris Avenue, Springfield, MO 65807ActiveMLS ID #60329105, Diane M Nicholas, Murney Associates - Primrose. SOMOMLS as distributed by MLS GRID
- $210,0003 bd2 ba1.1k sqft2441 S Westwood Avenue, Springfield, MO 65807ActiveMLS ID #60326874, J.R. Hutcheson, Murney Associates - Primrose. SOMOMLS as distributed by MLS GRID
