Skip main navigation
For sale
  • $420,000

    5027 Benning Rd SE, Washington, DC 20019

    4beds
    1,184sqft
    : Get pre-qualified
    Single Family Residence
    Built in 1950
    2,974 Square Feet Lot
    $414,600 Zestimate®
    $355/sqft
    $-- HOA

    What's special

    Modern upgradesFresh modern finishes throughoutPrivate parkingMove-in-ready opportunityFunctional living spaceOversized fenced backyardWalk-around yard space
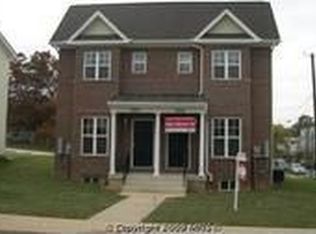
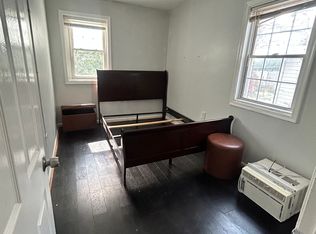
    Welcome home to this beautifully fully renovated semi-detached residence offering the perfect blend of modern upgrades, functional living space, and prime location convenience in Southeast Washington, DC. This spacious home features 4 bedrooms and 2 full bathrooms, including a highly desirable main-level bedroom and full bath, perfect for guests, multigenerational living, or a private home office setup. The thoughtfully updated interior offers fresh modern finishes throughout, creating a true move-in-ready opportunity for today’s buyer. The upper level features access to a private deck off one of the bedrooms, creating the perfect space to enjoy your morning coffee or unwind in the evening. Outside, enjoy an oversized fenced backyard with walk-around yard space thanks to the semi-detached design, offering additional privacy, flexibility, and outdoor entertaining potential rarely found in the city. Private parking adds even more convenience. Located in a prime DC location near the Maryland line, this home offers easy access to Capitol Heights, Downtown DC, major commuter routes, shopping, dining, and Metro access. Conveniently positioned just minutes from the future Washington Commanders stadium and the transformative RFK redevelopment project, this area continues to see exciting growth and investment in the surrounding community. This property is HPAP-friendly, offering qualified buyers the potential opportunity to receive up to $204,000 in down payment and closing cost assistance programs. Current taxes reflect vacant property status. Seller is currently working with DC DOB to update the property classification. Based on current DC residential tax rates and nearby comparable properties, annual taxes are projected to be significantly lower once updated; buyer to independently verify.
    23 days
    |
    137
    |
    5
    |

    Likely to sell faster than

    Zillow last checked:

    Listing updated:

    Listed by:

    Eboneese Thompson 240-480-1616,

    Thompson Premier Homes Group.

    Source: Bright MLS,MLS#: DCDC2260572MLS Logo

      Facts & features

      Interior

      Bedrooms & bathrooms
      • Bedrooms: 4
      • Bathrooms: 2
      • Full bathrooms: 2
      • Main level bathrooms: 1
      • Main level bedrooms: 1
      Basement
      • Area: 0
      Heating
      • Central, Natural Gas
      Cooling
      • Central Air, Electric
      Appliances
      • Included: Gas Water Heater
      Features
      • Has basement: No
      • Has fireplace: No
      Interior area
      • Total structure area: 1,184
      • Total interior livable area: 1,184 sqft
      • Finished area above ground: 1,184
      • Finished area below ground: 0
      Video & virtual tour

      Property

      Parking
      • Parking features: Driveway, Off Site
      • Has uncovered spaces: Yes
      Accessibility
      • Accessibility features: None
      Features
      • Levels: Two
      • Stories: 2
      • Pool features: None
      Lot
      • Size: 2,974 Square Feet
      • Features: Unknown Soil Type
      Details
      • Additional structures: Above Grade, Below Grade
      • Parcel number: 5362//0178
      • Zoning: R-2
      • Special conditions: Standard

      Construction

      Type & style
      • Home type: SingleFamily
      • Property subtype: Single Family Residence
      • Attached to another structure: Yes
      Materials
      • Brick
      • Foundation: Brick/Mortar
      Condition
      • New construction: No
      • Year built: 1950

      Utilities & green energy

      • Sewer: Public Sewer
      • Water: Public

      Community & HOA

      Community
      • Subdivision: Fort Dupont Park
      HOA
      • Has HOA: No
      Location
      • Region: Washington

      Financial & listing details

      • Price per square foot: $355/sqft
      • Tax assessed value: $317,150
      • Annual tax amount: $9,202
      • Date on market: 5/7/2026
      • Listing agreement: Exclusive Right To Sell
      • Ownership: Fee Simple
      Eboneese Thompson

      (240) 480-1616

      By pressing Contact Agent, you agree that the real estate professional identified above may call/text you about your search, which may involve use of automated means and pre-recorded/artificial voices. You don't need to consent as a condition of buying any property, goods, or services. Message/data rates may apply. You also agree to our Terms of Use. Zillow does not endorse any real estate professionals. We may share information about your recent and future site activity with your agent to help them understand what you're looking for in a home.

        Estimated market value

        $414,600

        $394,000 - $435,000

        $3,959/mo

        Price history

        DateEventPrice
        5/7/2026Listed for sale$420,000+100%$355/sqft
        Source: Bright MLS #DCDC2260572 Report a problem
        1/31/2025Sold$210,000-16%$177/sqft
        Source: Bright MLS #DCDC2142472 Report a problem
        10/29/2024Pending sale$250,000$211/sqft
        Source: Bright MLS #DCDC2142472 Report a problem
        10/13/2024Listed for sale$250,000$211/sqft
        Source: Bright MLS #DCDC2142472 Report a problem
        10/9/2024Pending sale$250,000$211/sqft
        Source: Bright MLS #DCDC2142472 Report a problem
        10/3/2024Listed for sale$250,000$211/sqft
        Source: Bright MLS #DCDC2142472 Report a problem
        8/5/2024Pending sale$250,000$211/sqft
        Source: Bright MLS #DCDC2142472 Report a problem
        7/12/2024Listed for sale$250,000-10.7%$211/sqft
        Source: Bright MLS #DCDC2142472 Report a problem
        6/18/2024Contingent$280,000$236/sqft
        Source: Bright MLS #DCDC2142472 Report a problem
        5/31/2024Listed for sale$280,000+49.7%$236/sqft
        Source: Bright MLS #DCDC2142472 Report a problem
        2/5/2008Sold$187,000-18.7%$158/sqft
        Source: Public Record Report a problem
        4/20/2005Sold$230,000+194.9%$194/sqft
        Source: Public Record Report a problem
        10/1/2001Sold$78,000$66/sqft
        Source: Public Record Report a problem

        Public tax history

        YearProperty taxesTax assessment
        2025$2,674 +1.3%$314,600 +1.3%
        2024$2,639 +2.5%$310,440 +2.5%
        2023$2,575 +7.8%$302,890 +7.8%
        2022$2,389 +3.8%$281,080 +3.8%
        2021$2,301 +3.9%$270,700 +3.9%
        2020$2,215 +17.9%$260,560 +17.9%
        2018$1,878 +7.3%$220,990 +7.3%
        2017$1,751 +14%$205,950 +14%
        2016$1,536 +5.9%$180,700 +5.9%
        2015$1,450 +6.7%$170,610 +6.7%
        2014$1,359 $159,890 -5.8%
        2013-- $169,650 -7.5%
        2012-- $183,440
        2011-- $183,440 -24.5%
        2010-- $243,090
        2009-- $243,090 +39.3%
        2007$1,535 +32.1%$174,480 +38.1%
        2006$1,162 -26.7%$126,320 -23.5%
        2005$1,585 +60.4%$165,100 +60.4%
        2004$988 $102,910
        2003$988 -0.8%$102,910 +18.8%
        2001$996 $86,614

        Find assessor info on the county website

        Monthly payment

        Est. payment

          Payment breakdown

          Explore the cost of this home by adjusting the details. Changes won't be saved.
          All calculations are estimates and provided by Zillow, Inc. for informational purposes only. Actual amounts may vary.
          HOA fees may include property taxes on listings classified as Co-Ops. Contact the listing agent and/or owner for fee details.
          Mortgage interest rates are dependent on a number of factors, including credit score, down payment, and repayment length. Interest rate data provided by Zillow Group Marketplace, Inc. as of 1/1/1970 from various mortgage lenders with which we have lead or other similar arrangements; the Estimated Payment is an average of those rates.
          See how much you could borrow to make a competitive offer.

          Climate risks

          Neighborhood: Benning Ridge

          Getting around

          72 / 100
          Very Walkable
          43 / 100
          Somewhat Bikeable

          Nearby schools

          GreatSchools rating
          Schools provided by the listing agent
          • District: District Of Columbia Public Schools

          Source: Bright MLS. This data may not be complete. We recommend contacting the local school district to confirm school assignments for this home.

          Similar homes

          Skip to the end of the carouselSkip to the beginning of the carousel