Open Floor Plan with Dining area, Family Room and Kitchen. Kitchen is light and bright with white cabinetry, granite counter tops and stainless-steel appliances. Large kitchen island allows for plenty of prep space and extra bar seating. Main floor houses private bedroom with full bath - great for guests or an in-law suite. Upstairs is the primary suit with en-suite and large walk-in closet. There are 3 more bedrooms and a full bath. A loft space is perfect for a playroom, media or office space! Level backyard has direct access to the community playground!
Community Features include Playground, Recreation Area, Sidewalks, Street Lights along with Walking Trails.
Property is Sold "As-Is"
Under contract-no show
$278,000
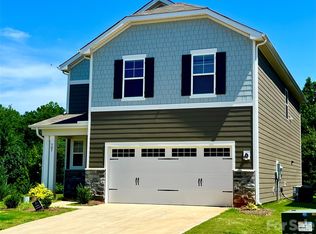
5027 Fandango Rd, York, SC 29745
5beds
2,402sqft
Single Family Residence
Built in 2022
0.11 Acres Lot
$-- Zestimate®
$116/sqft
$50/mo HOA
What's special
Granite counter topsStainless-steel appliances
- 65 days
- 296
- 33
Likely to sell faster than
Zillow last checked:
Listing updated:
Listed by:
Cye Parker cyeparker3@gmail.com,
Gibbs Realty & Auction Co Inc.
Source: Canopy MLS as distributed by MLS GRID,MLS#: 4410252
Facts & features
Interior
Bedrooms & bathrooms
- Bedrooms: 5
- Bathrooms: 3
- Full bathrooms: 3
- Main level bedrooms: 1
Primary bedroom
- Level: Upper
Bedroom s
- Level: Main
Bedroom s
- Level: Upper
Bedroom s
- Level: Upper
Bedroom s
- Level: Upper
Bathroom full
- Level: Main
Bathroom full
- Level: Upper
Bathroom full
- Level: Upper
Dining area
- Level: Main
Family room
- Level: Main
Kitchen
- Level: Main
Laundry
- Level: Upper
Heating
- Central
Cooling
- Central Air
Appliances
- Included: Dishwasher, Electric Range, Gas Water Heater, Microwave, Refrigerator, Washer/Dryer
- Laundry: Laundry Room
Features
- Attic Other
- Flooring: Vinyl
- Has basement: No
- Attic: Other
- Fireplace features: Family Room
Interior area
- Total structure area: 2,402
- Total interior livable area: 2,402 sqft
- Finished area above ground: 2,402
- Finished area below ground: 0
Property
Parking
- Total spaces: 2
- Parking features: Driveway, Attached Garage, Other - See Remarks, Garage on Main Level
- Attached garage spaces: 2
- Has uncovered spaces: Yes
Features
- Levels: Two
- Stories: 2
- Patio & porch: Front Porch, Patio
- Has view: Yes
- View description: City
Lot
- Size: 0.11 Acres
- Dimensions: 42 x 109
Details
- Parcel number: 0701801150
- Zoning: RI
- Special conditions: Notice Of Default
Construction
Type & style
- Home type: SingleFamily
- Property subtype: Single Family Residence
Materials
- Stone Veneer, Vinyl
- Foundation: Slab
- Roof: Fiberglass
Condition
- New construction: No
- Year built: 2022
Utilities & green energy
- Sewer: Public Sewer
- Water: City
- Utilities for property: Cable Available, Electricity Connected, Underground Power Lines, Underground Utilities, Wired Internet Available
Community & HOA
Community
- Features: Recreation Area, Sidewalks, Street Lights, Walking Trails
- Subdivision: Abrial Ridge
HOA
- Has HOA: Yes
- HOA fee: $150 quarterly
- HOA name: Association Mgt Solutions
- HOA phone: 803-831-7023
Location
- Region: York
Financial & listing details
- Price per square foot: $116/sqft
- Tax assessed value: $351,900
- Annual tax amount: $11,269
- Date on market: 7/31/2026
- Cumulative days on market: 65 days
- Listing terms: Cash,Conventional,FHA,FHA 203(K),VA Loan
- Electric utility on property: Yes
- Road surface type: Concrete, Paved
Estimated market value
Not available
Estimated sales range
Not available
$2,606/mo
Price history
| Date | Event | Price |
|---|---|---|
| 7/16/2026 | Sold | $265,000-28.4%$110/sqft |
Source: Public Record Report a problem | ||
| 5/9/2024 | Listing removed | -- |
Source: Zillow Rentals Report a problem | ||
| 4/27/2024 | Price change | $2,350-5.6%$1/sqft |
Source: Zillow Rentals Report a problem | ||
| 3/18/2024 | Price change | $2,490-2.4%$1/sqft |
Source: Zillow Rentals Report a problem | ||
| 2/23/2024 | Price change | $2,550-5.6%$1/sqft |
Source: Zillow Rentals Report a problem | ||
| 2/9/2024 | Listed for rent | $2,700$1/sqft |
Source: Zillow Rentals Report a problem | ||
| 12/18/2023 | Sold | $369,927+1.3%$154/sqft |
Source:  Canopy MLS as distributed by MLS GRID #4068613 Report a problem Canopy MLS as distributed by MLS GRID #4068613 Report a problem | ||
| 9/15/2023 | Listed for sale | $365,000$152/sqft |
Source: Canopy MLS as distributed by MLS GRID #4068613 Report a problem | ||
| 12/29/2022 | Sold | $365,000$152/sqft |
Source: Canopy MLS as distributed by MLS GRID #3924953 Report a problem | ||
| 11/28/2022 | Pending sale | $365,000$152/sqft |
Source:  DR Horton Report a problem DR Horton Report a problem | ||
| 11/26/2022 | Contingent | $365,000$152/sqft |
Source: Canopy MLS as distributed by MLS GRID #3924953 Report a problem | ||
| 11/11/2022 | Price change | $365,000-1.8%$152/sqft |
Source: DR Horton Report a problem | ||
| 10/11/2022 | Price change | $371,740-0.3%$155/sqft |
Source: DR Horton Report a problem | ||
| 8/25/2022 | Listed for sale | $372,740$155/sqft |
Source: DR Horton Report a problem | ||
Public tax history
| Year | Property taxes | Tax assessment |
|---|---|---|
| 2025 | $11,269 +1.1% | $21,114 +0.7% |
| 2024 | $11,147 +191.4% | $20,965 +50% |
| 2023 | $3,825 | $13,976 |
| 2022 | -- | -- |
Find assessor info on the county website
Monthly payment
Est. payment
Payment breakdown
Explore the cost of this home by adjusting the details. Changes won't be saved.Climate risks
Neighborhood: 29745
Nearby schools
Schools provided by the listing agent
- Elementary: Harold Johnson
- Middle: York
- High: York Comprehensive
Source: Canopy MLS as distributed by MLS GRID. This data may not be complete. We recommend contacting the local school district to confirm school assignments for this home.
Similar homes
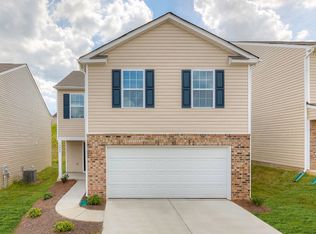
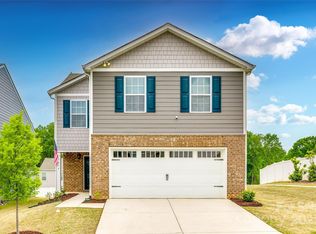
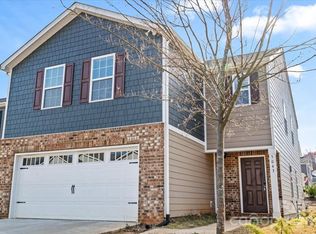
- $320,0004 bd3 ba2.2k sqft2270 Redstone Dr #23, York, SC 29745For Sale

 MLS ID #4388024, Melanie Bosch, Southern Nest Realty Inc. Canopy MLS as distributed by MLS GRID
 - $275,0003 bd2 ba1.5k sqft348 John Thrift Rd, York, SC 29745For Sale
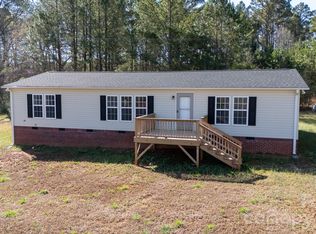 MLS ID #4239130, Stephen Shad, Howard Hanna Allen Tate Rock Hill. Canopy MLS as distributed by MLS GRID
 - $339,9004 bd3 ba2k sqft307 Bezelle Ave, York, SC 29745For Sale
 MLS ID #4415235, Marco Costa, Paola Alban Realtors. Canopy MLS as distributed by MLS GRID
 - $329,9993 bd2 ba1.3k sqft15 Hill St, York, SC 29745For Sale
 MLS ID #4344486, Elise Pellegrino-Koenig, Century 21 First Choice. Canopy MLS as distributed by MLS GRID
 - $324,1903 bd3 ba2k sqft357 Roxanna Ln #72, York, SC 29745New ConstructionMLS ID #4369870, Wisam Roustom, William Kiselick. Canopy MLS as distributed by MLS GRID
- $297,0003 bd3 ba1.7k sqft1493 Kate Cecil Way, York, SC 29745New ConstructionCanopy MLS as distributed by MLS GRID
- $238,0003 bd3 ba1.6k sqft410 Hendley Dr, York, SC 29745New ConstructionCanopy MLS as distributed by MLS GRID
- $379,5004 bd4 ba2.5k sqft1554 Kate Cecil Way, York, SC 29745New ConstructionCanopy MLS as distributed by MLS GRID
- $312,0003 bd3 ba2.1k sqft3978 Shasta Cir, Clover, SC 29710For SaleMLS ID #4425062, Verria Hairston, Opendoor Brokerage LLC. Canopy MLS as distributed by MLS GRID
- $315,0004 bd3 ba2k sqft4219 Shasta Cir, Clover, SC 29710For SaleMLS ID #4376851, Lorrie Martin, Homeland Realty Group LLC. Canopy MLS as distributed by MLS GRID
- $278,0002 bd2 ba1.4k sqft2154 Rosewood Dr, Rock Hill, SC 29732For SaleMLS ID #4422391, Verria Hairston, Opendoor Brokerage LLC. Canopy MLS as distributed by MLS GRID
- $279,9003 bd3 ba1.6k sqft1151 Calhoun St, Rock Hill, SC 29732For SaleMLS ID #4372613, Zach Willis, Stephen Cooley Real Estate. Canopy MLS as distributed by MLS GRID
- $299,9003 bd2 ba1.6k sqft165 Rambler Ln, Blacksburg, SC 29702For SaleMLS ID #4418607, Zach Willis, Stephen Cooley Real Estate. Canopy MLS as distributed by MLS GRID
- $307,0004 bd3 ba1.7k sqft1716 Timberlane St, Gastonia, NC 28054For SaleMLS ID #4401623, Nakia Walker, Opendoor Brokerage LLC. Canopy MLS as distributed by MLS GRID
- $285,0004 bd3 ba1.5k sqft1646 Main St W, Rock Hill, SC 29732For SaleMLS ID #4411052, Don Harris, NorthGroup Real Estate LLC. Canopy MLS as distributed by MLS GRID
- $287,5004 bd3 ba2.1k sqft210 Oakdale St, Gastonia, NC 28054For SaleMLS ID #4388719, Aaron Mighty, Mighty Realty Inc. Canopy MLS as distributed by MLS GRID
- $248,0004 bd2 ba1.6k sqft917 Canterbury Ct, Gastonia, NC 28052For SaleMLS ID #4383928, Danny McKenzie, Mckenzie Property Management LLC. Canopy MLS as distributed by MLS GRID
- $309,0004 bd2 ba1.6k sqft2223 Mancke Dr, Rock Hill, SC 29732For SaleMLS ID #4406917, Nakia Walker, Opendoor Brokerage LLC. Canopy MLS as distributed by MLS GRID
- $351,0003 bd2 ba2.1k sqft1077 Allendale Cir, Rock Hill, SC 29732For SaleMLS ID #4411185, Verria Hairston, Opendoor Brokerage LLC. Canopy MLS as distributed by MLS GRID
- $306,0003 bd3 ba1.7k sqft1248 Christopher Cir, Rock Hill, SC 29730For SaleMLS ID #4400893, Verria Hairston, Opendoor Brokerage LLC. Canopy MLS as distributed by MLS GRID
