If you are looking for affordable, solid, and timeless--- this well-maintained brick ranch in Washington County VA may be EXACTLY what you've been seeking! Built and used as the parsonage for multiple churches in the valley-- this home is warm, welcoming, and solid and simple by design. Boasting original hardwoods, wood-burning fireplaces, knotty pine cabinetry, and the potential for one-level living above unfinished basement space---this is truly a very ''necessary'' house for a market starved of these solidly built, well-kept gems. Depending on your tastes, this house is easily move-in ready or very much a diamond after a bit of an aesthetic polishing! Situated on nearly an acre and surrounded by pasture land, you can enjoy the ease of county living with quick access all amenities, neighboring Kettlefoot Rod and Gun Club, downtown Bristol, the Pinnacle Shopping Center, and Bristol Regional Medical Center. Don't hesitate---schedule your tour today!
For sale
$239,900
5027 Potter Rd, Bristol, VA 24202
3beds
1,998sqft
Single Family Residence, Residential
Built in 1969
0.75 Acres Lot
$229,700 Zestimate®
$120/sqft
$-- HOA
What's special
Well-maintained brick ranchWood-burning fireplacesOriginal hardwoodsSurrounded by pasture landKnotty pine cabinetry
- 1 day
- 327
- 29
Likely to sell faster than
Zillow last checked:
Listing updated:
Listed by:
Rebecca Arnold 276-734-5085,
Prestige Homes of the Tri Cities, Inc. 423-217-0346
Source: TVRMLS,MLS#: 10001922
Facts & features
Interior
Bedrooms & bathrooms
- Bedrooms: 3
- Bathrooms: 2
- Full bathrooms: 1
- 1/2 bathrooms: 1
Heating
- Heat Pump, Wood, Wood Stove
Cooling
- Heat Pump
Appliances
- Included: Electric Range, Refrigerator
- Laundry: Electric Dryer Hookup, Washer Hookup
Features
- Flooring: Hardwood, Tile, Vinyl
- Windows: Double Pane Windows
- Basement: Concrete,Unfinished
- Number of fireplaces: 2
- Fireplace features: Basement, Kitchen, Living Room
Interior area
- Total structure area: 3,996
- Total interior livable area: 1,998 sqft
Property
Parking
- Parking features: Driveway, Asphalt, Parking Pad
- Has uncovered spaces: Yes
Features
- Levels: One
- Stories: 1
Lot
- Size: 0.75 Acres
- Dimensions: 199 x 207 IRR
- Topography: Level, Sloped
Details
- Parcel number: 137 A 47
- Zoning: Agricultural, General
Construction
Type & style
- Home type: SingleFamily
- Architectural style: Ranch
- Property subtype: Single Family Residence, Residential
Materials
- Brick
- Foundation: Block
- Roof: Shingle
Condition
- Average
- New construction: No
- Year built: 1969
Utilities & green energy
- Sewer: Septic Tank
- Water: Public
- Utilities for property: Fiber Available, Cable Available, Electricity Connected, Phone Available, Water Connected
Community & HOA
Community
- Subdivision: Not In Subdivision
HOA
- Has HOA: No
Location
- Region: Bristol
Financial & listing details
- Price per square foot: $120/sqft
- Tax assessed value: $266,100
- Date on market: 10/9/2026
- Listing terms: Cash,Conventional,FHA,VA Loan
- Electric utility on property: Yes
Estimated market value
$229,700
$218,000 - $241,000
$1,857/mo
Price history
| Date | Event | Price |
|---|---|---|
| 10/9/2026 | Listed for sale | $239,900$120/sqft |
Source: TVRMLS #10001922 Report a problem | ||
Public tax history
| Year | Property taxes | Tax assessment |
|---|---|---|
| 2025 | -- | $266,100 +80.5% |
| 2024 | -- | $147,400 |
| 2023 | -- | $147,400 |
| 2022 | -- | $147,400 |
| 2021 | -- | $147,400 |
| 2020 | -- | $147,400 +15% |
| 2019 | -- | $128,200 |
| 2018 | -- | $128,200 |
| 2017 | -- | $128,200 +2.9% |
| 2016 | -- | $124,600 |
| 2015 | -- | $124,600 |
| 2014 | -- | $124,600 |
| 2013 | -- | $124,600 -7.4% |
| 2012 | -- | $134,600 |
| 2011 | -- | $134,600 |
| 2010 | -- | $134,600 |
| 2009 | -- | $134,600 +5.5% |
| 2008 | -- | $127,600 |
| 2007 | -- | $127,600 |
| 2006 | -- | $127,600 |
Find assessor info on the county website
Monthly payment
Est. payment
Payment breakdown
Explore the cost of this home by adjusting the details. Changes won't be saved.Climate risks
Neighborhood: 24202
Nearby schools
Schools provided by the listing agent
- Elementary: Valley Forge
- Middle: Wallace
- High: John S. Battle
Source: TVRMLS. This data may not be complete. We recommend contacting the local school district to confirm school assignments for this home.
Similar homes
- $249,9003 bd3 ba1.5k sqft22234 Pinebrook Dr, Bristol, VA 24202For Sale
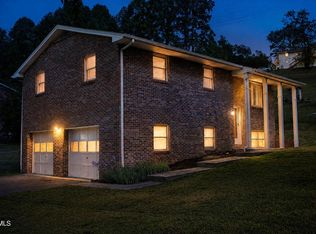 MLS ID #10001979, Amy Booher. TVRMLS
 - $245,0003 bd2 ba1.1k sqft21495 Gale Ave, Bristol, VA 24202For Sale
 MLS ID #9999268, Danielle McMeans. TVRMLS
 - $234,9003 bd2 ba2.4k sqft8589 Reedy Creek Rd, Bristol, VA 24202For Sale
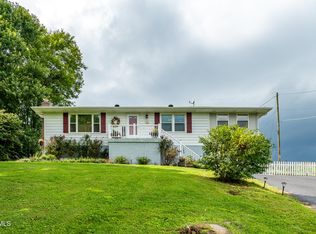 MLS ID #9999813, Sharon Haynes. TVRMLS
 - $228,0003 bd1 ba1k sqft6090 Shaffertown Rd, Bristol, VA 24202For Sale
 MLS ID #10001165, Melissa Parton. TVRMLS
 - $259,9002 bd2 ba1.6k sqft4253 Reedy Creek Rd, Bristol, VA 24202For Sale
 MLS ID #109702, Rd Snead, eXp Realty. SWVAR
 - $214,9003 bd2 ba1.6k sqft21111 Campground Rd, Bristol, VA 24202For SaleMLS ID #110324, Denise Blevins, eXp Realty. SWVAR
- $239,0003 bd2 ba1.6k sqft8464 Reedy Creek Rd, Bristol, VA 24202For SaleMLS ID #112077, Samantha Wright, Fathom Realty VA LLC. SWVAR
- $190,0002 bd1 ba1.2k sqft4310 Gate City Hwy, Bristol, VA 24202For SaleMLS ID #111375, Donna Addington, The Addington Agency. SWVAR
- $185,5003 bd1 ba1.4k sqft5165 Reedy Creek Rd, Bristol, VA 24202For SaleMLS ID #110763, Barry Catron, Coldwell Banker Select Real Estate. SWVAR
