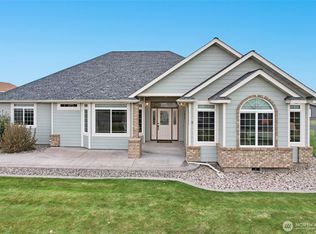
Luxury Country Living Just Minutes from Moses Lake Welcome to 5027 Road K.8 NE, where quality craftsmanship, generous living spaces, and peaceful country surroundings come together on approximately 1.01 acres. This custom-built home offers over 3,200 square feet of thoughtfully designed living space, providing the perfect balance of comfort, functionality, and privacy. Inside, you'll find spacious living and gathering areas ideal for entertaining, along with a well-appointed kitchen featuring abundant cabinetry, generous updated solid surface counter space, and an open layout that flows seamlessly into the main living areas. Large windows fill the home with natural light while showcasing the beautiful surrounding landscape. The home features 4 spacious bedrooms, 1 full & 2 3/4 bathrooms, including a private primary suite designed as a relaxing retreat. Whether you're hosting gatherings, working from home, or simply enjoying quiet evenings, this floor plan offers flexibility for every stage of life. Step outside and enjoy the benefits of country living with room to spread out, garden, play, or simply enjoy the peaceful setting on the large covered back porch. The oversized 3-car garage provides ample space for vehicles, tools, recreational equipment, and additional storage. Located in the desirable Parker Springs neighborhood, you'll appreciate the tranquility of rural living while remaining close to town.
Active
Listed by: AgencyOne • Anita Heath
Price cut: $20K (9/27)
$775,000
5027 Rd. k.8 NE, Moses Lake, WA 98837
4beds
3,267sqft
Single Family Residence
Built in 2008
1.01 Acres Lot
$764,900 Zestimate®
$237/sqft
$-- HOA
What's special
Well-appointed kitchenPeaceful country surroundingsLarge covered back porchAbundant cabinetryGenerous living spaces
- --
- on Zillow
- 390
- views
- 27
- saves
Zillow last checked:
Listing updated:
Listed by:
Anita Heath,
AgencyOne
Source: NWMLS as distributed by MLS GRID,MLS#: 2546975
Facts & features
Interior
Bedrooms & bathrooms
- Bedrooms: 4
- Bathrooms: 3
- Full bathrooms: 1
- 3/4 bathrooms: 2
- Main level bathrooms: 2
- Main level bedrooms: 3
Primary bedroom
- Level: Main
Bedroom
- Level: Second
Bedroom
- Level: Main
Bedroom
- Level: Main
Bathroom full
- Level: Main
Bathroom three quarter
- Level: Second
Bathroom three quarter
- Level: Main
Dining room
- Level: Main
Entry hall
- Level: Main
Kitchen with eating space
- Level: Main
Living room
- Level: Main
Utility room
- Level: Main
Heating
- Forced Air, Heat Pump, Electric, Propane
Cooling
- Forced Air
Appliances
- Included: Dishwasher, Disposal, Double Oven, Dryer, Microwave, Refrigerator, Stove(s)/Range(s), Washer, Dishwasher(s), Dryer(s), Garbage Disposal, Microwave(s), Refrigerator(s), Washer(s)
Features
- Bath Off Primary, Central Vacuum, Ceiling Fan(s), Dining Room
- Flooring: Hardwood, Stone, Carpet
- Windows: Dbl Pane/Storm Window
- Basement: None
- Has fireplace: No
- Fireplace features: Electric
Interior area
- Total structure area: 3,267
- Total interior livable area: 3,267 sqft
Property
Parking
- Total spaces: 3
- Parking features: Attached Garage, RV Parking
- Has attached garage: Yes
- Covered spaces: 3
Features
- Levels: Two
- Stories: 2
- Entry location: Main
- Patio & porch: Bath Off Primary, Built-In Vacuum, Ceiling Fan(s), Dbl Pane/Storm Window, Dining Room, Security System, Vaulted Ceiling(s), Walk-In Closet(s)
- Has spa: Yes
- Has view: Yes
- View description: Territorial
Lot
- Size: 1.01 Acres
- Features: Cul-De-Sac, Curbs, Paved, Fenced-Partially, High Speed Internet, Hot Tub/Spa, Outbuildings, Patio, Propane, RV Parking, Sprinkler System
- Topography: Level
- Residential vegetation: Garden Space
Details
- Parcel number: 120728208
- Special conditions: Standard
Construction
Type & style
- Home type: SingleFamily
- Architectural style: 2 Story
- Property subtype: Single Family Residence
Materials
- Wood Siding, Wood Products
- Foundation: Poured Concrete
- Roof: Composition
Condition
- Year built: 2008
Utilities & green energy
- Sewer: Septic Tank
- Water: Community
Community & HOA
Community
- Security: Security System
- Subdivision: Parker Springs
Location
- Region: Moses Lake
Financial & listing details
- Price per square foot: $237/sqft
- Annual tax amount: $5,686
- Date on market: 6/30/2026
- Listing terms: Conventional,VA Loan
- Inclusions: Dishwasher(s), Double Oven, Dryer(s), Garbage Disposal, Microwave(s), Refrigerator(s), Stove(s)/Range(s), Washer(s)
Estimated market value
$764,900
$727,000 - $803,000
$3,379/mo
Price history
| Date | Event | Price |
|---|---|---|
| 9/27/2026 | Price change | $775,000-2.5%$237/sqft |
Source:  NWMLS as distributed by MLS GRID #2546975 Report a problem NWMLS as distributed by MLS GRID #2546975 Report a problem | ||
| 6/30/2026 | Listed for sale | $795,000$243/sqft |
Source: NWMLS as distributed by MLS GRID #2546975 Report a problem | ||
Public tax history
Tax history is unavailable.
Monthly payment
Est. payment
Payment breakdown
Explore the cost of this home by adjusting the details. Changes won't be saved.Climate risks
Neighborhood: 98837
Similar homes
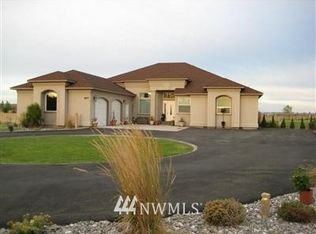
- $749,9004 bd3 ba2.7k sqftStratford Road Estates Ph1, Moses Lake, WA 98837Active
 MLS ID #2585496, Tara Zerbo. NWMLS as distributed by MLS GRID
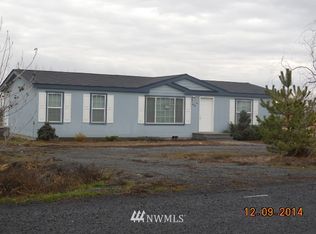
 - $850,0004 bd2 ba2.7k sqftKnolls Vista 8th Add, Moses Lake, WA 98837Active
 MLS ID #2590650, LeRae Redal. NWMLS as distributed by MLS GRID
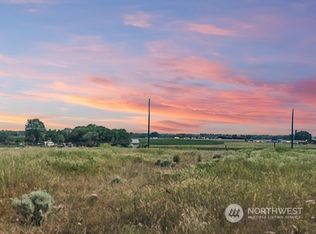
 - $825,0005 bd3 ba3.1k sqft10502 Dune Lake Loop, Moses Lake, WA 98837Active
 MLS ID #2587910, Brittney Bell. NWMLS as distributed by MLS GRID
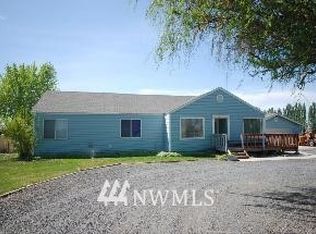
 - $699,0005 bd3 ba4.3k sqftStratford Road Estates Ph 1, Moses Lake, WA 98837Active
 MLS ID #2576807, Jason Hall. NWMLS as distributed by MLS GRID
 - $599,9004 bd3 ba3.3k sqft927 Easy St NE, Moses Lake, WA 98837For Sale
 MLS ID #296355, Edwin Watt, Simplihom. PACMLS as distributed by MLS GRID
