This inviting split-level ranch offers the perfect blend of comfort, space, and updates. Featuring 3 bedrooms and 2 full bathrooms, this home is designed for easy everyday living with plenty of room to make it your own. The two-car attached garage provides convenience and extra storage, while recent improvements add to the home's appeal. The upstairs bathroom has been updated with new flooring, creating a fresh and modern feel. New carpet and flooring in the first floor as well! With a functional layout, comfortable living spaces, and desirable updates, this home is ready for its next owners. Come see all that this charming split-level ranch has to offer and imagine yourself making it home!
New
$343,900
5014 W Greenbrier Dr, McHenry, IL 60050
3beds
1,500sqft
Single Family Residence
Built in 1979
9,583 Square Feet Lot
$-- Zestimate®
$229/sqft
$-- HOA
What's special
Two-car attached garageFunctional layoutComfortable living spaces
- --
- on Zillow |
- 302
- views |
- 10
- saves |
Zillow last checked:
Listing updated:
Listed by:
Dawn Bremer, CSC 847-456-6334,
Keller Williams Success Realty
Source: MRED as distributed by MLS GRID,MLS#: 12729599
Facts & features
Interior
Bedrooms & bathrooms
- Bedrooms: 3
- Bathrooms: 2
- Full bathrooms: 2
Rooms
- Room types: Screened Porch
Primary bedroom
- Features: Flooring (Carpet)
- Level: Second
- Area: 156 Square Feet
- Dimensions: 13X12
Bedroom 2
- Features: Flooring (Carpet)
- Level: Second
- Area: 110 Square Feet
- Dimensions: 11X10
Bedroom 3
- Features: Flooring (Carpet)
- Level: Second
- Area: 100 Square Feet
- Dimensions: 10X10
Family room
- Features: Flooring (Carpet)
- Level: Lower
- Area: 240 Square Feet
- Dimensions: 20X12
Kitchen
- Features: Kitchen (Eating Area-Table Space), Flooring (Hardwood)
- Level: Main
- Area: 130 Square Feet
- Dimensions: 13X10
Laundry
- Features: Flooring (Carpet)
- Level: Lower
- Area: 110 Square Feet
- Dimensions: 11X10
Living room
- Features: Flooring (Carpet)
- Level: Main
- Area: 228 Square Feet
- Dimensions: 19X12
Screened porch
- Level: Main
- Area: 216 Square Feet
- Dimensions: 18X12
Heating
- Natural Gas, Forced Air
Cooling
- Central Air
Appliances
- Included: Range, Microwave, Dishwasher, Refrigerator, Washer, Dryer, Disposal
Features
- 1st Floor Full Bath, Walk-In Closet(s)
- Flooring: Carpet
- Doors: Sliding Glass Door(s)
- Windows: Screens
- Basement: None
- Attic: Unfinished
- Number of fireplaces: 1
- Fireplace features: Wood Burning, Family Room
Interior area
- Total structure area: 0
- Total interior livable area: 1,500 sqft
Property
Parking
- Total spaces: 2
- Parking features: Concrete, Garage Door Opener, Yes, Garage Owned, Attached, Garage
- Attached garage spaces: 2
- Has uncovered spaces: Yes
Accessibility
- Accessibility features: No Disability Access
Features
- Levels: Tri-Level
- Patio & porch: Deck, Screened
Lot
- Size: 9,583 Square Feet
- Dimensions: 70X115
Details
- Parcel number: 0934356004
- Special conditions: None
- Other equipment: Water-Softener Owned, TV-Cable, Ceiling Fan(s), Sump Pump
Construction
Type & style
- Home type: SingleFamily
- Property subtype: Single Family Residence
Materials
- Vinyl Siding
- Foundation: Concrete Perimeter
- Roof: Asphalt
Condition
- New construction: No
- Year built: 1979
Utilities & green energy
- Electric: Circuit Breakers, 100 Amp Service
- Sewer: Public Sewer
- Water: Public
Community & HOA
Community
- Features: Curbs, Sidewalks, Street Lights, Street Paved
HOA
- Services included: None
Location
- Region: Mchenry
Financial & listing details
- Price per square foot: $229/sqft
- Tax assessed value: $233,364
- Annual tax amount: $6,786
- Date on market: 8/13/2026
- Ownership: Fee Simple
Estimated market value
Not available
Estimated sales range
Not available
Not available
Price history
| Date | Event | Price |
|---|---|---|
| 8/10/2007 | Sold | $192,500-14.4%$128/sqft |
Source:  MRED as distributed by MLS GRID #06604669 Report a problem MRED as distributed by MLS GRID #06604669 Report a problem | ||
| 10/18/2006 | Sold | $224,950+14.5%$150/sqft |
Source: Agent Provided Report a problem | ||
| 5/24/2006 | Sold | $196,500+16.5%$131/sqft |
Source: Public Record Report a problem | ||
| 8/28/2001 | Sold | $168,700$112/sqft |
Source: Public Record Report a problem | ||
Public tax history
| Year | Property taxes | Tax assessment |
|---|---|---|
| 2024 | $6,580 +2.2% | $77,788 +11.6% |
| 2023 | $6,438 +4.8% | $69,690 +7.8% |
| 2022 | $6,142 +4.3% | $64,653 +7.4% |
| 2021 | $5,891 +3.1% | $60,210 +4.4% |
| 2020 | $5,714 | $57,700 +7.6% |
| 2019 | -- | $53,617 +15.2% |
| 2018 | $5,333 +3.4% | $46,533 +6.5% |
| 2017 | $5,155 +2.7% | $43,673 +7% |
| 2016 | $5,019 | $40,815 +1.6% |
| 2013 | $5,019 | $40,185 -28.9% |
| 2011 | -- | $56,541 -4.5% |
| 2010 | -- | $59,206 -7.2% |
| 2009 | -- | $63,786 -1.4% |
| 2008 | -- | $64,705 +6.6% |
| 2006 | -- | $60,713 +8.4% |
| 2005 | $3,553 +10.5% | $55,993 +6.9% |
| 2004 | $3,214 -0.5% | $52,398 +3.8% |
| 2003 | $3,230 +0.4% | $50,494 +4.8% |
| 2002 | $3,216 +6.3% | $48,191 +4.1% |
| 2001 | $3,025 +1.1% | $46,306 +3.4% |
| 2000 | $2,991 | $44,779 |
Find assessor info on the county website
Monthly payment
Est. payment
Payment breakdown
Explore the cost of this home by adjusting the details. Changes won't be saved.Climate risks
Neighborhood: 60050
Nearby schools
GreatSchools rating
- 6/10Riverwood Elementary SchoolGrades: K-5Distance: 0.3 mi
- 7/10Parkland SchoolGrades: 6-8Distance: 1.8 mi
- NAMcHenry Community High SchoolGrades: 9-12Distance: 1.8 mi
Schools provided by the listing agent
- Elementary: Riverwood Elementary School
- Middle: Parkland Middle School
- High: Mchenry Campus
- District: 15
Source: MRED as distributed by MLS GRID. This data may not be complete. We recommend contacting the local school district to confirm school assignments for this home.
- $319,9003 bd2 ba1.3k sqft5102 W Greenbrier Dr, McHenry, IL 60050Off Market
- $322,100-- bd-- ba1.1k sqft5012 W Greenbrier Dr, McHenry, IL 60050Off Market
- $330,3003 bd-- ba1.1k sqft5101 Cambridge Dr, McHenry, IL 60050Off Market
- $200,0003 bd1 ba1k sqft5011 Cambridge Dr, McHenry, IL 60050Sold
- $351,4003 bd3 ba2k sqft5104 W Greenbrier Dr, McHenry, IL 60050Off Market
- $312,7003 bd2 ba1.5k sqft5103 Cambridge Dr, McHenry, IL 60050Off Market
- $333,4003 bd2 ba1.3k sqft5013 W Greenbrier Dr, McHenry, IL 60050Off Market
- $324,4003 bd2 ba1.1k sqft5009 Cambridge Dr, McHenry, IL 60050Off Market
A local agent can set up tours, give advice and negotiate with sellers.
Similar homes
- $349,0003 bd2 ba1.5k sqft605 Tanglewood Trl, McHenry, IL 60050New
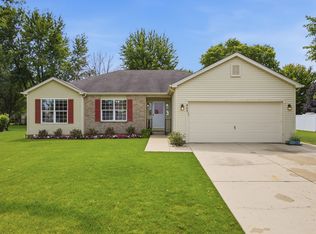 MLS ID #12715009, Jamie Decker, eXp Realty. MRED as distributed by MLS GRID
 - $--4 bd2 ba1k sqft3209 Sunrise Vw, McHenry, IL 60050Auction
 Auction.com 2
 - $297,0004 bd2 ba1.5k sqft1903 Highview Ave, McHenry, IL 60050Active
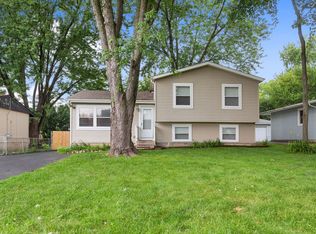 MLS ID #12726391, Agnes Fafrowicz, Coldwell Banker Realty. MRED as distributed by MLS GRID
 - $315,0003 bd1 ba1.8k sqft3314 Washington St, McHenry, IL 60050Active
 MLS ID #12634616, Heather Rasek, RE/MAX Suburban. MRED as distributed by MLS GRID
 - $299,0003 bd2 ba1.5k sqft3803 N Richmond Rd, Johnsburg, IL 60051ActiveMLS ID #12670350, Charlie Huzsek, Coldwell Banker Realty. MRED as distributed by MLS GRID
- $320,0003 bd2 ba1.7k sqft6206 Hilly Way, Cary, IL 60013NewMLS ID #12728656, Michelle Mackey, Baird & Warner. MRED as distributed by MLS GRID
- $435,0004 bd2 ba1.9k sqft6503 Tustamena Trl, McHenry, IL 60050ActiveMLS ID #12577732, Sue Miller, Dream Real Estate, Inc.. MRED as distributed by MLS GRID
- $369,9003 bd2 ba1.8k sqft1208 Getzelman Trl, Algonquin, IL 60102NewMLS ID #12726665, Richard O'Connor, Realty Executives Cornerstone. MRED as distributed by MLS GRID
- $375,0004 bd2 ba1k sqft3715 Claremont Rd, Johnsburg, IL 60051ActiveMLS ID #12723771, Brittany Sanchez, Realty of America, LLC. MRED as distributed by MLS GRID
- $350,0005 bd2 ba1.9k sqft638 Sussex Ln, Crystal Lake, IL 60014NewMLS ID #12683907, Alice Picchi, Keller Williams Success Realty. MRED as distributed by MLS GRID
- $279,0003 bd2 ba1.3k sqft3108 S Woods Ave, McHenry, IL 60051NewMLS ID #12725533, Tom Udvance, Compass. MRED as distributed by MLS GRID
- $256,0002 bd1 ba1.1k sqft4605 Ashley Dr, McHenry, IL 60050Price ChangeMLS ID #12698696, Jake Tazelaar, RE/MAX Ultimate Professionals. MRED as distributed by MLS GRID
- $350,0003 bd3 ba1.7k sqft2259 N Orchard Ln, Round Lake Beach, IL 60073NewMLS ID #12730454, Herbert Straus, Keller Williams Thrive. MRED as distributed by MLS GRID
- $365,0003 bd2 ba1.5k sqft612 Wood Creek Dr, Island Lake, IL 60042ActiveMLS ID #12719339, Isabel Galan, @properties Christie's International Real Estate. MRED as distributed by MLS GRID
- $349,9003 bd2 ba1.4k sqft2614 Crystal Lake Rd, Cary, IL 60013Price ChangeMLS ID #12726041, Jack Sheetz, Baird & Warner. MRED as distributed by MLS GRID
- $325,0003 bd2 ba1.4k sqft1393 Cottonwood Ln, Crystal Lake, IL 60014ActiveMLS ID #12650247, Melissa Kampschroer, Berkshire Hathaway HomeServices Starck Real Estate. MRED as distributed by MLS GRID
- $--3 bd1 ba1.1k sqft8801 Burton Rd, Wonder Lake, IL 60097AuctionAuction.com 2
- $389,9004 bd3 ba1.7k sqft506 Old Country Way, Wauconda, IL 60084NewMLS ID #12733712, Sarah Leonard, E-PRO, Legacy Properties, A Sarah Leonard Company, LLC. MRED as distributed by MLS GRID
- $309,9003 bd2 ba1.6k sqft212 Galvin Pkwy, Harvard, IL 60033NewMLS ID #12723093, Pat Betlinski, Berkshire Hathaway HomeServices Starck Real Estate. MRED as distributed by MLS GRID
- $300,0002 bd1 ba1.8k sqft380 Charlotte Ave, Crystal Lake, IL 60014NewMLS ID #12719006, Kelly Malina, ABR, Berkshire Hathaway HomeServices Starck Real Estate. MRED as distributed by MLS GRID
