CHARMING & MOVE-IN READY 2-bedroom, 1-bath RANCH in McHenry featuring a full basement and attached garage with an impressive list of improvements already completed! NEUTRAL INTERIOR PAINT PALETTE THROUGHOUT. UPDATED KITCHEN including PRETTY FAUX STONE COUNTERTOPS AND WOOD LAMINATE FLOORING. Well-maintained with NEW furnace installed November 2025, NEWER ROOF, NEW GARAGE DOOR, vinyl siding and windows, insulated attached garage, and even gutter guards! Full unfinished basement provides VALUABLE ADDITIONAL SPACE with plenty of potential for storage, a workshop, recreation area or future finished living space. Beautiful parcel with mature landscaping and a SPACIOUS YARD create a comfortable, established setting. McHenry, IL, set along the Fox River and surrounded by lakes, parks, and open spaces provides an appealing balance of small-town character and everyday convenience. OUTDOOR RECREATION is a major part of the McHenry lifestyle with boating, fishing, kayaking, biking, golf, and miles of nearby trails. McHenry's charming and vibrant downtown with NEW RIVERWALK adds to its appeal, with locally owned restaurants, shops, entertainment, and community events that create a genuine hometown atmosphere.
New
$220,000
3906 Grove Ave, McHenry, IL 60050
2beds
816sqft
:
Get pre-qualified$1,702/mo
Single Family Residence
Built in ----
8,712 Square Feet Lot
$-- Zestimate®
$270/sqft
$-- HOA
What's special
New garage doorAttached garageInsulated attached garageSpacious yardUpdated kitchenNewer roofVinyl siding and windows
- --
- on Zillow |
- 320
- views |
- 30
- saves |
Zillow last checked:
Listing updated:
Listed by:
Tyler Lewke 815-307-2316,
Keller Williams Success Realty,
Tessie Smith-Meseth 815-307-1418,
Keller Williams Success Realty
Source: MRED as distributed by MLS GRID,MLS#: 12732303
Facts & features
Interior
Bedrooms & bathrooms
- Bedrooms: 2
- Bathrooms: 1
- Full bathrooms: 1
Rooms
- Room types: No additional rooms
Primary bedroom
- Features: Flooring (Carpet)
- Level: Main
- Area: 108 Square Feet
- Dimensions: 12X9
Bedroom 2
- Features: Flooring (Carpet)
- Level: Main
- Area: 110 Square Feet
- Dimensions: 11X10
Kitchen
- Features: Kitchen (Eating Area-Table Space), Flooring (Wood Laminate), Window Treatments (Blinds)
- Level: Main
- Area: 96 Square Feet
- Dimensions: 12X8
Living room
- Features: Flooring (Carpet), Window Treatments (Blinds)
- Level: Main
- Area: 228 Square Feet
- Dimensions: 19X12
Heating
- Natural Gas, Forced Air
Cooling
- Window Unit(s)
Appliances
- Included: Range, Dishwasher, Refrigerator, Washer, Dryer
Features
- 1st Floor Bedroom, 1st Floor Full Bath
- Flooring: Laminate
- Basement: Unfinished,Full
- Attic: Full,Unfinished
Interior area
- Total structure area: 0
- Total interior livable area: 816 sqft
Property
Parking
- Total spaces: 1
- Parking features: Concrete, No Garage, Yes, Garage Owned, Attached, Garage
- Attached garage spaces: 1
Accessibility
- Accessibility features: No Disability Access
Features
- Stories: 1
Lot
- Size: 8,712 Square Feet
- Dimensions: 66X132
Details
- Parcel number: 0935156010
- Special conditions: None
- Other equipment: Sump Pump
Construction
Type & style
- Home type: SingleFamily
- Architectural style: Ranch
- Property subtype: Single Family Residence
Materials
- Vinyl Siding
- Foundation: Concrete Perimeter
- Roof: Asphalt
Condition
- New construction: No
Details
- Builder model: RANCH
Utilities & green energy
- Electric: Circuit Breakers
- Sewer: Public Sewer
- Water: Public
Community & HOA
Community
- Features: Street Lights, Street Paved
- Security: Carbon Monoxide Detector(s)
HOA
- Services included: None
Location
- Region: Mchenry
Financial & listing details
- Price per square foot: $270/sqft
- Tax assessed value: $139,284
- Annual tax amount: $3,410
- Date on market: 8/14/2026
- Ownership: Fee Simple
Estimated market value
Not available
Estimated sales range
Not available
Not available
Price history
| Date | Event | Price |
|---|---|---|
| 6/20/2016 | Sold | $87,900$108/sqft |
Source: Baird & Warnerc #09214653_60050 Report a problem | ||
| 5/8/2016 | Pending sale | $87,900$108/sqft |
Source: Baird & Warner #09214653 Report a problem | ||
| 5/4/2016 | Listed for sale | $87,900$108/sqft |
Source: Baird & Warner #09214653 Report a problem | ||
Public tax history
| Year | Property taxes | Tax assessment |
|---|---|---|
| 2024 | $3,251 +4.7% | $46,428 +11.6% |
| 2023 | $3,103 +0.2% | $41,595 +7.8% |
| 2022 | $3,096 +5.7% | $38,589 +7.4% |
| 2021 | $2,929 +4% | $35,937 +4.3% |
| 2020 | $2,816 | $34,439 +5.3% |
| 2019 | -- | $32,703 +4.8% |
| 2018 | $2,890 +5.1% | $31,220 +6.6% |
| 2017 | $2,750 -33.1% | $29,300 -12.3% |
| 2016 | $4,108 | $33,406 +1.6% |
| 2013 | $4,108 | $32,890 -15.5% |
| 2011 | -- | $38,930 -4.5% |
| 2010 | -- | $40,764 -7.2% |
| 2009 | -- | $43,917 -1.4% |
| 2008 | -- | $44,549 +6.6% |
| 2006 | -- | $41,801 +8.4% |
| 2005 | $2,686 +9.8% | $38,551 +6.9% |
| 2004 | $2,446 +2.4% | $36,076 +3.8% |
| 2003 | $2,389 +0.1% | $34,766 +4.8% |
| 2002 | $2,388 +6% | $33,180 +4.1% |
| 2001 | $2,253 +0.8% | $31,882 +3.4% |
| 2000 | $2,234 | $30,831 |
Find assessor info on the county website
Monthly payment
Est. payment
Payment breakdown
Explore the cost of this home by adjusting the details. Changes won't be saved.Climate risks
Neighborhood: 60050
Nearby schools
GreatSchools rating
- 5/10Chauncey H Duker SchoolGrades: 4-5Distance: 0.2 mi
- 6/10Mchenry Middle SchoolGrades: 6-8Distance: 2 mi
- NAMcHenry Community High SchoolGrades: 9-12Distance: 0.5 mi
Schools provided by the listing agent
- Middle: Mchenry Middle School
- District: 15
Source: MRED as distributed by MLS GRID. This data may not be complete. We recommend contacting the local school district to confirm school assignments for this home.
- $233,0002 bd1 ba888 sqft3908 Grove Ave, McHenry, IL 60050Off Market
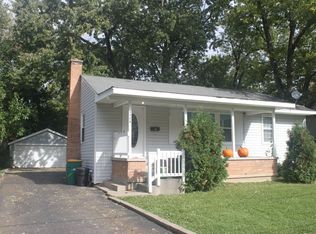
- $167,0003 bd2 ba1.7k sqft3904 Grove Ave, McHenry, IL 60050Sold

- $381,700-- bd-- ba1.4k sqft3908 Spring Grove Rd, Johnsburg, IL 60051Off Market
- $138,400-- bd-- ba728 sqft3904 Grove Ave, McHenry, IL 60050Off Market
- $328,6004 bd2 ba1.8k sqft3907 Oak Ave, McHenry, IL 60050Off Market
- $277,3003 bd2 ba1k sqft3910 Grove Ave, McHenry, IL 60050Off Market
- $338,0004 bd3 ba1.8k sqft3907 Oak Ave, Mchenry, IL 60050Off Market
- $335,4004 bd2 ba1.5k sqft3905 Oak Ave, McHenry, IL 60050Off Market
A local agent can set up tours, give advice and negotiate with sellers.
Similar homes
- $--4 bd2 ba1k sqft3209 Sunrise Vw, McHenry, IL 60050Auction
 Auction.com 2
 - $275,0002 bd1 ba936 sqft2804 Russett Rd, McHenry, IL 60050New
 MLS ID #12730568, Dessi Vukov, CSC, Berkshire Hathaway HomeServices Starck Real Estate. MRED as distributed by MLS GRID
 - $309,0003 bd1 ba1.1k sqft214 Augusta Dr, McHenry, IL 60050New
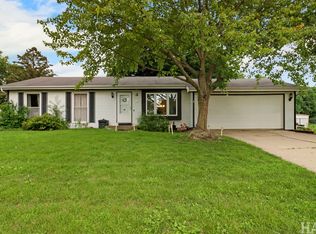 MLS ID #12718317, Dawn Bremer, CSC, Keller Williams Success Realty. MRED as distributed by MLS GRID
 - $256,0002 bd1 ba1.1k sqft4605 Ashley Dr, McHenry, IL 60050Price Change
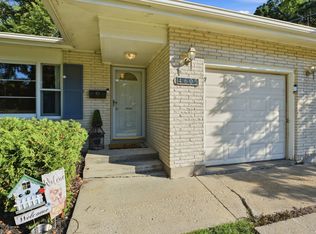 MLS ID #12698696, Jake Tazelaar, RE/MAX Ultimate Professionals. MRED as distributed by MLS GRID
 - $250,0002 bd2 ba1.1k sqft1134 Draper Rd #0, McHenry, IL 60050NewMLS ID #12729600, Milandy Nolasco Perez, HomeSmart Connect LLC. MRED as distributed by MLS GRID
- $249,9002 bd1 ba1k sqft24 John St, Crystal Lake, IL 60014NewMLS ID #12733289, Mazina Dominguez, Baird & Warner. MRED as distributed by MLS GRID
- $224,9003 bd1 ba644 sqft423 Lily Ln, Lakemoor, IL 60051ActiveMLS ID #12689200, Matthew Sean Mason, Worth Clark Realty. MRED as distributed by MLS GRID
- $--2 bd1 ba848 sqft3012 Oakwood Ave, Johnsburg, IL 60051AuctionAuction.com 1
- $199,9992 bd1 ba770 sqft2907 W State Route 120, McHenry, IL 60051Re-activatedMLS ID #12537395, Diane Shukas, Core Realty & Investments, Inc. MRED as distributed by MLS GRID
- $275,0003 bd1 ba960 sqft1508 Poplar St, Holiday Hills, IL 60051NewMLS ID #12730755, Nely Piper, SRES, Berkshire Hathaway HomeServices Starck Real Estate. MRED as distributed by MLS GRID
- $249,9993 bd1 ba1k sqft822 N Madison St, Woodstock, IL 60098NewMLS ID #12732625, Craig Fallico, Baird & Warner. MRED as distributed by MLS GRID
- $225,0002 bd1 ba952 sqft34690 N Nokomis Trl, McHenry, IL 60051ActiveMLS ID #12700361, Hilda Jones, GRI,SFR, Baird & Warner Real Estate - Algonquin. MRED as distributed by MLS GRID
- $290,0003 bd1 ba900 sqft2402 Manor Ln, McHenry, IL 60051NewMLS ID #12731851, Dorene Swanson, Glacier Realty, Inc.. MRED as distributed by MLS GRID
- $249,9002 bd1 ba744 sqft17 Indian Trl, Lake In The Hills, IL 60156NewMLS ID #12726970, Destiny Stone, RBT Realty LLC. MRED as distributed by MLS GRID
- $259,9002 bd1 ba950 sqft38178 N 1st Ave, Spring Grove, IL 60081NewMLS ID #12732056, Jamie Hering, CSC, Coldwell Banker Realty. MRED as distributed by MLS GRID
- $--3 bd1 ba1.1k sqft8801 Burton Rd, Wonder Lake, IL 60097AuctionAuction.com 2
- $279,9003 bd1 ba988 sqft2804 Old Oak Dr, McHenry, IL 60050ActiveMLS ID #12692066, Luigui Corral, RE/MAX American Dream. MRED as distributed by MLS GRID
- $289,0003 bd2 ba1.1k sqft35397 N 1st Ave, Ingleside, IL 60041NewMLS ID #12730465, Bryan Shaughnessy, Realty World Tiffany R.E.. MRED as distributed by MLS GRID
- $319,9002 bd2 ba1k sqft4003 McCabe Ave, Crystal Lake, IL 60014NewMLS ID #12727909, Emily Piazza, Brokerocity Inc. MRED as distributed by MLS GRID
- $--2 bd1 ba884 sqft236 Helena Ave, Wauconda, IL 60084AuctionAuction.com 2
