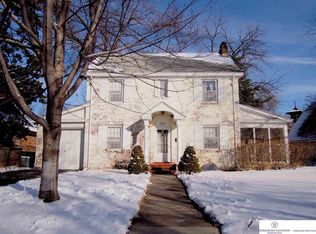
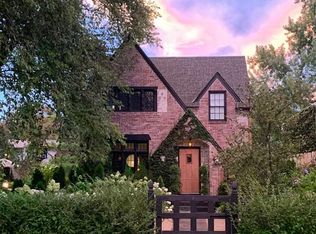
It's here and one-of-a-kind. This 2-sty home sits directly across from Metcalfe Park, and just steps from Dundee and Benson. South-facing and hard-to-find 2-car garage, walk into special spaces and unique designs thru-out. A main floor providing a classic, comfortable flow. Generous, suite-like bedrooms, each with walk-in closets. An updated primary bath indulgent retreat with tiled walk-in shower and double sinks. A basement finished rec room, 2nd fireplace, and a flexible bonus room. Don't miss the rare convenience of a main floor 1/2 bath and basement 3/4 bath that aren't always found in homes of this era. And if you step out back, selfishly enjoy a beautiful patio addition, complete with custom fire pit seating and a gas grill bar. It really does create an instant and tranquil retreat every time you're outside, why go back inside! Homes like this don't come around often in Country Club. Or check all the boxes of a forever home. This does. Visit this charming home firsthand today.
For sale
$749,000
5028 Decatur St, Omaha, NE 68104
3beds
2,766sqft
Single Family Residence
Built in 1936
6,534 Square Feet Lot
$721,200 Zestimate®
$271/sqft
$-- HOA
What's special
Basement finished rec roomBeautiful patio additionCustom fire pit seatingGenerous suite-like bedroomsFlexible bonus roomEach with walk-in closetsDouble sinks
- 1 hour
- 112
- 8
Zillow last checked:
Listing updated:
Listed by:
Michael Beacom 402-490-3674,
Nebraska Realty
Source: GPRMLS,MLS#: 22626303
Facts & features
Interior
Bedrooms & bathrooms
- Bedrooms: 3
- Bathrooms: 4
- Full bathrooms: 1
- 3/4 bathrooms: 2
- 1/2 bathrooms: 1
- Main level bathrooms: 1
Primary bedroom
- Features: Wood Floor, Window Covering, Walk-In Closet(s)
- Level: Second
- Dimensions: 140 x 143
Bedroom 2
- Features: Wood Floor, Window Covering, Walk-In Closet(s)
- Level: Second
- Dimensions: 174 x 1111
Bedroom 3
- Features: Wood Floor, Window Covering, Walk-In Closet(s)
- Level: Second
- Dimensions: 1310 x 100
Primary bathroom
- Features: 3/4, Shower, Double Sinks
Dining room
- Features: Wood Floor, Window Covering
- Level: Main
- Dimensions: 141 x 1210
Kitchen
- Features: Wood Floor
- Level: Main
- Dimensions: 129 x 109
Living room
- Features: Wood Floor, Window Covering, Fireplace
- Level: Main
- Dimensions: 224 x 138
Basement
- Area: 876
Heating
- Natural Gas, Forced Air
Cooling
- Central Air
Appliances
- Included: Humidifier, Range, Refrigerator, Washer, Dishwasher, Dryer, Disposal, Microwave
- Laundry: Concrete Floor
Features
- Ceiling Fan(s), Formal Dining Room
- Flooring: Carpet, Concrete
- Windows: Window Coverings
- Basement: Other Window,Partially Finished
- Has fireplace: Yes
- Fireplace features: Recreation Room, Living Room
Interior area
- Total structure area: 2,766
- Total interior livable area: 2,766 sqft
- Finished area above ground: 2,216
- Finished area below ground: 550
Property
Parking
- Total spaces: 2
- Parking features: Garage - Attached
- Attached garage spaces: 2
Features
- Levels: Two
- Patio & porch: Patio
- Exterior features: Gas Grill
- Fencing: Wood,Full,Privacy
Lot
- Size: 6,534 Square Feet
- Dimensions: 60 x 110
- Features: Up to 1/4 Acre., City Lot, Public Sidewalk, Level
Details
- Parcel number: 0843350000
Construction
Type & style
- Home type: SingleFamily
- Property subtype: Single Family Residence
Materials
- Brick
- Foundation: Block
- Roof: Tile
Condition
- Not New and NOT a Model
- New construction: No
- Year built: 1936
Utilities & green energy
- Sewer: Public Sewer
- Water: Public
Community & HOA
Community
- Security: Security System
- Subdivision: Country Club
HOA
- Has HOA: No
Location
- Region: Omaha
Financial & listing details
- Price per square foot: $271/sqft
- Tax assessed value: $324,100
- Annual tax amount: $5,419
- Date on market: 9/11/2026
- Listing terms: VA Loan,Conventional,Cash
- Ownership: Fee Simple
Estimated market value
$721,200
$685,000 - $757,000
$2,554/mo
Price history
| Date | Event | Price |
|---|---|---|
| 9/11/2026 | Listed for sale | $749,000+154.8%$271/sqft |
Source: | ||
| 6/30/2005 | Sold | $294,000$106/sqft |
Source: Agent Provided Report a problem | ||
Public tax history
| Year | Property taxes | Tax assessment |
|---|---|---|
| 2025 | $5,419 +5.8% | $324,100 +2.3% |
| 2024 | $5,124 -23.4% | $316,900 |
| 2023 | $6,686 +24.7% | $316,900 +26.2% |
| 2022 | $5,362 +0.9% | $251,200 |
| 2021 | $5,317 +2.3% | $251,200 +3.5% |
| 2020 | $5,196 -0.3% | $242,700 |
| 2019 | $5,211 +1.5% | $242,700 +1.6% |
| 2018 | $5,137 +10.5% | $238,900 |
| 2017 | $4,650 | $238,900 +10.2% |
| 2016 | $4,650 +1.4% | $216,700 |
| 2015 | $4,588 | $216,700 |
| 2014 | -- | $216,700 |
| 2013 | -- | $216,700 |
| 2012 | -- | $216,700 |
| 2011 | -- | $216,700 -7.1% |
| 2009 | $4,787 | $233,300 |
| 2008 | -- | $233,300 |
| 2005 | -- | $233,300 +26.8% |
| 2004 | -- | $184,000 |
Find assessor info on the county website
Monthly payment
Est. payment
Payment breakdown
Explore the cost of this home by adjusting the details. Changes won't be saved.Climate risks
Neighborhood: Metcalfe-Harrison
Nearby schools
Schools provided by the listing agent
- Elementary: Harrison
- Middle: Lewis and Clark
- High: Benson
- District: Omaha
Source: GPRMLS. This data may not be complete. We recommend contacting the local school district to confirm school assignments for this home.