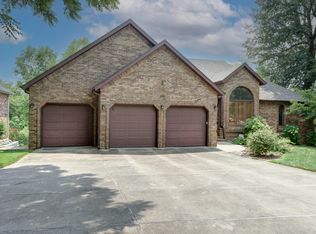
Beautifully remodeled with timeless finishes, exceptional space and gorgeous views out the back overlooking Ward Branch with no neighbors behind. This 5 bedroom, 4 bath home is located at the end of a cul-de-sac and offers a 3 car garage plus a John Deere room with its own full bath, plus an impressive array of amenities all throughout the home. The main level features a spacious living room, formal dining room and beautifully updated kitchen with quartz countertops, tiled backsplash, custom cabinetry, pull-out drawers, spice storage, warming station and built-in appliances. Laundry is located on the main level and provides an additional sink, built in ironing board with timer, and room for an extra fridge. The primary suite offers a tiled walk-in shower, double vanity, large walk-in closet and private patio access with built in seating. The additional two bedrooms upstairs also feature generous walk-in closets and generous sizes of their own.The finished basement adds an entirely different dimension with tall ceilings, a large second living area with wet bar and space for a mini fridge, private office with French doors and built-in bookcases, dedicated workout room with steam sauna, two bedrooms with having private patio access and a media room that can also serve as a 6th non-conforming bedroom. The home also features two wood burning fireplaces, a security system, an irrigation system, invisible dog fence, and a central vac system. Fresh paint, new flooring, lighting and fixtures, along with crown molding throughout, give the remodeled spaces a polished finish. Spacious, distinctive and filled with features rarely found together, this home is designed for both elevated everyday living and an unforgettable entertaining experience.
Active
$575,000
2642 W Blakey Street, Springfield, MO 65810
5beds
4,790sqft
Single Family Residence
Built in 1988
0.42 Acres Lot
$561,500 Zestimate®
$120/sqft
$-- HOA
What's special
Two wood burning fireplacesInvisible dog fenceQuartz countertopsExceptional spaceCentral vac systemBuilt-in appliancesPull-out drawers
- 19 hours
- 236
- 33
Zillow last checked:
Listing updated:
Listed by:
Kayla Reese 417-459-1141,
Keller Williams Local
Source: SOMOMLS as distributed by MLS GRID,MLS#: 60333106
Facts & features
Interior
Bedrooms & bathrooms
- Bedrooms: 5
- Bathrooms: 5
- Full bathrooms: 4
- 1/2 bathrooms: 1
Rooms
- Room types: Bedroom, Den, John Deere, Sauna, Exercise Room, Media Room, Bonus Room, Living Areas (2), Office, Recreation Room, Workshop, Living Room, Family Room, Master Bedroom
Heating
- Central, Fireplace(s), Electric
Cooling
- Attic Fan, Ceiling Fan(s), Zoned, Central Air
Appliances
- Included: Electric Cooktop, Warming Drawer, Built-In Electric Oven, Gas Water Heater, Free-Standing Electric Oven, Microwave, Disposal, Dishwasher
- Laundry: Main Level, W/D Hookup
Features
- Quartz Counters, Crown Molding, High Ceilings, Walk-In Closet(s), Walk-in Shower, Central Vacuum, Wet Bar
- Flooring: Carpet, Tile, Hardwood
- Windows: Blinds, Double Pane Windows
- Basement: Walk-Out Access,Exterior Entry,Interior Entry,French Drain,Bath/Stubbed,Finished,Full
- Attic: Pull Down Stairs
- Has fireplace: Yes
- Fireplace features: Living Room, Basement, Wood Burning
Interior area
- Total structure area: 4,790
- Total interior livable area: 4,790 sqft
- Finished area above ground: 2,482
- Finished area below ground: 2,308
Property
Parking
- Total spaces: 3
- Parking features: Garage Faces Front, Workshop in Garage, Oversized
- Attached garage spaces: 3
Features
- Levels: One
- Stories: 1
- Patio & porch: Patio, Deck, Side Porch
- Fencing: Invisible
- Has view: Yes
- View description: Creek/Stream
- Has water view: Yes
- Water view: Creek/Stream
- Waterfront features: Wet Weather Creek
Lot
- Size: 0.42 Acres
- Features: Sprinklers In Front, Dead End Street, Cul-De-Sac, Landscaped
Details
- Parcel number: 1815301331
- Other equipment: Media Projector System, Intercom
Construction
Type & style
- Home type: SingleFamily
- Architectural style: Traditional
- Property subtype: Single Family Residence
Materials
- Brick
- Roof: Composition
Condition
- Year built: 1988
Utilities & green energy
- Sewer: Public Sewer
- Water: Public
Community & HOA
Community
- Security: Security System, Smoke Detector(s), Fire Alarm
- Subdivision: Allen Dale Est
Location
- Region: Springfield
Financial & listing details
- Price per square foot: $120/sqft
- Tax assessed value: $401,500
- Annual tax amount: $3,930
- Date on market: 9/4/2026
- Listing terms: Cash,VA Loan,FHA,Conventional
Estimated market value
$561,500
$533,000 - $590,000
$3,741/mo
Price history
| Date | Event | Price |
|---|---|---|
| 9/4/2026 | Listed for sale | $575,000$120/sqft |
Source:  SOMOMLS as distributed by MLS GRID #60333106 Report a problem SOMOMLS as distributed by MLS GRID #60333106 Report a problem | ||
Public tax history
| Year | Property taxes | Tax assessment |
|---|---|---|
| 2025 | $3,931 +3.9% | $76,290 +11.7% |
| 2024 | $3,784 +0.5% | $68,320 |
| 2023 | $3,764 +7.2% | $68,320 +4.6% |
| 2022 | $3,511 +0% | $65,320 |
| 2021 | $3,510 +2% | $65,320 +7.6% |
| 2020 | $3,440 +4.1% | $60,710 +1.3% |
| 2018 | $3,306 +8.8% | $59,930 +7.7% |
| 2017 | $3,040 | $55,630 |
| 2016 | $3,040 | $55,630 |
| 2015 | $3,040 +0.8% | $55,630 +5.1% |
| 2014 | $3,016 | $52,950 -6.1% |
| 2012 | -- | $56,410 |
| 2011 | -- | $56,410 -10.9% |
| 2010 | -- | $63,330 +23.2% |
| 2006 | $2,361 | $51,400 |
| 2005 | $2,361 +5.4% | $51,400 -3.9% |
| 2004 | $2,239 | $53,470 |
Find assessor info on the county website
Monthly payment
Est. payment
Payment breakdown
Explore the cost of this home by adjusting the details. Changes won't be saved.Climate risks
Neighborhood: 65810
Nearby schools
Schools provided by the listing agent
- Elementary: SGF-Harrison/Wilsons
- Middle: SGF-Cherokee
- High: SGF-Kickapoo
Source: SOMOMLS as distributed by MLS GRID. This data may not be complete. We recommend contacting the local school district to confirm school assignments for this home.
Similar homes
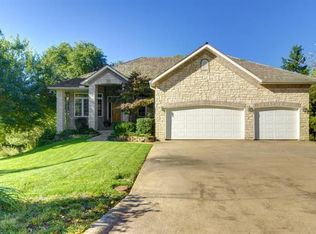
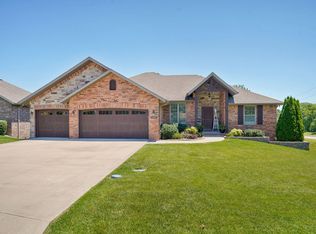
- $579,9005 bd3 ba4.2k sqft5390 S Oxynard Street, Springfield, MO 65810Active
 MLS ID #60332972, Avery Grant, Alpha Realty MO, LLC. SOMOMLS as distributed by MLS GRID
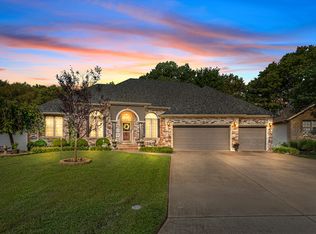
 - $560,0004 bd3 ba3.8k sqft5125 S Chatsworth Avenue, Springfield, MO 65810Active
 MLS ID #60331445, Caleb Wigant, ReeceNichols - Springfield. SOMOMLS as distributed by MLS GRID
 - $500,0004 bd3 ba3.4k sqft5809 S Clay Avenue, Springfield, MO 65810Active
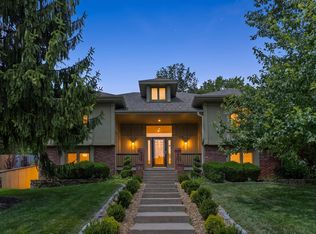 MLS ID #60332943, Langston Group, Murney Associates - Primrose. SOMOMLS as distributed by MLS GRID
 - $545,0005 bd4 ba4.4k sqft4976 S Eldon Avenue, Springfield, MO 65810Active w/Contingency
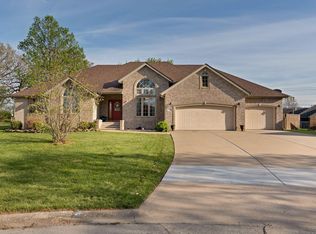 MLS ID #60320392, Debra L Parrish, Murney Associates - Primrose. SOMOMLS as distributed by MLS GRID
 - $540,0004 bd3 ba4.3k sqft2953 W Canterbury Street, Springfield, MO 65810ActiveMLS ID #60326625, Rhett Smillie, Keller Williams Local. SOMOMLS as distributed by MLS GRID
- $725,0006 bd6 ba5.7k sqft4967 S Buckingham Lane, Springfield, MO 65810ActiveMLS ID #60332685, Terrill Hensley, Legacy Realty. SOMOMLS as distributed by MLS GRID
- $499,9005 bd3 ba3.2k sqft862 W Kingsway Drive, Springfield, MO 65810ActiveMLS ID #60331254, Javier Romero, Murney Associates - Primrose. SOMOMLS as distributed by MLS GRID
- $675,0004 bd4 ba3.6k sqft5455 S Farm Road 137, Springfield, MO 65810ActiveMLS ID #60331626, Adam Carpenter, Alpha Realty MO, LLC. SOMOMLS as distributed by MLS GRID
- $639,9005 bd3 ba3.8k sqft1019 W Parkhill Circle, Springfield, MO 65810ActiveMLS ID #60328614, Langston Group, Murney Associates - Primrose. SOMOMLS as distributed by MLS GRID
- $697,0005 bd4 ba4k sqft1753 W Camino Lane, Springfield, MO 65810ActiveMLS ID #60320844, Courtney Kirkpatrick, Keller Williams Local. SOMOMLS as distributed by MLS GRID
- $434,9004 bd3 ba3k sqft2103 W Sexton Drive, Springfield, MO 65810Active w/ContingencyMLS ID #60332107, Levi A Willinger, Keller Williams Local. SOMOMLS as distributed by MLS GRID
- $599,9004 bd4 ba4k sqft5725 S Farm Rd 131, Brookline, MO 65619ActiveMLS ID #60327558, Kirk Kirkland Cocanougher, Keller Williams Local. SOMOMLS as distributed by MLS GRID
- $650,0004 bd3 ba4.3k sqft2411 W Dearborn Street, Springfield, MO 65807ActiveMLS ID #60328766, Adam Graddy, Keller Williams Local. SOMOMLS as distributed by MLS GRID
- $494,5005 bd3 ba3.4k sqft3245 W Brett Drive, Springfield, MO 65810ActiveMLS ID #60319963, Indy Wallace-Vandivort, Indy Wallace Realty, LLC. SOMOMLS as distributed by MLS GRID
- $513,9004 bd4 ba3.7k sqft4845 S Ash Avenue, Springfield, MO 65804ActiveMLS ID #60325415, Jo Sharp, Murney Associates - Primrose. SOMOMLS as distributed by MLS GRID
- $849,9006 bd5 ba6.2k sqft5909 S Brightwater Trail, Springfield, MO 65810ActiveMLS ID #60328521, Christopher M Lock, Keller Williams Local. SOMOMLS as distributed by MLS GRID
- $494,9994 bd3 ba2.7k sqft1409 N Wicklow Road, Nixa, MO 65714ActiveMLS ID #60332915, Kim Mooneyham, Keller Williams Local. SOMOMLS as distributed by MLS GRID
- $599,9005 bd5 ba4.7k sqft798 S Kansas Avenue, Republic, MO 65738ActiveMLS ID #60330829, Tyler Richardson, Keller Williams Local. SOMOMLS as distributed by MLS GRID
- $594,9005 bd3 ba3.8k sqft3238 S Juniper Avenue, Springfield, MO 65804ActiveMLS ID #60320468, The Martino Group, Murney Associates - Primrose. SOMOMLS as distributed by MLS GRID
