Located in the Ridgedale subdivision in Battlefield, this 3-bedroom, 2-bath home offers approximately 1,104 square feet, a spacious sunroom, a large fenced backyard, an attached 2-car garage, and additional covered parking with a carport.Inside, the layout makes efficient use of the space, with a gas fireplace creating a comfortable focal point in the living room. The sunroom is one of the home's standout features, bringing in plenty of natural light and offering flexible space for relaxing, reading, hobbies, or additional everyday living.Out back, the large fenced yard offers plenty of room to spread out, garden, entertain, or simply enjoy the outdoors. Mature trees in both the front and backyard provide shade and give the property an established feel.Parking is another strong feature, with an attached 2-car garage, a good-sized carport, and a large driveway providing multiple options for vehicles, guests, or extra storage needs.The location offers convenient access to Republic Road, West Bypass, and James River Freeway, making it easy to reach southwest Springfield, Battlefield, and surrounding communities. With a sunroom, fenced yard, multiple parking options, and a convenient location, this home offers a practical combination of indoor and outdoor space. Schedule your showing today.
Active
$208,000
4216 W Mesa Street, Battlefield, MO 65619
3beds
1,104sqft
Single Family Residence
Built in 1978
0.34 Acres Lot
$202,500 Zestimate®
$188/sqft
$-- HOA
What's special
Large fenced backyardSpacious sunroom
- 8 days
- 521
- 64
Likely to sell faster than
Zillow last checked:
Listing updated:
Listed by:
The Property Gurus 417-379-8963,
Keller Williams Local
Source: SOMOMLS as distributed by MLS GRID,MLS#: 60336392
Facts & features
Interior
Bedrooms & bathrooms
- Bedrooms: 3
- Bathrooms: 2
- Full bathrooms: 2
Rooms
- Room types: Master Bedroom, Sun Room, Family Room
Heating
- Forced Air, Central, Fireplace(s), Natural Gas
Cooling
- Attic Fan, Ceiling Fan(s), Central Air
Appliances
- Included: Electric Cooktop, Gas Water Heater, Free-Standing Electric Oven, Microwave, Dishwasher
- Laundry: Laundry Room, W/D Hookup
Features
- Laminate Counters
- Flooring: Carpet, Vinyl, Tile
- Windows: Shutters
- Has basement: No
- Attic: Pull Down Stairs
- Has fireplace: Yes
- Fireplace features: Living Room, Gas
Interior area
- Total structure area: 1,104
- Total interior livable area: 1,104 sqft
- Finished area above ground: 1,104
- Finished area below ground: 0
Property
Parking
- Total spaces: 4
- Parking features: Additional Parking, Garage Faces Front, Driveway, Covered
- Attached garage spaces: 4
- Carport spaces: 2
- Has uncovered spaces: Yes
Features
- Levels: One
- Stories: 1
- Patio & porch: Enclosed
- Exterior features: Rain Gutters
- Fencing: Chain Link
Lot
- Size: 0.34 Acres
Details
- Parcel number: 1820200052
Construction
Type & style
- Home type: SingleFamily
- Architectural style: Ranch
- Property subtype: Single Family Residence
Materials
- Vinyl Siding
- Foundation: Crawl Space
- Roof: Composition
Condition
- Year built: 1978
Utilities & green energy
- Sewer: Public Sewer
- Water: Public
Community & HOA
Community
- Security: Smoke Detector(s)
- Subdivision: Ridgedale
Location
- Region: Battlefield
Financial & listing details
- Price per square foot: $188/sqft
- Tax assessed value: $135,800
- Annual tax amount: $1,394
- Date on market: 10/16/2026
- Listing terms: Cash,VA Loan,FHA,Conventional
- Road surface type: Asphalt
Estimated market value
$202,500
$192,000 - $213,000
$1,249/mo
Price history
| Date | Event | Price |
|---|---|---|
| 10/16/2026 | Listed for sale | $208,000$188/sqft |
Source:  SOMOMLS as distributed by MLS GRID #60336392 Report a problem | ||
Public tax history
| Year | Property taxes | Tax assessment |
|---|---|---|
| 2025 | $1,394 +6.5% | $25,800 +14.7% |
| 2024 | $1,309 +0.5% | $22,500 |
| 2023 | $1,302 +27.3% | $22,500 +25.1% |
| 2022 | $1,023 +0% | $17,990 |
| 2021 | $1,023 -5.7% | $17,990 -0.7% |
| 2020 | $1,084 +16.3% | $18,110 +13.6% |
| 2018 | $932 +9.4% | $15,940 +8.7% |
| 2017 | $852 | $14,670 |
| 2016 | $852 | $14,670 |
| 2015 | $852 +0.8% | $14,670 +0.4% |
| 2014 | $845 | $14,610 -5.2% |
| 2012 | -- | $15,410 |
| 2011 | -- | $15,410 +5.4% |
| 2010 | -- | $14,620 +0.1% |
| 2006 | $626 | $14,600 |
| 2005 | $626 +4.4% | $14,600 +17.6% |
| 2004 | $599 +2.8% | $12,410 |
| 2003 | $583 -9.2% | $12,410 |
| 2002 | $641 +10.7% | $12,410 -6.1% |
| 2001 | $580 | $13,210 |
Find assessor info on the county website
Monthly payment
Est. payment
Payment breakdown
Explore the cost of this home by adjusting the details. Changes won't be saved.Climate risks
Neighborhood: 65619
Nearby schools
Schools provided by the listing agent
- Elementary: SGF-McBride/Wilson's Cre
- Middle: SGF-Cherokee
- High: SGF-Kickapoo
Source: SOMOMLS as distributed by MLS GRID. This data may not be complete. We recommend contacting the local school district to confirm school assignments for this home.


Similar homes
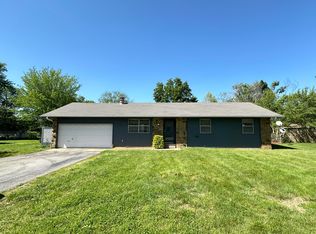
- $--3 bd2 ba1.2k sqft3667 S Colgate Ave, Springfield, MO 65807AuctionAuction.com 2
- $235,9003 bd2 ba1.2k sqft3839 S El Salvador Avenue, Springfield, MO 65807Active
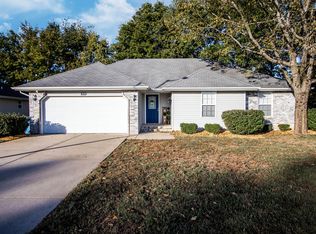
 MLS ID #60336693, Kendra Hill, Complete Realty Sales & Mgmt. SOMOMLS as distributed by MLS GRID
- $--3 bd2 ba1.3k sqft2516 W Hanover Dr, Springfield, MO 65807Auction
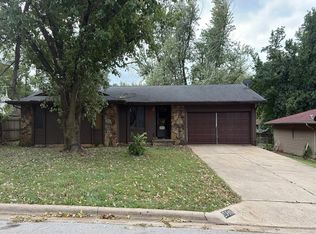 Auction.com 2
- $219,9003 bd2 ba1.4k sqft2062 S Butterfly Avenue, Springfield, MO 65807Active
 MLS ID #60336863, Dawn Aguilera, Murney Associates - Primrose. SOMOMLS as distributed by MLS GRID
- $230,0003 bd2 ba1.1k sqft2131 S Colgate Avenue, Springfield, MO 65807ActiveMLS ID #60336836, Melisa McGuire, Jim Garland Real Estate. SOMOMLS as distributed by MLS GRID
- $225,0003 bd2 ba1.2k sqft5744 S Roanoke Avenue, Springfield, MO 65810ActiveMLS ID #60337020, Tanya Bower-Johnson, Murney Associates - Primrose. SOMOMLS as distributed by MLS GRID
- $255,9003 bd2 ba1.4k sqft5723 S Shiloh Battle Court, Brookline, MO 65619ActiveMLS ID #60334873, Eric W. Anderson, Carmichael Realty, Inc. SOMOMLS as distributed by MLS GRID
- $228,0003 bd2 ba1.2k sqft3651 S Meadowlark Avenue, Springfield, MO 65807ActiveMLS ID #60336311, Lisa Soltesz, Opendoor Brokerage, LLC. SOMOMLS as distributed by MLS GRID
- $180,0003 bd2 ba1.1k sqft3237 S Ferguson Avenue, Springfield, MO 65807ActiveMLS ID #60336736, Team 24/7 REALTORS, Murney Associates - Primrose. SOMOMLS as distributed by MLS GRID
- $199,0003 bd2 ba1k sqft5627 S Dayton Avenue, Springfield, MO 65810ActiveMLS ID #60336265, Mikey Robertson, Alpha Realty MO, LLC. SOMOMLS as distributed by MLS GRID
- $290,0003 bd2 ba1.6k sqft3541 W Moark Street, Battlefield, MO 65619ActiveMLS ID #60336334, Samantha Stapleton, EXP Realty LLC. SOMOMLS as distributed by MLS GRID
- $219,5003 bd2 ba1.2k sqft810 W Deerfield Street, Springfield, MO 65807ActiveMLS ID #60336346, Jan Jacques, The Jacques Company. SOMOMLS as distributed by MLS GRID
- $229,9003 bd2 ba1.6k sqft1932 S Westwood Avenue, Springfield, MO 65807ActiveMLS ID #60336922, Chris Wells, Alpha Realty MO, LLC. SOMOMLS as distributed by MLS GRID
- $222,5003 bd2 ba1.2k sqft3790 S Colgate Avenue, Springfield, MO 65807ActiveMLS ID #60334900, Sheila R. Johnson, Keller Williams Local. SOMOMLS as distributed by MLS GRID
- $210,0003 bd2 ba1.4k sqft3012 W Countryside Drive, Springfield, MO 65807ActiveMLS ID #60334124, Makinzi N Taylor, Cantrell Real Estate. SOMOMLS as distributed by MLS GRID
- $192,9003 bd1 ba1.3k sqft1962 S Newton Avenue, Springfield, MO 65807ActiveMLS ID #60336890, Bill Tropepe, Century 21 Performance Realty. SOMOMLS as distributed by MLS GRID
- $222,5003 bd2 ba1.4k sqft2653 W Blackburn Drive, Springfield, MO 65807ActiveMLS ID #60335493, Trent Jackson, Murney Associates - Primrose. SOMOMLS as distributed by MLS GRID
- $210,0003 bd2 ba1.2k sqft2120 S Golden Avenue, Springfield, MO 65807ActiveMLS ID #60331912, Amber E. Eftink, Eftink Real Estate. SOMOMLS as distributed by MLS GRID
- $205,0003 bd1 ba1k sqft1202 E Wildwood Street, Republic, MO 65738ActiveMLS ID #60333070, Dennis Bliss, Keller Williams Local. SOMOMLS as distributed by MLS GRID
- $237,0003 bd2 ba1.2k sqft3423 W El Castile Street, Springfield, MO 65807ActiveMLS ID #60334676, Amaya Lynn Foster, Cantrell Real Estate. SOMOMLS as distributed by MLS GRID
