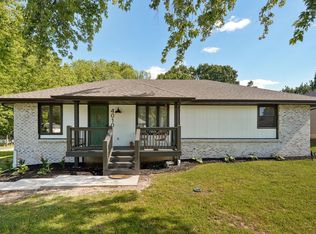
Welcome home to a well-established neighborhood with quiet streets and no HOA! This inviting property offers the best of both worlds--access to Republic schools while still enjoying the convenience of Springfield's shopping, dining, entertainment, and everyday amenities.Inside, you'll find fresh interior paint, new carpet, and new windows throughout, giving the home a clean, refreshed feel. Major updates include a brand-new roof and HVAC system with updated ductwork approximately six years old.The kitchen offers excellent storage with a large pantry closet, while the attached two-car garage provides convenient parking and additional storage. Step outside to enjoy the large, fully fenced backyard, offering plenty of room for pets, play, gardening, or relaxing outdoors.Located within walking distance of City Park in Battlefield, this home offers a peaceful neighborhood setting with recreational opportunities close by. And for added peace of mind, a new crawl-space vapor barrier will be installed prior to closing.With thoughtful updates, a spacious backyard, and a convenient location, this is a home worth seeing!
Active
$216,000
4018 W Dahlia Drive, Battlefield, MO 65619
3beds
1,108sqft
Single Family Residence
Built in 1979
10,367 Square Feet Lot
$211,000 Zestimate®
$195/sqft
$-- HOA
What's special
Large fully fenced backyardSpacious backyardAttached two-car garageFresh interior paintNew carpetBrand-new roofNew windows throughout
- 2 days |
- 203 |
- 21 |
Zillow last checked:
Listing updated:
Listed by:
Sabrina A West 417-894-6918,
Jim Garland Real Estate
Source: SOMOMLS as distributed by MLS GRID,MLS#: 60331351
Facts & features
Interior
Bedrooms & bathrooms
- Bedrooms: 3
- Bathrooms: 1
- Full bathrooms: 1
Heating
- Forced Air, Natural Gas
Cooling
- Central Air
Appliances
- Included: Dishwasher, Free-Standing Electric Oven, Disposal
- Laundry: Laundry Room, W/D Hookup
Features
- Laminate Counters
- Flooring: Carpet, Tile, Laminate
- Windows: Double Pane Windows
- Has basement: No
- Attic: Access Only:No Stairs
- Has fireplace: No
Interior area
- Total structure area: 1,108
- Total interior livable area: 1,108 sqft
- Finished area above ground: 1,108
- Finished area below ground: 0
Property
Parking
- Total spaces: 2
- Parking features: Garage - Attached
- Attached garage spaces: 2
Features
- Levels: One
- Stories: 1
- Patio & porch: Deck
- Fencing: Privacy,Wood
Lot
- Size: 10,367 Square Feet
Details
- Parcel number: 1820300254
Construction
Type & style
- Home type: SingleFamily
- Architectural style: Ranch
- Property subtype: Single Family Residence
Materials
- Stone, Vinyl Siding
- Roof: Composition
Condition
- Year built: 1979
Utilities & green energy
- Sewer: Public Sewer
- Water: Public
Community & HOA
Community
- Subdivision: Cloverdale
Location
- Region: Battlefield
Financial & listing details
- Price per square foot: $195/sqft
- Tax assessed value: $122,400
- Annual tax amount: $1,332
- Date on market: 8/13/2026
- Listing terms: Cash,VA Loan,USDA/RD,FHA,Conventional
- Road surface type: Asphalt
Estimated market value
$211,000
$200,000 - $222,000
$1,370/mo
Price history
| Date | Event | Price |
|---|---|---|
| 8/13/2026 | Listed for sale | $216,000+96.4%$195/sqft |
Source:  SOMOMLS as distributed by MLS GRID #60331351 Report a problem SOMOMLS as distributed by MLS GRID #60331351 Report a problem | ||
| 2/19/2020 | Sold | -- |
Source: Agent Provided Report a problem | ||
| 1/10/2020 | Pending sale | $110,000$99/sqft |
Source: Keller Williams #60154201 Report a problem | ||
| 1/3/2020 | Price change | $110,000+2.8%$99/sqft |
Source: Keller Williams #60154201 Report a problem | ||
| 6/20/2019 | Listed for sale | $107,000+23.1%$97/sqft |
Source: Keller Williams #60140005 Report a problem | ||
| 7/24/2015 | Sold | -- |
Source: Agent Provided Report a problem | ||
| 7/10/2015 | Pending sale | $86,900$78/sqft |
Source: Housepad, LLP #60025302 Report a problem | ||
| 5/26/2015 | Price change | $86,900-3.3%$78/sqft |
Source: Owner Report a problem | ||
| 5/8/2015 | Listed for sale | $89,900+20%$81/sqft |
Source: Owner Report a problem | ||
| 6/8/2013 | Listing removed | $74,900$68/sqft |
Source: RE/MAX House of Brokers #1307323 Report a problem | ||
| 5/24/2013 | Listed for sale | $74,900$68/sqft |
Source: Re/Max House Of Brokers #1307323 Report a problem | ||
Public tax history
| Year | Property taxes | Tax assessment |
|---|---|---|
| 2025 | $1,333 +7.3% | $23,260 +13.1% |
| 2024 | $1,242 +1.8% | $20,560 |
| 2023 | $1,220 +15.6% | $20,560 +11.7% |
| 2022 | $1,056 +0% | $18,410 |
| 2021 | $1,055 +21.6% | $18,410 +24.6% |
| 2020 | $868 -1.5% | $14,780 +1.2% |
| 2018 | $881 +6.8% | $14,610 +7.3% |
| 2017 | $825 | $13,620 |
| 2016 | $825 | $13,620 |
| 2015 | $825 +0.1% | $13,620 |
| 2014 | $824 | $13,620 -7% |
| 2012 | -- | $14,650 |
| 2011 | -- | $14,650 +4.2% |
| 2010 | -- | $14,060 |
| 2006 | $637 | $14,060 |
| 2005 | $637 +6% | $14,060 +17.1% |
| 2004 | $601 +2.6% | $12,010 |
| 2003 | $586 -8% | $12,010 |
| 2002 | $636 +19.4% | $12,010 |
| 2001 | $533 | $12,010 |
Find assessor info on the county website
Monthly payment
Est. payment
Payment breakdown
Explore the cost of this home by adjusting the details. Changes won't be saved.Climate risks
Neighborhood: 65619
Nearby schools
GreatSchools rating
- 6/10Lyon Elementary SchoolGrades: K-5Distance: 6.3 mi
- 7/10Republic Middle SchoolGrades: 6-8Distance: 5.8 mi
- 8/10Republic High SchoolGrades: 9-12Distance: 3.2 mi
Schools provided by the listing agent
- Elementary: Republic
- Middle: Republic
- High: Republic
Source: SOMOMLS as distributed by MLS GRID. This data may not be complete. We recommend contacting the local school district to confirm school assignments for this home.
- $--3 bd2 ba1.4k sqft4010 W Dahlia Dr, Battlefield, MO 65619Sold
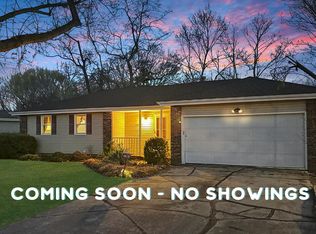
- $--3 bd2 ba1.1k sqft4026 W Dahlia Dr, Battlefield, MO 65619Sold
- $285,1004 bd2 ba1.8k sqft4009 W Rose Ter, Battlefield, MO 65619Off Market
- $193,3003 bd2 ba1.1k sqft4034 W Dahlia Dr, Battlefield, MO 65619Off Market

- $--3 bd2 ba1.4k sqft4023 W Dahlia Dr, Battlefield, MO 65619Sold
- $292,5003 bd2 ba1.7k sqft4053 W Rose Ter, Battlefield, MO 65619Off Market
- $235,2003 bd2 ba1.4k sqft3971 W Dahlia Dr, Battlefield, MO 65619Off Market
- $295,1003 bd2 ba1.7k sqft5713 S Honeysuckle Ln, Battlefield, MO 65619Off Market
A local agent can set up tours, give advice and negotiate with sellers.
Similar homes
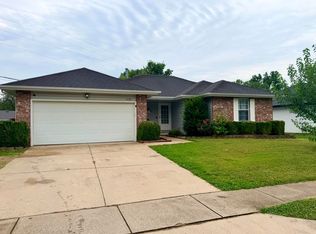
- $227,0003 bd2 ba1.2k sqft4136 Somerset Drive, Battlefield, MO 65619Active
 MLS ID #60329953, Austin Rhodes, Copper Ridge Realty. SOMOMLS as distributed by MLS GRID
 - $229,9003 bd2 ba1.3k sqft3843 W Cloverleaf Terrace, Battlefield, MO 65619Active
 MLS ID #60330237, Jolene Parham, LPT Realty LLC. SOMOMLS as distributed by MLS GRID
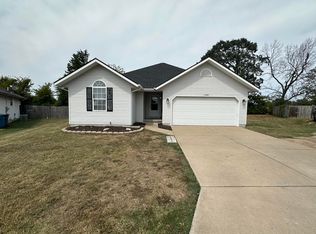
 - $219,0003 bd2 ba1.2k sqft5408 S Spring Court, Battlefield, MO 65619Active
 MLS ID #60330441, John Crawford, Murney Associates - Primrose. SOMOMLS as distributed by MLS GRID
 - $240,0003 bd2 ba1.4k sqft4336 W 3rd Street, Battlefield, MO 65619Active
 MLS ID #60328359, Melinda A Hayes, Murney Associates - Nixa. SOMOMLS as distributed by MLS GRID
 - $266,9003 bd2 ba1.4k sqft4612 W Bull Run Battle Street, Brookline, MO 65619ActiveMLS ID #60330755, Eric W. Anderson, Carmichael Realty, Inc. SOMOMLS as distributed by MLS GRID
- $234,9003 bd2 ba1.3k sqft3626 S Westwood Avenue, Springfield, MO 65804ActiveMLS ID #60331574, Karen Nichols, ReeceNichols -Kimberling City. SOMOMLS as distributed by MLS GRID
- $225,0003 bd2 ba1.2k sqft2013 S Grant Avenue, Springfield, MO 65807ActiveMLS ID #60331148, Michelle A Lewis, Nettwork Global. SOMOMLS as distributed by MLS GRID
- $260,0003 bd2 ba1.4k sqft3968 W Beechwood Street, Springfield, MO 65807ActiveMLS ID #60331370, EA Group, Keller Williams Local. SOMOMLS as distributed by MLS GRID
- $259,9003 bd2 ba1.4k sqft700 N Lexington Avenue, Republic, MO 65738ActiveMLS ID #60331216, Ted W. Simerson, Westgate Springfield/Seymour. SOMOMLS as distributed by MLS GRID
- from $297,5003 bd2 ba1.4k sqftKylie Plan, Green Ridge, Brookline, MO 65619New ConstructionBussell Homes
- from $292,5003 bd2 ba1.4k sqftAshland Plan, Green Ridge, Brookline, MO 65619New ConstructionBussell Homes
- $219,9003 bd2 ba1.2k sqft3826 S Lexus Court S, Springfield, MO 65807ActiveMLS ID #60324566, Alondra Yanders, Murney Associates - Primrose. SOMOMLS as distributed by MLS GRID
- $195,0003 bd1 ba1k sqft122 N Pinewood Avenue, Republic, MO 65738ActiveMLS ID #60330546, Jake Crawford, Murney Associates - Primrose. SOMOMLS as distributed by MLS GRID
- $222,0003 bd2 ba1.4k sqft3012 W Countryside Drive, Springfield, MO 65807ActiveMLS ID #60326150, Makinzi N Taylor, Cantrell Real Estate. SOMOMLS as distributed by MLS GRID
- $235,0003 bd2 ba1.2k sqft2988 E Morris Street, Republic, MO 65738ActiveMLS ID #60330253, Hilary Pennarts, ReeceNichols - Springfield. SOMOMLS as distributed by MLS GRID
- $259,9003 bd2 ba1.3k sqft3618 W Vincent Drive, Springfield, MO 65810ActiveMLS ID #60330747, Holt Homes Group, Keller Williams Local. SOMOMLS as distributed by MLS GRID
- $250,0003 bd2 ba1.4k sqft3527 W Vincent Drive, Springfield, MO 65810ActiveMLS ID #60330873, Taylor Jane Yake, Keller Williams Local. SOMOMLS as distributed by MLS GRID
- $224,9003 bd1 ba1.2k sqft803 Lone Oak Circle, Nixa, MO 65714ActiveMLS ID #60329800, Evan Ryan, Keller Williams Local. SOMOMLS as distributed by MLS GRID
- $199,0003 bd2 ba1.3k sqft2520 S Fort Avenue, Springfield, MO 65807ActiveMLS ID #60330637, Renea Frizzell, Home Sweet Home Realty & Associates, LLC. SOMOMLS as distributed by MLS GRID
- $239,9003 bd2 ba1.4k sqft2225 W Rockwood Street, Springfield, MO 65807ActiveMLS ID #60330641, Gina M Roblin, Murney Associates - Primrose. SOMOMLS as distributed by MLS GRID
