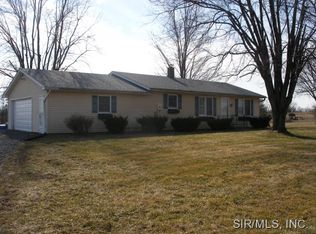
Charming 4-bedroom ranch set on 5 beautiful acres in a prime location just minutes from Waterloo and Red Bud! This property offers the perfect blend of country living with convenient access to nearby towns—ideal for those seeking space, privacy, and room to roam.
The main level features three bedrooms, a large living room, and an eat-in kitchen, providing a comfortable and functional layout for everyday living. The walk-out lower level (basement) expands your living space with a fourth bedroom, a spacious living room/dining room combination, and a den—plus direct access to the outdoors, making it perfect for guests, extended family, or additional living space.
This property is especially appealing for horse enthusiasts or anyone looking for a small hobby farm. The 5-acre setting offers plenty of open ground for pasture, riding, or future fencing. The 30 x 40 outbuilding provides excellent space for equipment, hay storage, or workshop use, and there is an additional 10 x 10 shed for even more storage flexibility.
Major updates have already been taken care of, including a newer roof, water heater, well pump, furnace, and A/C (all within the last five years).
The home does need some updating and a new deck, but it presents a great opportunity to make it your own while enjoying the benefits of acreage living. Please note the home is being sold as-is and may require some vision to look past personal belongings.
If you’ve been searching for usable acreage, outbuildings, and a country setting that’s still close to town—this is one you won’t want to miss!
Closed
Zillow last checked:
Listing updated:
Bought with:
Toni Lucas, 475.175915
Worth Clark Realty
Source: MARIS,MLS#: 26019863 Originating MLS: Southwestern Illinois Board of REALTORS
Originating MLS: Southwestern Illinois Board of REALTORSPrice history
| Date | Event | Price |
|---|---|---|
| 6/15/2026 | Sold | $307,000-3.8%$207/sqft |
Source:  MARIS #26019863 Report a problem MARIS #26019863 Report a problem | ||
| 4/17/2026 | Contingent | $319,000$215/sqft |
Source: MARIS #26019863 Report a problem | ||
| 4/6/2026 | Listed for sale | $319,000+59.5%$215/sqft |
Source: MARIS #26019863 Report a problem | ||
| 10/27/2011 | Listing removed | $200,000$135/sqft |
Source: REALTY EXECUTIVES HOMETOWN #4009886 Report a problem | ||
| 7/29/2011 | Listed for sale | $200,000$135/sqft |
Source: REALTY EXECUTIVES HOMETOWN #4009886 Report a problem | ||
Nearby homes
Get a cash offer in 3 minutes
Find out how much your home could sell for in as little as 3 minutes with a no-obligation cash offer.
Estimated market value
$306,400
