Check out this 3-bedroom, 2-bath in the desirable Southern Hills neighborhood, in Glendale Est's. The home offers a spacious and functional layout with convenient access to U.S. Highway 65, Sunshine Street, and Battlefield Road. Featuring real hardwood flooring and two separate living areas, in a mature and meticulous neighborhood. The front living room is filled with natural light and welcoming with large windows .The second living area opens to the kitchen and showcases a stunning full brick fireplace, skylights, and a sliding glass door leading to the expansive and inviting screened porch. Whether you're enjoying your morning coffee, relaxing after a long day, or entertaining guests, this space is sure to become a favorite.The kitchen and dining area feature wood cabinetry, ample storage, and laminate flooring. A dedicated large laundry room just off the kitchen provides everyday convenience.The carpeted living areas add warmth and comfort, while all three bedrooms are thoughtfully situated down the hall for added privacy and include hardwood flooring. A highlight of this home is the spacious primary bedroom featuring hardwood flooring and a private full bathroom. Outside, you'll appreciate the covered front porch, mature trees, and attached two-car garage, all nestled within an established neighborhood. The roof was replaced in 2026, providing added peace of mind for years to come.Conveniently located near shopping, dining, medical facilities, and major commuter routes, this home offers the perfect combination of comfort, functionality, and an exceptional location.
Active
$249,900
2711 S Claremont Avenue, Springfield, MO 65804
3beds
1,590sqft
Single Family Residence
Built in 1965
0.29 Acres Lot
$245,000 Zestimate®
$157/sqft
$-- HOA
What's special
Covered front porchAttached two-car garageAmple storageDedicated large laundry roomReal hardwood flooringSpacious and functional layoutStunning full brick fireplace
- 9 hours |
- 455 |
- 38 |
Zillow last checked:
Listing updated:
Listed by:
Heath Jech 417-409-1134,
Keller Williams Local
Source: SOMOMLS as distributed by MLS GRID,MLS#: 60329358
Facts & features
Interior
Bedrooms & bathrooms
- Bedrooms: 3
- Bathrooms: 2
- Full bathrooms: 2
Rooms
- Room types: Master Bedroom, Sun Room, Living Areas (2), Hearth Room, Family Room
Heating
- Forced Air, Natural Gas
Cooling
- Central Air
Appliances
- Included: Dishwasher, Gas Water Heater, Free-Standing Electric Oven, Refrigerator, Disposal
- Laundry: Main Level, W/D Hookup
Features
- Flooring: Carpet, Laminate, Hardwood
- Windows: Skylight(s)
- Has basement: No
- Has fireplace: Yes
- Fireplace features: Living Room, Gas
Interior area
- Total structure area: 1,590
- Total interior livable area: 1,590 sqft
- Finished area above ground: 1,590
- Finished area below ground: 0
Property
Parking
- Total spaces: 2
- Parking features: Driveway, Garage Faces Front, Garage Door Opener
- Attached garage spaces: 2
- Has uncovered spaces: Yes
Features
- Levels: One
- Stories: 1
- Patio & porch: Covered, Rear Porch, Front Porch, Screened
- Fencing: Chain Link
Lot
- Size: 0.29 Acres
Details
- Parcel number: 1904104014
Construction
Type & style
- Home type: SingleFamily
- Property subtype: Single Family Residence
Materials
- Vinyl Siding
- Foundation: Brick/Mortar
Condition
- Year built: 1965
Utilities & green energy
- Sewer: Private Sewer
- Water: Public
Community & HOA
Community
- Subdivision: Glendale Ests
Location
- Region: Springfield
Financial & listing details
- Price per square foot: $157/sqft
- Tax assessed value: $170,300
- Annual tax amount: $1,612
- Date on market: 7/21/2026
- Listing terms: Cash,Conventional
Estimated market value
$245,000
$233,000 - $257,000
$1,918/mo
Price history
| Date | Event | Price |
|---|---|---|
| 7/21/2026 | Listed for sale | $249,900-7.4%$157/sqft |
Source:  SOMOMLS as distributed by MLS GRID #60329358 Report a problem SOMOMLS as distributed by MLS GRID #60329358 Report a problem | ||
| 2/12/2026 | Sold | -- |
Source: SOMOMLS as distributed by MLS GRID #60314289 Report a problem | ||
| 2/1/2026 | Pending sale | $269,900$170/sqft |
Source: SOMOMLS as distributed by MLS GRID #60314289 Report a problem | ||
| 1/29/2026 | Listed for sale | $269,900+107.8%$170/sqft |
Source: SOMOMLS as distributed by MLS GRID #60314289 Report a problem | ||
| 1/12/2026 | Listing removed | $1,750$1/sqft |
Source: Zillow Rentals Report a problem | ||
| 1/5/2026 | Price change | $1,750-2.8%$1/sqft |
Source: Zillow Rentals Report a problem | ||
| 11/9/2025 | Price change | $1,800-2.7%$1/sqft |
Source: Zillow Rentals Report a problem | ||
| 10/17/2025 | Listed for rent | $1,850$1/sqft |
Source: Zillow Rentals Report a problem | ||
| 3/22/2011 | Listing removed | $129,900$82/sqft |
Source: Coldwell Banker Vanguard, Realtors #1017196 Report a problem | ||
| 3/16/2011 | Price change | $129,900-3.4%$82/sqft |
Source: Coldwell Banker Vanguard, Realtors #1017196 Report a problem | ||
| 1/21/2011 | Price change | $134,500-3.9%$85/sqft |
Source: Coldwell Banker Vanguard, Realtors #1017196 Report a problem | ||
| 10/23/2010 | Listed for sale | $139,900-2.1%$88/sqft |
Source: Coldwell Banker Vanguard, Realtors #1017196 Report a problem | ||
| 8/21/2010 | Listing removed | $142,900$90/sqft |
Source: Carol Jones #1006940 Report a problem | ||
| 7/17/2010 | Price change | $142,900-1.4%$90/sqft |
Source: Carol Jones #1006940 Report a problem | ||
| 5/15/2010 | Price change | $144,900-3.3%$91/sqft |
Source: Carol Jones #1006940 Report a problem | ||
| 4/24/2010 | Price change | $149,900-1.7%$94/sqft |
Source: Carol Jones #1006940 Report a problem | ||
| 3/14/2010 | Price change | $152,500-1.6%$96/sqft |
Source: Carol Jones, REALTORS - Spfd #917852 Report a problem | ||
| 11/14/2009 | Listed for sale | $155,000$97/sqft |
Source: Your New Home Magazine #917852 Report a problem | ||
Public tax history
| Year | Property taxes | Tax assessment |
|---|---|---|
| 2025 | $1,612 +22.1% | $32,360 +31.5% |
| 2024 | $1,320 +0.6% | $24,600 |
| 2023 | $1,312 +5.8% | $24,600 +8.3% |
| 2022 | $1,241 +0% | $22,720 |
| 2021 | $1,241 -2.3% | $22,720 +2.2% |
| 2020 | $1,270 +10.9% | $22,230 +7.8% |
| 2018 | $1,144 +7.4% | $20,630 +6.1% |
| 2017 | $1,065 | $19,440 |
| 2016 | $1,065 | $19,440 |
| 2015 | $1,065 +0.9% | $19,440 +5.1% |
| 2014 | $1,056 | $18,500 -7.1% |
| 2012 | -- | $19,910 |
| 2011 | -- | $19,910 -2.4% |
| 2010 | -- | $20,410 +4% |
| 2006 | $761 | $19,630 |
| 2005 | $761 +3.4% | $19,630 +20.8% |
| 2004 | $736 +0.4% | $16,250 |
| 2003 | $733 +1.5% | $16,250 |
| 2002 | $722 +8.2% | $16,250 |
| 2001 | $667 | $16,250 |
Find assessor info on the county website
Monthly payment
Est. payment
Payment breakdown
Explore the cost of this home by adjusting the details. Changes won't be saved.Climate risks
Neighborhood: Southern Hills
Nearby schools
GreatSchools rating
- 7/10Wilder Elementary SchoolGrades: PK-5Distance: 0.3 mi
- 7/10Pershing Middle SchoolGrades: 6-8Distance: 0.9 mi
- 8/10Glendale High SchoolGrades: 9-12Distance: 0.4 mi
Schools provided by the listing agent
- Elementary: SGF-Wilder
- Middle: SGF-Pershing
- High: SGF-Glendale
Source: SOMOMLS as distributed by MLS GRID. This data may not be complete. We recommend contacting the local school district to confirm school assignments for this home.
- $243,5003 bd2 ba1.3k sqft2703 S Claremont Ave, Springfield, MO 65804Off Market
- $346,1003 bd3 ba3.1k sqft2721 S Claremont Ave, Springfield, MO 65804Off Market
- $339,5005 bd3 ba2.8k sqft2668 S Catalina Ave, Springfield, MO 65804Off Market
- $251,6003 bd1 ba1.7k sqft2673 S Claremont Ave, Springfield, MO 65804Off Market
- $304,2003 bd2 ba1.8k sqft2672 S Catalina Ave, Springfield, MO 65804Off Market
- $310,5003 bd3 ba3k sqft2733 S Claremont Ave, Springfield, MO 65804Off Market
- $255,8003 bd2 ba1.5k sqft2718 S Claremont Ave, Springfield, MO 65804Off Market
- $281,3003 bd2 ba1.6k sqft2710 S Claremont Ave, Springfield, MO 65804Off Market
A local agent can set up tours, give advice and negotiate with sellers.
Similar homes
- $245,0003 bd2 ba1.4k sqft1538 E Lindberg Street, Springfield, MO 65804Active
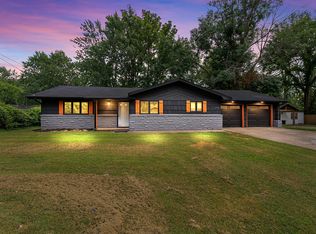
 MLS ID #60328638, Tanner Robertson, Murney Associates - Primrose. SOMOMLS as distributed by MLS GRID
 - $249,9003 bd2 ba1.3k sqft2123 S Prairie Lane, Springfield, MO 65804Active
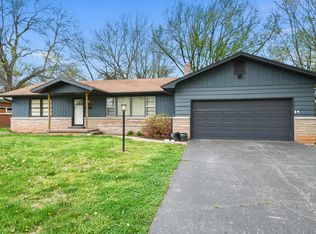 MLS ID #60320825, Stacey Gold, Murney Associates - Primrose. SOMOMLS as distributed by MLS GRID
 - $240,0003 bd2 ba1.2k sqft1037 W Lindberg Street, Springfield, MO 65807Active
 MLS ID #60329289, Holly Loven, Keller Williams Local. SOMOMLS as distributed by MLS GRID
 - $264,9003 bd2 ba1.7k sqft616 W Sylvania Street, Springfield, MO 65807Active
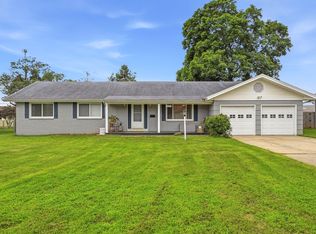 MLS ID #60328987, Team Serrano, Assist 2 Sell. SOMOMLS as distributed by MLS GRID
 - $269,9003 bd2 ba1.5k sqft1650 E Swallow Street, Springfield, MO 65804ActiveMLS ID #60328130, Kinsey Rhudy, Coming Home Real Estate. SOMOMLS as distributed by MLS GRID
- $255,0003 bd2 ba1.2k sqft1328 E University Street, Springfield, MO 65804ActiveMLS ID #60327033, Brent Cantrell, Cantrell Real Estate. SOMOMLS as distributed by MLS GRID
- $245,0003 bd2 ba1.3k sqft3643 W State Street, Springfield, MO 65802ActiveMLS ID #60329079, Team Serrano, Assist 2 Sell. SOMOMLS as distributed by MLS GRID
- $230,0003 bd2 ba1.4k sqft2627 S National Avenue, Springfield, MO 65807ActiveMLS ID #60325926, Adam Graddy, Keller Williams Local. SOMOMLS as distributed by MLS GRID
- $230,0003 bd2 ba1.5k sqft1026 S Bruce Avenue, Springfield, MO 65804ActiveMLS ID #60326590, Adam Graddy, Keller Williams Local. SOMOMLS as distributed by MLS GRID
- $270,0004 bd2 ba1.7k sqft1235 E Stanford Street, Springfield, MO 65804ActiveMLS ID #60326861, Team 24/7 REALTORS, Murney Associates - Primrose. SOMOMLS as distributed by MLS GRID
- $220,0003 bd2 ba1.7k sqft1459 S Luster Avenue, Springfield, MO 65804ActiveMLS ID #60321854, Alondra Yanders, Murney Associates - Primrose. SOMOMLS as distributed by MLS GRID
- $275,0003 bd2 ba1.3k sqft1259 E Berkeley Street, Springfield, MO 65804ActiveMLS ID #60326808, Adam Graddy, Keller Williams Local. SOMOMLS as distributed by MLS GRID
- $249,9003 bd2 ba1.6k sqft1201 W Edgewood Street, Springfield, MO 65807ActiveMLS ID #60322709, Team Serrano, Assist 2 Sell. SOMOMLS as distributed by MLS GRID
- $245,0003 bd2 ba1.6k sqft730 W Sylvania Street, Springfield, MO 65807ActiveMLS ID #60324490, Mary Hunt, Cantrell Real Estate. SOMOMLS as distributed by MLS GRID
- $275,0003 bd2 ba1.7k sqft660 W Primrose Street, Springfield, MO 65807ActiveMLS ID #60328417, Jeremiah R Smith, Keller Williams Local. SOMOMLS as distributed by MLS GRID
- $245,0003 bd3 ba1.4k sqft207 E Berkeley Street, Springfield, MO 65807ActiveMLS ID #60328033, Langston Group, Murney Associates - Primrose. SOMOMLS as distributed by MLS GRID
- $339,9003 bd3 ba1.9k sqft3056 E Rocklyn Road, Springfield, MO 65804ActiveMLS ID #60318867, Adam Graddy, Keller Williams Local. SOMOMLS as distributed by MLS GRID
- $285,0003 bd2 ba1.6k sqft3555 S Parkhill Avenue, Springfield, MO 65807ActiveMLS ID #60328433, EA Group, Keller Williams Local. SOMOMLS as distributed by MLS GRID
- $270,0003 bd3 ba1.7k sqft523 E Camino Street, Springfield, MO 65810ActiveMLS ID #60328880, Langston Group, Murney Associates - Primrose. SOMOMLS as distributed by MLS GRID
- $359,9003 bd2 ba1.9k sqft2723 E Glenwood Street, Springfield, MO 65804ActiveMLS ID #60324417, Paulina Najbar, Keller Williams Local. SOMOMLS as distributed by MLS GRID
