Welcome to 3327 South Lakeside! This beautiful brick-front, walk-out basement home offers 3,290 square feet, four bedrooms, three full bathrooms, and an additional bonus room that could serve as a fifth nonconforming bedroom. Conveniently located near Sequiota Park and the Galloway Creek Greenway Trails, with the trail running along the back of the lot, this home combines generous living space with a peaceful, wooded setting.The main level features a welcoming living room with a gas fireplace and a kitchen with a breakfast nook, laminate countertops, and stainless steel appliances. The split-bedroom floor plan offers added privacy, with the primary suite on one side of the home and two guest bedrooms separated by a full bathroom on the other. The spacious primary suite includes a large walk-in closet and an en-suite bathroom with a double vanity, jetted tub, walk-in shower, and linen closet. A generously sized laundry room with a utility sink provides convenient access to the two-car garage.The walk-out basement offers a second living area with a gas fireplace, an additional bedroom, and a full bathroom. Another bonus room could serve as a fifth nonconforming bedroom, hobby room, or office. Additional space includes a storage room previously used as a home gym and a separate large utility room with extra storage.Recent mechanical updates include a furnace and water heater approximately one year old and an A/C unit approximately three years old.Outdoor features include a main-level deck, a basement patio, and a second deck lower in the yard that offers an opportunity for updates. Mature trees, a private backyard, and the potential to spot local wildlife create a peaceful outdoor setting, with a creek and the Galloway Creek Greenway Trail at the rear of the property.With generous living space, flexible rooms, recent mechanical updates, and a peaceful setting close to parks, trails, shopping, and dining, this home offers plenty of possibilities!
Active
$375,000
3327 S Lakeside Avenue, Springfield, MO 65804
4beds
2,936sqft
Single Family Residence
Built in 2000
0.55 Acres Lot
$359,500 Zestimate®
$128/sqft
$-- HOA
What's special
Gas fireplaceTwo-car garagePrivate backyardUtility sinkWalk-out basement homeMain-level deckGenerously sized laundry room
- 8 hours
- 301
- 27
Zillow last checked:
Listing updated:
Listed by:
Team Serrano 417-889-7000,
Assist 2 Sell
Source: SOMOMLS as distributed by MLS GRID,MLS#: 60336655
Facts & features
Interior
Bedrooms & bathrooms
- Bedrooms: 4
- Bathrooms: 3
- Full bathrooms: 3
Rooms
- Room types: Master Bedroom, Living Areas (2), Family Room
Heating
- Forced Air, Natural Gas
Cooling
- Central Air, Ceiling Fan(s)
Appliances
- Included: Dishwasher, Gas Water Heater, Free-Standing Electric Oven, Microwave, Disposal
- Laundry: Main Level, W/D Hookup
Features
- Laminate Counters, High Ceilings, Walk-In Closet(s), Walk-in Shower
- Flooring: Laminate, Luxury Vinyl
- Windows: Blinds, Double Pane Windows
- Basement: Walk-Out Access,Utility,Storage Space,Finished,Full
- Attic: Pull Down Stairs
- Has fireplace: Yes
- Fireplace features: Gas
Interior area
- Total structure area: 3,290
- Total interior livable area: 2,936 sqft
- Finished area above ground: 1,611
- Finished area below ground: 1,325
Property
Parking
- Total spaces: 2
- Parking features: Garage Door Opener, Garage Faces Front
- Attached garage spaces: 2
Features
- Levels: One
- Stories: 1
- Patio & porch: Patio, Deck, Front Porch
- Has spa: Yes
- Spa features: Bath
Lot
- Size: 0.55 Acres
Details
- Parcel number: 1904303039
Construction
Type & style
- Home type: SingleFamily
- Architectural style: Traditional
- Property subtype: Single Family Residence
Materials
- Brick, Vinyl Siding
- Foundation: Slab
- Roof: Composition
Condition
- Year built: 2000
Utilities & green energy
- Sewer: Public Sewer
- Water: Public
Community & HOA
Community
- Subdivision: Manitoo Hts
Location
- Region: Springfield
Financial & listing details
- Price per square foot: $128/sqft
- Tax assessed value: $264,300
- Annual tax amount: $2,501
- Date on market: 10/20/2026
- Listing terms: Cash,VA Loan,FHA,Conventional
Estimated market value
$359,500
$342,000 - $377,000
$2,836/mo
Price history
| Date | Event | Price |
|---|---|---|
| 10/20/2026 | Listed for sale | $375,000+36.4%$128/sqft |
Source:  SOMOMLS as distributed by MLS GRID #60336655 Report a problem | ||
| 10/15/2020 | Sold | -- |
Source: Agent Provided Report a problem | ||
| 9/2/2020 | Pending sale | $275,000$94/sqft |
Source: Murney Associates - Primrose #60171708 Report a problem | ||
| 8/28/2020 | Price change | $275,000-1.8%$94/sqft |
Source: Murney Associates - Primrose #60171708 Report a problem | ||
| 8/22/2020 | Listed for sale | $279,900+51.3%$95/sqft |
Source: Murney Associates - Primrose #60171708 Report a problem | ||
| 2/15/2013 | Listing removed | $185,000$63/sqft |
Source: Jim Hutcheson, REALTORS #1213617 Report a problem | ||
| 10/6/2012 | Listed for sale | $185,000$63/sqft |
Source: Jim Hutcheson, REALTORS #1213617 Report a problem | ||
Public tax history
| Year | Property taxes | Tax assessment |
|---|---|---|
| 2025 | $2,502 +1.3% | $50,220 +9.1% |
| 2024 | $2,469 +0.6% | $46,020 |
| 2023 | $2,455 +18.8% | $46,020 +21.6% |
| 2022 | $2,067 +0% | $37,850 |
| 2021 | $2,067 -4.4% | $37,850 |
| 2020 | $2,162 +12.4% | $37,850 +9.2% |
| 2018 | $1,923 +1.2% | $34,660 |
| 2017 | $1,900 | $34,660 |
| 2016 | $1,900 | $34,660 |
| 2015 | $1,900 +0.9% | $34,660 +1.1% |
| 2014 | $1,882 | $34,280 -8.3% |
| 2012 | -- | $37,370 |
| 2011 | -- | $37,370 +12.1% |
| 2010 | -- | $33,340 +12.4% |
| 2006 | $1,083 | $29,660 |
| 2005 | $1,083 +3.4% | $29,660 +28.2% |
| 2004 | $1,047 +0.4% | $23,130 |
| 2003 | $1,043 +1.5% | $23,130 |
| 2002 | $1,028 +769% | $23,130 |
| 2001 | $118 | $23,130 |
Find assessor info on the county website
Monthly payment
Est. payment
Payment breakdown
Explore the cost of this home by adjusting the details. Changes won't be saved.Climate risks
Neighborhood: Sequiota
Nearby schools
Schools provided by the listing agent
- Elementary: SGF-Sequiota
- Middle: SGF-Pershing
- High: SGF-Glendale
Source: SOMOMLS as distributed by MLS GRID. This data may not be complete. We recommend contacting the local school district to confirm school assignments for this home.
- $366,2004 bd3 ba2.6k sqft3321 S Lakeside Ave, Springfield, MO 65804Off Market
- $375,0004 bd3 ba2.8k sqft3333 S Lakeside Ave, Springfield, MO 65804Pending

- $377,1006 bd3 ba2.8k sqft3315 S Lakeside Ave, Springfield, MO 65804Off Market
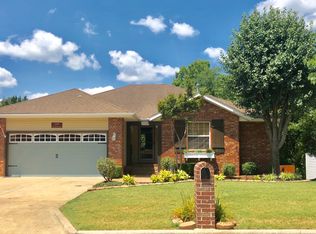
- $398,0004 bd3 ba2.8k sqft3339 S Lakeside Ave, Springfield, MO 65804Off Market
Similar homes
- $389,0004 bd3 ba2.8k sqft4310 S Mentor Avenue, Springfield, MO 65804Active

 MLS ID #60336008, Jordan Chubb, EXP Realty LLC. SOMOMLS as distributed by MLS GRID
- $339,0003 bd3 ba1.8k sqft3146 S Lochlomond Drive, Springfield, MO 65804Active
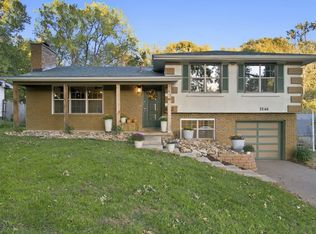 MLS ID #60336322, Dennis J Hilton, Hilton Realtors. SOMOMLS as distributed by MLS GRID
- $394,9004 bd3 ba2.3k sqft2016 E Lakewood Street, Springfield, MO 65804Active
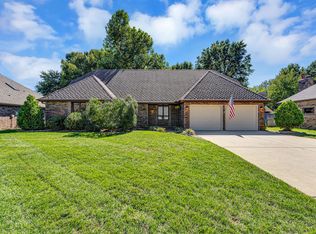 MLS ID #60335799, 417realestate.com, Real Broker, LLC. SOMOMLS as distributed by MLS GRID
- $384,9994 bd4 ba3.4k sqft2249 E Cragmont Street, Springfield, MO 65804Active
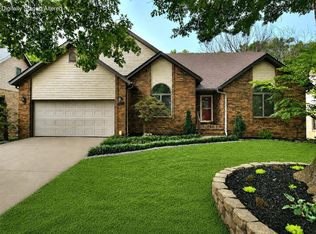 MLS ID #60329700, Linh Claire Neal, Cantrell Real Estate. SOMOMLS as distributed by MLS GRID
- $340,0003 bd2 ba1.7k sqft2258 E Mirabeau Street, Springfield, MO 65804ActiveMLS ID #60336391, Thomas W Kissee, Tom Kissee Real Estate Co. SOMOMLS as distributed by MLS GRID
- $349,9004 bd4 ba2.8k sqft2527 S Camber Avenue, Springfield, MO 65809ActiveMLS ID #60336344, Chrystal Webb, AMAX Real Estate. SOMOMLS as distributed by MLS GRID
- $289,0004 bd3 ba1.9k sqft1785 E Lakewood Street, Springfield, MO 65804ActiveMLS ID #60336491, Billi Evans, Murney Associates - Primrose. SOMOMLS as distributed by MLS GRID
- $365,0004 bd3 ba2.4k sqft1328 E Bennett Street, Springfield, MO 65804ActiveMLS ID #60335116, Laura L. Duckworth, EXP Realty LLC. SOMOMLS as distributed by MLS GRID
- $379,9004 bd3 ba2.1k sqft2158 E Cardinal Street, Springfield, MO 65804ActiveMLS ID #60334239, Monica Cantrell, Keller Williams Local. SOMOMLS as distributed by MLS GRID
- $499,9004 bd3 ba2.7k sqft3305 S Juniper Avenue, Springfield, MO 65804ActiveMLS ID #60336291, Karen Trimble, EXP Realty LLC. SOMOMLS as distributed by MLS GRID
- $349,9003 bd3 ba2.5k sqft4951 S Palmer Avenue, Springfield, MO 65804ActiveMLS ID #60335360, Langston Group, Murney Associates - Primrose. SOMOMLS as distributed by MLS GRID
- $450,0004 bd5 ba3.1k sqft2565 E Chinkapin Lane, Springfield, MO 65804ActiveMLS ID #60336260, Dana Stuhlsatz, Keller Williams Local. SOMOMLS as distributed by MLS GRID
- $449,9004 bd3 ba2.8k sqft2546 S Chapel Drive, Springfield, MO 65809ActiveMLS ID #60336436, Jami Debes, Murney Associates - Primrose. SOMOMLS as distributed by MLS GRID
- $365,0003 bd3 ba2.2k sqft4747 S Roslyn Avenue, Springfield, MO 65804ActiveMLS ID #60333012, Tanner Robertson, Murney Associates - Primrose. SOMOMLS as distributed by MLS GRID
- $425,0004 bd3 ba4.2k sqft2924 S Chambery Avenue, Springfield, MO 65804ActiveMLS ID #60334917, Rob & Stacey Real Estate, EXP Realty LLC. SOMOMLS as distributed by MLS GRID
- $348,0003 bd3 ba1.8k sqft3737 S Oak Avenue, Springfield, MO 65804ActiveMLS ID #60330788, Crystal Petru, Century 21 Integrity Group. SOMOMLS as distributed by MLS GRID
- $339,0003 bd3 ba3.4k sqft1666 E Richmond Street, Springfield, MO 65804ActiveMLS ID #60334193, Langston Group, Murney Associates - Primrose. SOMOMLS as distributed by MLS GRID
- $359,9004 bd3 ba2.9k sqft3438 E Carol Drive, Springfield, MO 65809ActiveMLS ID #60335716, Rebekah K. Jones, Epique Realty. SOMOMLS as distributed by MLS GRID
