Fabulous West View Facing Park. Two Separate Bedroom. Unit About 739 Sq. Ft. As Per Builder's Plan. Spacious Master Bedroom With Walk-In Closet, Tandem Parking for Two(2) Cars; S/S Fridge & Stove (2025 updated), New Hood Fan Vent (2026), Walk To Subway, Ttc Station And Go Bus Station. 24 Hours Concierge
For sale
C$539,990
503 Beecroft Rd #812, Toronto, ON M2N 0A2
2beds
1baths
Apartment
Built in ----
-- sqft lot
$-- Zestimate®
C$--/sqft
C$932/mo HOA
What's special
West view facing park
- 8 hours
- 6
- 1
Zillow last checked:
Listing updated:
Listed by:
HOMELIFE LANDMARK REALTY INC.
Source: TRREB,MLS®#: C13800770 Originating MLS®#: Toronto Regional Real Estate Board
Originating MLS®#: Toronto Regional Real Estate BoardFacts & features
Interior
Bedrooms & bathrooms
- Bedrooms: 2
- Bathrooms: 1
Primary bedroom
- Description: Primary Bedroom
- Level: Ground
- Area: 11.91 Square Meters
- Area source: Other
- Dimensions: 3.93 x 3.03
Bedroom 2
- Description: Bedroom 2
- Level: Ground
- Area: 8.27 Square Meters
- Area source: Other
- Dimensions: 3.03 x 2.73
Dining room
- Description: Dining Room
- Level: Ground
- Area: 16.22 Square Meters
- Area source: Other
- Dimensions: 5.15 x 3.15
Kitchen
- Description: Kitchen
- Level: Ground
- Area: 7.5 Square Meters
- Area source: Other
- Dimensions: 3.10 x 2.42
Living room
- Description: Living Room
- Level: Ground
- Area: 16.22 Square Meters
- Area source: Other
- Dimensions: 5.15 x 3.15
Heating
- Forced Air, Gas
Cooling
- Central Air
Appliances
- Laundry: Laundry Room
Features
- Flooring: Carpet Free
- Basement: None
- Has fireplace: No
Interior area
- Living area range: 700-799 null
Video & virtual tour
Property
Parking
- Total spaces: 1
- Parking features: Underground
Features
- Exterior features: Open Balcony
- Has view: Yes
- View description: Trees/Woods
- Waterfront features: None
Details
- Parcel number: 129330100
Construction
Type & style
- Home type: Apartment
- Property subtype: Apartment
- Attached to another structure: Yes
Materials
- Concrete
Community & HOA
HOA
- Amenities included: Concierge, Guest Suites, Indoor Pool, Gym, Party Room/Meeting Room, Visitor Parking
- Services included: CAC Included, Common Elements Included, Heat Included, Hydro Included, Building Insurance Included, Parking Included, Water Included
- HOA fee: C$932 monthly
- HOA name: TSCC
Location
- Region: Toronto
Financial & listing details
- Annual tax amount: C$2,731
- Date on market: 9/18/2026
Price history
Price history is unavailable.
Public tax history
Tax history is unavailable.
Climate risks
Neighborhood: Willowdale West
Nearby schools
GreatSchools rating
No schools nearby
We couldn't find any schools near this home.
Similar homes
- C$519,0002 bd2 ba-- sqft60 Byng Ave #303, Toronto, ON M2N 7K3For Sale
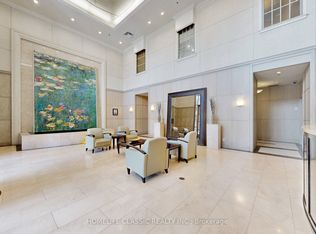 MLS ID #C13784582, HOMELIFE CLASSIC REALTY INC.. TRREB
 - C$559,0002 bd1 ba-- sqft10 Northtown Way #2009, Toronto, ON M2N 7L4For Sale
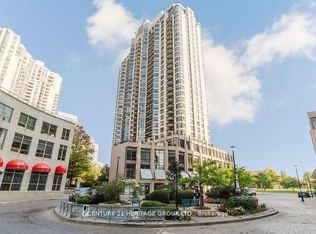 MLS ID #C13779368, CENTURY 21 HERITAGE GROUP LTD.. TRREB
 - C$499,9992 bd2 ba-- sqft68 Canterbury Pl #220, Toronto, ON M2N 0H8New Construction
 MLS ID #C13778320, JDL REALTY INC.. TRREB
 - C$599,0002 bd2 ba-- sqft15 Northtown Way #2122, Toronto, ON M2N 7A2For Sale
 MLS ID #C13802182, ROYAL LEPAGE SIGNATURE REALTY. TRREB
