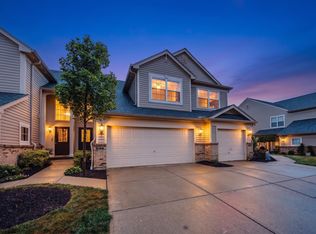
Meticulously maintained, move-in-ready END UNIT condo! This beautiful 3-bedroom, 2-full-bath condo offers comfortable, low-maintenance living with the added convenience of a 1-car garage. Pride of ownership shines throughout, featuring newer kitchen appliances and major updates including a brand-new HVAC system in September 2026 and New hot water heater in 2026! Primary offers an ensuite, walk-in closet and walkout access to deck with a wooded view. Enjoy the added appeal of an end unit and peace of mind knowing these big-ticket improvements have already been taken care of. Don't miss this opportunity for easy, carefree condo living! Sold As Is.
For sale
Price cut: $6K (11/18)
$239,000
503 Brookstone Ln, Cold Spring, KY 41076
3beds
--sqft
Townhouse, Residential, Single Family Residence
Built in 1995
-- sqft lot
$-- Zestimate®
$--/sqft
$350/mo HOA
What's special
Newer kitchen appliancesEnd unitWalk-in closet
- 28 days
- 717
- 85
Zillow last checked:
Listing updated:
Listed by:
Nicole Elliott 859-322-7632,
Keller Williams Realty Service
Source: NKMLS,MLS#: 647841
Facts & features
Interior
Bedrooms & bathrooms
- Bedrooms: 3
- Bathrooms: 2
- Full bathrooms: 2
Primary bedroom
- Features: Bath Adjoins, Wood Flooring, Walk-In Closet(s), Walk-Out Access
- Level: Second
- Area: 308
- Dimensions: 22 x 14
Bedroom 2
- Features: See Remarks, Wood Flooring
- Level: First
- Area: 165
- Dimensions: 15 x 11
Bedroom 3
- Features: Wood Flooring
- Level: Second
- Area: 110
- Dimensions: 11 x 10
Dining room
- Features: Wood Flooring, Walk-Out Access
- Level: First
- Area: 90
- Dimensions: 10 x 9
Kitchen
- Features: See Remarks, Wood Flooring
- Level: First
- Area: 100
- Dimensions: 10 x 10
Living room
- Features: See Remarks, Wood Flooring
- Level: First
- Area: 192
- Dimensions: 12 x 16
Heating
- Forced Air
Cooling
- Central Air
Appliances
- Included: Electric Range, Dishwasher, Dryer, Microwave, Refrigerator, Washer
- Laundry: Electric Dryer Hookup, Laundry Room, Main Level, Washer Hookup
Features
- Soaking Tub, Open Floorplan, Eat-in Kitchen
- Windows: Aluminum Clad Window(s), Vinyl Clad Window(s)
Property
Parking
- Total spaces: 1
- Parking features: Driveway, Garage, Off Street
- Garage spaces: 1
- Has uncovered spaces: Yes
Features
- Levels: Two
- Stories: 2
- Patio & porch: Deck
- Has view: Yes
- View description: Neighborhood
Details
- Parcel number: 9999918156.31
Construction
Type & style
- Home type: Townhouse
- Architectural style: Traditional
- Property subtype: Townhouse, Residential, Single Family Residence
- Attached to another structure: Yes
Materials
- Brick, Vinyl Siding
- Foundation: Slab
- Roof: Shingle
Condition
- Existing Structure
- New construction: No
- Year built: 1995
Utilities & green energy
- Sewer: Public Sewer
- Water: Public
Community & HOA
Community
- Security: Smoke Detector(s)
HOA
- Has HOA: Yes
- Amenities included: Landscaping, Pool, Clubhouse
- HOA fee: $350 monthly
Location
- Region: Cold Spring
Financial & listing details
- Tax assessed value: $148,500
- Annual tax amount: $1,800
- Date on market: 10/23/2026
- Cumulative days on market: 29 days
- Road surface type: Paved
Estimated market value
Not available
Estimated sales range
Not available
Not available
Price history
| Date | Event | Price |
|---|---|---|
| 11/18/2026 | Price change | $239,000-2.4% |
Source:  NKMLS #647841 Report a problem | ||
| 10/23/2026 | Listed for sale | $245,000+171.7% |
Source: NKMLS #647841 Report a problem | ||
| 8/16/1995 | Sold | $90,170 |
Source: Public Record Report a problem | ||
Public tax history
| Year | Property taxes | Tax assessment |
|---|---|---|
| 2025 | $1,800 -1.3% | $148,500 |
| 2024 | $1,824 +2.3% | $148,500 |
| 2023 | $1,782 +14.5% | $148,500 +19.3% |
| 2022 | $1,556 +0% | $124,500 |
| 2021 | $1,556 +3.8% | $124,500 |
| 2018 | $1,500 -4.5% | $124,500 +3.8% |
| 2017 | $1,570 +4.3% | $120,000 |
| 2016 | $1,505 | $120,000 |
| 2015 | $1,505 -10.1% | $120,000 -13% |
| 2014 | $1,675 | $138,000 |
| 2013 | -- | $138,000 |
| 2012 | -- | $138,000 |
| 2011 | -- | $138,000 |
| 2010 | -- | $138,000 |
| 2009 | -- | $138,000 |
| 2008 | -- | $138,000 |
| 2007 | -- | $138,000 +11.7% |
| 2006 | -- | $123,500 |
| 2005 | -- | $123,500 |
| 2004 | -- | $123,500 |
| 2003 | -- | $123,500 +37% |
| 2002 | $851 | $90,170 |
| 2001 | -- | $90,170 |
| 2000 | -- | $90,170 |
Find assessor info on the county website
Monthly payment
Est. payment
Payment breakdown
Explore the cost of this home by adjusting the details. Changes won't be saved.Climate risks
Neighborhood: 41076
Nearby schools
Schools provided by the listing agent
- Elementary: Donald E.Cline Elem
- Middle: Campbell County Middle School
- High: Campbell County High
Source: NKMLS. This data may not be complete. We recommend contacting the local school district to confirm school assignments for this home.
Similar homes
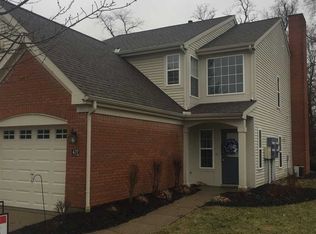
- $232,5002 bd2 ba-- sqft61 Springhouse Dr, Cold Spring, KY 41076For Sale
 MLS ID #648497, Bradley Treas, Huff Realty - Florence. NKMLS
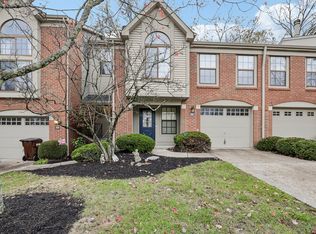
- $242,5003 bd2 ba1.4k sqft502 Brookstone Ln, Cold Spring, KY 41076For Sale
 MLS ID #11974003, Nicholas Rabin, Homeshake.com. My State MLS
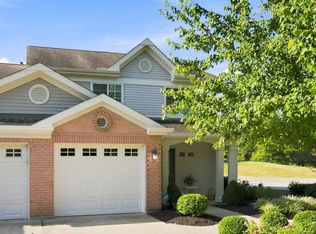
- $220,0002 bd2 ba1.2k sqft541 Ivy Ridge Dr, Newport, KY 41076For Sale
 MLS ID #647134, Holly Reynolds, Horan Rosenhagen Real Estate. NKMLS
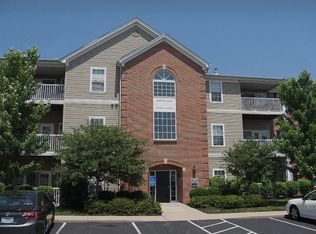
- $279,0003 bd3 ba1.8k sqft613 Monterey Ln, Newport, KY 41076For Sale
 MLS ID #646876, Erin Tarantino, Coldwell Banker Realty. NKMLS
