CONSTRUCTION JUST COMPLETED July 30th! FULLY FENCED BACKYARD!
Welcome to The Summit, a thoughtfully designed 4-bedroom, 2.5-bath custom home offering approximately 1,650 square feet of modern living in an unbeatable location. Perfectly situated directly across from Brown Acres Golf Course, this home offers beautiful golf course views from the private primary suite, and office/4th bedroom.
The spacious primary retreat features a cozy fireplace, creating the perfect place to relax while overlooking the fairways. The open-concept floor plan is centered around a stunning living room with a large statement fireplace and flows seamlessly into an oversized kitchen designed for entertaining, complete with generous cabinetry, abundant counter space, and a large island.
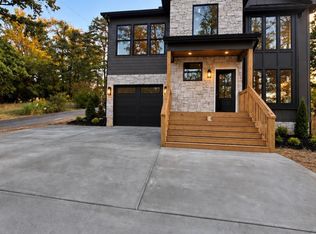
Modern custom finishes are showcased throughout the interior and exterior, including designer lighting, premium flooring, stylish fixtures, and carefully selected architectural details that give The Summit a clean, contemporary feel.
Step outside to enjoy the expansive covered back deck, ideal for morning coffee, outdoor dining, or entertaining year-round.
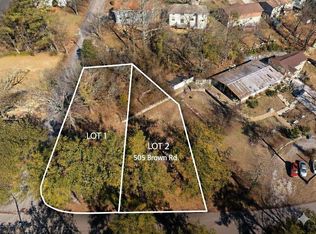
Conveniently located near shopping, dining, schools, and major highways, The Summit at 503 Brown Rd offers the perfect blend of luxury, comfort, and everyday convenience--all with one of Chattanooga's premier golf courses right across the street. Interstate access is convenient, and the neighborhood is walkable with a small park on the street over.
New construction
Price cut: $10K (9/10)
$359,000
503 Brown Rd, Chattanooga, TN 37421
4beds
1,650sqft
Single Family Residence
Built in 2026
0.3 Acres Lot
$358,300 Zestimate®
$218/sqft
$-- HOA
What's special
Stylish fixturesFully fenced backyardClean contemporary feelCarefully selected architectural detailsOpen-concept floor planSpacious primary retreatGenerous cabinetry
- 68 days
- 3,950
- 338
Zillow last checked:
Listing updated:
Listed by:
Melissa LeBlanc 423-304-4136,
Real Estate 9, LLC 423-805-4660
Source: Greater Chattanooga Realtors,MLS#: 1539801
Facts & features
Interior
Bedrooms & bathrooms
- Bedrooms: 4
- Bathrooms: 3
- Full bathrooms: 2
- 1/2 bathrooms: 1
Cooling
- Central Air
Appliances
- Included: Other
Features
- Has basement: No
- Has fireplace: Yes
Interior area
- Total structure area: 1,650
- Total interior livable area: 1,650 sqft
- Finished area above ground: 1,650
Property
Parking
- Total spaces: 1
- Parking features: Other
- Attached garage spaces: 1
Features
- Exterior features: Other
- Has view: Yes
Lot
- Size: 0.3 Acres
- Dimensions: 90 x 150
- Features: Views
Details
- Parcel number: 158i F 013.01
Construction
Type & style
- Home type: SingleFamily
- Architectural style: Other
- Property subtype: Single Family Residence
Materials
- Other
- Foundation: Block
Condition
- New construction: Yes
- Year built: 2026
Utilities & green energy
- Sewer: Public Sewer
- Water: Public
- Utilities for property: Electricity Connected
Community & HOA
Community
- Features: Other
- Subdivision: None
HOA
- Has HOA: No
Location
- Region: Chattanooga
Financial & listing details
- Price per square foot: $218/sqft
- Annual tax amount: $646
- Date on market: 7/31/2026
- Listing terms: Cash,Conventional,FHA,VA Loan
Estimated market value
$358,300
$340,000 - $376,000
$2,390/mo
Price history
| Date | Event | Price |
|---|---|---|
| 9/10/2026 | Price change | $359,000-2.7%$218/sqft |
Source: Greater Chattanooga Realtors #1539801 Report a problem | ||
| 8/21/2026 | Price change | $369,000-2.6%$224/sqft |
Source: Greater Chattanooga Realtors #1539801 Report a problem | ||
| 8/10/2026 | Price change | $379,000-0.8%$230/sqft |
Source: Greater Chattanooga Realtors #1539801 Report a problem | ||
| 7/31/2026 | Listed for sale | $382,000+1.9%$232/sqft |
Source: Greater Chattanooga Realtors #1539801 Report a problem | ||
| 7/25/2026 | Listing removed | $375,000$227/sqft |
Source: Greater Chattanooga Realtors #1531870 Report a problem | ||
| 7/22/2026 | Price change | $375,000-1.1%$227/sqft |
Source: Greater Chattanooga Realtors #1531870 Report a problem | ||
| 7/15/2026 | Price change | $379,000-2.6%$230/sqft |
Source: Greater Chattanooga Realtors #1531870 Report a problem | ||
| 6/27/2026 | Price change | $389,000-2.5%$236/sqft |
Source: Greater Chattanooga Realtors #1531870 Report a problem | ||
| 4/4/2026 | Listed for sale | $399,000$242/sqft |
Source: Greater Chattanooga Realtors #1531870 Report a problem | ||
Public tax history
Tax history is unavailable.
Monthly payment
Est. payment
Payment breakdown
Explore the cost of this home by adjusting the details. Changes won't be saved.Climate risks
Neighborhood: Brainerd Hills
Nearby schools
Schools provided by the listing agent
- Elementary: East Brainerd Elementary
- Middle: East Hamilton
- High: East Hamilton
Source: Greater Chattanooga Realtors. This data may not be complete. We recommend contacting the local school district to confirm school assignments for this home.
Similar homes
- $369,9003 bd3 ba1.8k sqft8492 Standifer Gap Rd, Chattanooga, TN 37421For Sale
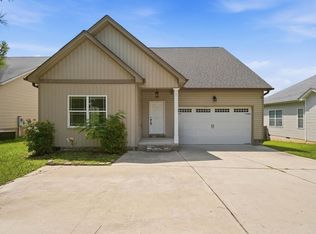 MLS ID #1540603, Gregory Depasquale. Greater Chattanooga Realtors
 - $339,9003 bd3 ba1.4k sqft884 Gardenview Way, Chattanooga, TN 37421New Construction
 MLS ID #1543442, Yulian Paramo. Greater Chattanooga Realtors
 - $374,9003 bd3 ba1.5k sqft1027 Fortitude Trl #10, Chattanooga, TN 37421New Construction
 Greater Chattanooga Realtors
 - $325,0003 bd2 ba1.2k sqft207 Tacoa Ave, Chattanooga, TN 37411For Sale
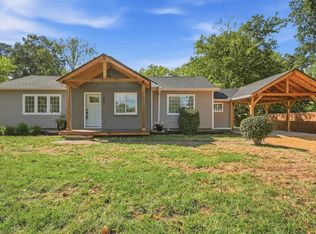 MLS ID #1542609, Grace Frank. Greater Chattanooga Realtors
