Welcome to 503 Buttonwoods Rd. This Townhome is move in ready. With brand new carpet on the main floor, and downstairs landing. The carpet upstairs and in the downstairs family room, and bedroom/den is just over a year old. The entire main floor, up the stairs, the entire upstairs, and down the stairs to the landing has been freshly painted. When you enter the home you come into a large living room that connects with the dining area and kitchen. In the the kitchen you have lots of cabinets, large pantry, island, newer appliances, along with granite countertops. This townhome has an addition off the back for additional space. The room in the back of the house was created to be used as an office. Upstairs has two large bedrooms and a full bathroom. Downstairs has a large family room, laundry room, full bathroom, and possible bedroom/den, with a walk-out to the backyard. The backyard is fenced with a gate to get in and out. There is a deck off the back of the home as well. Don't miss out schedule your appointment today.
Pending
$270,000
503 Buttonwoods Rd, Elkton, MD 21921
3beds
1,480sqft
:
Get pre-qualified$1,805/mo
Townhouse
Built in 2001
1,960 Square Feet Lot
$271,200 Zestimate®
$182/sqft
$-- HOA
What's special
Walk-out to the backyardNewer appliancesLarge pantryLots of cabinetsGranite countertops
- 29 days |
- 316 |
- 25 |
Likely to sell faster than
Zillow last checked:
Listing updated:
Listed by:
Jennifer Vernon 443-206-0620,
Integrity Real Estate 410-287-8080
Source: Bright MLS,MLS#: MDCC2022154
Facts & features
Interior
Bedrooms & bathrooms
- Bedrooms: 3
- Bathrooms: 3
- Full bathrooms: 2
- 1/2 bathrooms: 1
- Main level bathrooms: 1
Basement
- Area: 840
Heating
- Forced Air, Natural Gas
Cooling
- Central Air, Electric
Appliances
- Included: Gas Water Heater
- Laundry: In Basement
Features
- Flooring: Laminate, Carpet
- Basement: Finished
- Has fireplace: No
Interior area
- Total structure area: 2,320
- Total interior livable area: 1,480 sqft
- Finished area above ground: 1,480
- Finished area below ground: 0
Property
Parking
- Total spaces: 2
- Parking features: Assigned, Parking Lot
- Details: Assigned Parking, Assigned Space #: 503
Accessibility
- Accessibility features: None
Features
- Levels: Three
- Stories: 3
- Pool features: None
Lot
- Size: 1,960 Square Feet
Details
- Additional structures: Above Grade, Below Grade
- Parcel number: 0803094855
- Zoning: R3
- Special conditions: Standard
Construction
Type & style
- Home type: Townhouse
- Architectural style: Colonial
- Property subtype: Townhouse
Materials
- Concrete, Stick Built, Vinyl Siding
- Foundation: Permanent, Concrete Perimeter
Condition
- Excellent
- New construction: No
- Year built: 2001
Utilities & green energy
- Sewer: Public Sewer
- Water: Public
Community & HOA
Community
- Subdivision: Buttonwoods
HOA
- Has HOA: No
Location
- Region: Elkton
- Municipality: Elkton
Financial & listing details
- Price per square foot: $182/sqft
- Tax assessed value: $178,400
- Annual tax amount: $2,875
- Date on market: 6/29/2026
- Listing agreement: Exclusive Right To Sell
- Ownership: Fee Simple
Estimated market value
$271,200
$258,000 - $285,000
$2,156/mo
Price history
| Date | Event | Price |
|---|---|---|
| 7/2/2026 | Pending sale | $270,000$182/sqft |
Source:  Bright MLS #MDCC2022154 Report a problem Bright MLS #MDCC2022154 Report a problem | ||
| 7/1/2026 | Listing removed | $270,000$182/sqft |
Source: Bright MLS #MDCC2022154 Report a problem | ||
| 6/30/2026 | Listed for sale | $270,000+151.2%$182/sqft |
Source: Bright MLS #MDCC2022154 Report a problem | ||
| 2/13/2001 | Sold | $107,464$73/sqft |
Source: Public Record Report a problem | ||
Public tax history
| Year | Property taxes | Tax assessment |
|---|---|---|
| 2025 | $2,692 +5.9% | $162,700 +10.7% |
| 2024 | $2,543 +1.8% | $147,000 +2.4% |
| 2023 | $2,499 +1.2% | $143,600 -2.3% |
| 2022 | $2,470 +1.7% | $147,000 +7.5% |
| 2021 | $2,429 +1.7% | $136,800 +2.5% |
| 2020 | $2,388 +2.5% | $133,500 -2.4% |
| 2019 | $2,329 +145.5% | $136,800 +7.8% |
| 2018 | $949 -59.2% | $126,900 +0.2% |
| 2017 | $2,324 +8.9% | $126,600 +0.2% |
| 2016 | $2,133 +0.3% | $126,300 +0.2% |
| 2015 | $2,127 -3% | $126,000 |
| 2014 | $2,193 | $126,000 |
| 2013 | -- | $126,000 -13.9% |
| 2012 | -- | $146,300 |
| 2011 | -- | $146,300 |
| 2010 | -- | $146,300 -21% |
| 2009 | -- | $185,120 +12.2% |
| 2008 | -- | $165,050 +13.8% |
| 2007 | -- | $144,980 +16.1% |
| 2006 | -- | $124,910 +4.8% |
| 2005 | -- | $119,180 +5.1% |
| 2004 | -- | $113,450 +5.3% |
| 2003 | -- | $107,720 +3% |
| 2002 | -- | $104,546 +3.1% |
| 2001 | -- | $101,373 |
Find assessor info on the county website
Monthly payment
Est. payment
Payment breakdown
Explore the cost of this home by adjusting the details. Changes won't be saved.Climate risks
Neighborhood: 21921
Nearby schools
GreatSchools rating
- 3/10Holly Hall Elementary SchoolGrades: PK-5Distance: 0.7 mi
- 6/10Bohemia Manor Middle SchoolGrades: 6-8Distance: 5.3 mi
- 7/10Bohemia Manor High SchoolGrades: 9-12Distance: 5.4 mi
Schools provided by the listing agent
- Elementary: Holly Hall
- Middle: Bohemia Manor
- High: Bohemia Manor
- District: Cecil County Public Schools
Source: Bright MLS. This data may not be complete. We recommend contacting the local school district to confirm school assignments for this home.
- $247,8002 bd2 ba1.5k sqft502 Buttonwoods Rd, Elkton, MD 21921Off Market
- $263,2003 bd4 ba1.2k sqft505 Buttonwoods Rd, Elkton, MD 21921Off Market
- $192,5003 bd3 ba1.7k sqft501 Buttonwoods Rd, Elkton, MD 21921Sold
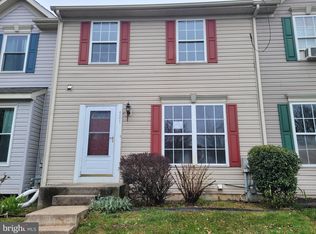
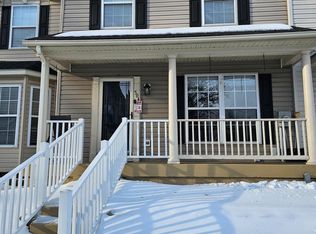
- $270,0003 bd3 ba2.1k sqft504 Buttonwoods Rd, Elkton, MD 21921Sold
- $268,6004 bd2 ba1.2k sqft506 Buttonwoods Rd, Elkton, MD 21921Off Market
- $289,6003 bd4 ba1.9k sqft500 Buttonwoods Rd, Elkton, MD 21921Off Market
- $265,0003 bd3 ba1.7k sqft507 Buttonwoods Rd, Elkton, MD 21921Sold
- $248,0003 bd3 ba1.6k sqft509 Buttonwoods Rd, Elkton, MD 21921Sold
A local agent can set up tours, give advice and negotiate with sellers.
A local lender can help you make sure your offer is ready when you are.
Similar homes
- $329,9953 bd2 ba1.7k sqftNone Available, Elkton, MD 21921For Sale
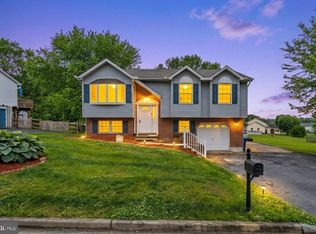
 MLS ID #MDCC2021812, Diego Reyes Rodriguez, Empower Real Estate, LLC. Bright MLS
 - $195,0003 bd1 ba1k sqft118 Mallard Ct, Elkton, MD 21921For Sale
 MLS ID #MDCC2022458, Kristin Lewis, Integrity Real Estate. Bright MLS
 - $265,0003 bd1 ba1.5k sqft242 Courtney Dr, Elkton, MD 21921For Sale
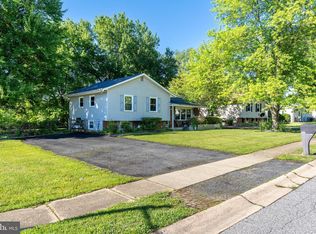 MLS ID #MDCC2022036, Pamela Cox, BHHS Fox & Roach-Christiana. Bright MLS
 - $297,9003 bd2 ba1.4k sqft23 Magnolia Dr, Elkton, MD 21921For Sale
 MLS ID #MDCC2022268, Larry Lessin, Save 6, Incorporated. Bright MLS
 - $305,0005 bd1 ba1.5k sqft22 Kent Rd, Elkton, MD 21921For SaleMLS ID #MDCC2022172, Pamela Cox, BHHS Fox & Roach-Christiana. Bright MLS
- $300,0004 bd1 ba1.4k sqft708 Gray Mount Cir, Elkton, MD 21921For SaleMLS ID #MDCC2021404, Chris Kotula, Realty Plus Associates. Bright MLS
- $335,0003 bd2 ba1.6k sqft407 Melbourne Blvd, Elkton, MD 21921For SaleMLS ID #MDCC2020922, Wanda Jackson, RE/MAX Chesapeake. Bright MLS
- $265,0003 bd2 ba1.2k sqft1108 Blair Ct, Newark, DE 19711For SaleMLS ID #DENC2107694, Huajun Zhou, Realty Mark Cityscape. Bright MLS
- $305,0003 bd3 ba1.8k sqft4 Versailles Ct, Newark, DE 19702For SaleMLS ID #DENC2106296, Rob Bunis, Foraker Realty Co.. Bright MLS
- $194,0002 bd1 ba1.3k sqft139 Danford Dr, Elkton, MD 21921For SaleMLS ID #MDCC2021152, Eric Wade, Integrity Real Estate. Bright MLS
- $295,0003 bd2 ba1.3k sqft1402 Flanders Way, Newark, DE 19702For SaleMLS ID #DENC2107746, Michael Mulski, Crown Homes Real Estate. Bright MLS
- $257,9002 bd3 ba1.6k sqft318 Cobble Creek Curv, Newark, DE 19702For SaleMLS ID #DENC2106918, Daniel Demers, Sell Your Home Services. Bright MLS
- $314,9003 bd3 ba1.7k sqft15 Guilford Ct, North East, MD 21901For SaleMLS ID #MDCC2022206, Eric Buck, Long & Foster Real Estate, Inc.. Bright MLS
- $289,9003 bd2 ba1.4k sqft217 W Edgewater Way, Newark, DE 19702For SaleMLS ID #DENC2102864, Shane Pezick, RE/MAX Associates-Wilmington. Bright MLS
- $275,0003 bd2 ba1.1k sqft37 Darien Ct, New Castle, DE 19720For SaleMLS ID #DENC2103240, Chardae Eduruke, Real Broker LLC. Bright MLS
- $274,9002 bd2 ba1.1k sqft24 Carolina Ct, Wilmington, DE 19808For SaleMLS ID #DENC2106508, Terry Young, EXP Realty, LLC. Bright MLS
- $268,9003 bd3 ba1.7k sqftNone Available, Wilmington, DE 19805For SaleMLS ID #DENC2103002, Theresa Wilson, Patterson-Schwartz-Hockessin. Bright MLS
- $275,0003 bd2 ba1.8k sqft1049 Old Forge Rd, New Castle, DE 19720For SaleMLS ID #DENC2103232, Sandra Lamprecht Huffman, Coldwell Banker Realty. Bright MLS
- $299,9002 bd2 ba925 sqft529 Sparrow Ct, Newark, DE 19702For SaleMLS ID #DENC2107420, Michelle Marini, RE/MAX Elite. Bright MLS
- $260,0003 bd3 ba1.7k sqft1670 Mohegan Dr Unit E, Havre De Grace, MD 21078For SaleMLS ID #MDHR2057370, Amy Dondero, Advance Realty USA INC. Bright MLS
