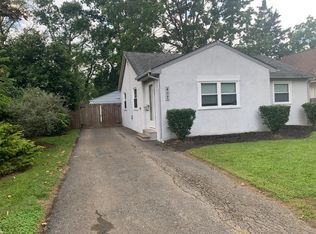
Perfectly situated on the north end of Clintonville, this charming home offers easy access to parks, shopping, dining, and the amenities of both Old Worthington and Clintonville. A sunny enclosed front porch with built-in benches welcomes you into the bright, inviting living room featuring beautiful hardwood floors. The remodeled kitchen is equipped with stainless steel appliances, and a spacious first-floor laundry room adds everyday convenience.
Two comfortable bedrooms with hardwood floors share an updated full bath featuring a new vanity, lighting, and upgraded bathtub plumbing with new fixtures. Outdoor living is a highlight, with a partially covered patio just off the kitchen overlooking the large, fenced backyard--ideal for relaxing, entertaining, or pets. The backyard storage shed includes electricity, providing excellent space for a workshop, hobby room, or additional storage. Thoughtful cosmetic improvements have enhanced the backyard, back deck, sunroom, and living room.
Major mechanical and infrastructure updates provide peace of mind, including a new furnace, central air conditioner, and water heater (2022), a new water service line (2023), an updated exterior electrical service box (2023/2024), and a rebuilt rear fence (2025). Additional updates include new front and back entry doors.
Sold for $296,000
Zillow last checked:
Listing updated:
Bought with:
Ryan J Ruehle, 2003013260
EXP Realty, LLC
Daniel James Bruce, 2025003715
Home Equity Realty Group
Source: Columbus and Central Ohio Regional MLS ,MLS#: 226029923
Price history
| Date | Event | Price |
|---|---|---|
| 9/23/2026 | Sold | $296,000+5.8%$384/sqft |
Source:  Columbus and Central Ohio Regional MLS #226029923 Report a problem Columbus and Central Ohio Regional MLS #226029923 Report a problem | ||
| 8/16/2026 | Contingent | $279,900$363/sqft |
Source: Columbus and Central Ohio Regional MLS #226029923 Report a problem | ||
| 8/14/2026 | Listed for sale | $279,900+21.7%$363/sqft |
Source: Columbus and Central Ohio Regional MLS #226029923 Report a problem | ||
| 10/8/2021 | Sold | $229,900$298/sqft |
Source: Columbus and Central Ohio Regional MLS #221033380 Report a problem | ||
| 8/31/2021 | Contingent | $229,900$298/sqft |
Source: Columbus and Central Ohio Regional MLS #221033380 Report a problem | ||
| 8/28/2021 | Listed for sale | $229,900+67.8%$298/sqft |
Source: Columbus and Central Ohio Regional MLS #221033380 Report a problem | ||
| 3/22/2019 | Sold | $137,000-2.1%$178/sqft |
Source: Columbus and Central Ohio Regional MLS #218044906 Report a problem | ||
| 2/24/2019 | Pending sale | $139,900$181/sqft |
Source: HER Realtors #218044906 Report a problem | ||
| 2/15/2019 | Price change | $139,900-3.5%$181/sqft |
Source: HER Realtors #218044906 Report a problem | ||
| 2/6/2019 | Price change | $144,900-3.3%$188/sqft |
Source: HER Realtors #218044906 Report a problem | ||
| 2/1/2019 | Listed for sale | $149,900$194/sqft |
Source: HER Realtors #218044906 Report a problem | ||
| 1/27/2019 | Pending sale | $149,900$194/sqft |
Source: HER Realtors #218044906 Report a problem | ||
| 12/18/2018 | Listed for sale | $149,900+16.2%$194/sqft |
Source: HER Realtors #218044906 Report a problem | ||
| 1/5/2015 | Sold | $129,000-0.7%$167/sqft |
Source: Agent Provided Report a problem | ||
| 11/29/2014 | Pending sale | $129,900$168/sqft |
Source: Home Central Realty LLC #214046770 Report a problem | ||
| 11/20/2014 | Listed for sale | $129,900+5.6%$168/sqft |
Source: Home Central Realty LLC #214046770 Report a problem | ||
| 6/22/2007 | Sold | $123,000$160/sqft |
Source: Public Record Report a problem | ||
Get a cash offer in 3 minutes
Find out how much your home could sell for in as little as 3 minutes with a no-obligation cash offer.
Estimated market value
$296,000
