Historic character, a fresh new interior, and downtown Springfield at your doorstep! Welcome to the Hatfield House, a contributing structure within Springfield, Georgias Historic District. Extensively renovated in 2026, this 3-bedroom, 2-bath brick home offers a redesigned layout on a corner lot. Come see how classic brick charm pairs with modern finishes and updated systems. An all-new kitchen sets the stage for everyday meals and entertaining, while new flooring, fresh paint, ceiling fans, and lighting create a refreshed interior. Renovated tile bathrooms feature dual shower heads. The guest bath offers a standout detail: a standalone tub in a wet room with a separate floor drain beneath it, ready for a walk-in shower if the tub is removed. Major improvements include new electrical wiring, water lines, HVAC, insulation, and a gas water heater. The location brings the Springfield lifestyle close to home. Golf cart accessible and only a few blocks from The Historic Mars theatre, dining at Blush, District Square, and everything else downtown Springfield has to offer, including parks and museums, the Hatfield House makes it easy to enjoy a meal out, catch a show, or explore downtown. An easy-to-maintain yard leaves more time to enjoy it all, with room for boat and RV parking. Highway 21 provides convenient access to Rincon, Pooler, and Savannah. Furnishings are also available for separate purchase, offering an opportunity to make the home your own with pieces already suited to the space. Discover updated living, historic character, and downtown convenience in Effingham County. Schedule your showing and experience the Hatfield House in person!
Active
$339,000
503 Early St, Springfield, GA 31329
3beds
1,270sqft
Single Family Residence
Built in 1964
0.3 Acres Lot
$332,900 Zestimate®
$267/sqft
$-- HOA
What's special
Modern finishesClassic brick charmEasy-to-maintain yardHistoric characterNew electrical wiringCeiling fansRenovated tile bathrooms
- 15 days
- 380
- 18
Likely to sell faster than
Zillow last checked:
Listing updated:
Listed by:
Richard T Eilerman 912-657-2957,
Coast & Country Real Estate Experts
Source: GAMLS,MLS#: 10856910
Facts & features
Interior
Bedrooms & bathrooms
- Bedrooms: 3
- Bathrooms: 2
- Full bathrooms: 2
- Main level bathrooms: 2
- Main level bedrooms: 3
Rooms
- Room types: Family Room, Laundry
Dining room
- Features: Dining Rm/Living Rm Combo
Kitchen
- Features: Breakfast Area, Pantry, Solid Surface Counters
Heating
- Central, Electric
Cooling
- Ceiling Fan(s), Central Air, Electric
Appliances
- Included: Convection Oven, Dishwasher, Disposal, Gas Water Heater, Refrigerator, Tankless Water Heater
- Laundry: Mud Room
Features
- Double Vanity, Other, Separate Shower, Soaking Tub, Tile Bath
- Flooring: Other
- Windows: Storm Window(s)
- Basement: None
- Attic: Pull Down Stairs
- Has fireplace: No
- Common walls with other units/homes: No Common Walls
Interior area
- Total structure area: 1,270
- Total interior livable area: 1,270 sqft
- Finished area above ground: 1,270
- Finished area below ground: 0
Property
Parking
- Parking features: Detached, Garage, Garage Door Opener, Kitchen Level, Off Street, Parking Pad, RV/Boat Parking, Side/Rear Entrance
- Has garage: Yes
- Has uncovered spaces: Yes
Accessibility
- Accessibility features: Accessible Entrance, Other, Shower Access Wheelchair
Features
- Levels: One
- Stories: 1
- Patio & porch: Patio, Porch
- Exterior features: Other
- Fencing: Other
Lot
- Size: 0.3 Acres
- Features: Corner Lot, Private
- Residential vegetation: Partially Wooded
Details
- Additional structures: Garage(s)
- Parcel number: S1000043
- Special conditions: Agent/Seller Relationship
Construction
Type & style
- Home type: SingleFamily
- Architectural style: Bungalow/Cottage,Ranch
- Property subtype: Single Family Residence
Materials
- Brick
- Foundation: Slab
- Roof: Composition
Condition
- Updated/Remodeled
- New construction: No
- Year built: 1964
Utilities & green energy
- Sewer: Public Sewer
- Water: Public
- Utilities for property: Cable Available, Natural Gas Available, Phone Available, Sewer Connected, Water Available
Green energy
- Energy efficient items: Insulation, Thermostat, Water Heater
Community & HOA
Community
- Features: Sidewalks, Near Shopping
- Security: Key Card Entry, Smoke Detector(s)
- Subdivision: None
HOA
- Has HOA: No
- Services included: None
Location
- Region: Springfield
Financial & listing details
- Price per square foot: $267/sqft
- Tax assessed value: $119,619
- Annual tax amount: $2,940
- Date on market: 10/1/2026
- Cumulative days on market: 15 days
- Listing agreement: Exclusive Right To Sell
- Listing terms: 1031 Exchange,Cash,Conventional,FHA,USDA Loan,VA Loan
Estimated market value
$332,900
$316,000 - $350,000
$1,671/mo
Price history
| Date | Event | Price |
|---|---|---|
| 10/15/2026 | Contingent | $339,000$267/sqft |
Source:  Hive MLS #SA365708 Report a problem Hive MLS #SA365708 Report a problem | ||
| 10/1/2026 | Listed for sale | $339,000+93.7%$267/sqft |
Source: Hive MLS #SA365708 Report a problem | ||
| 4/24/2026 | Sold | $175,000$138/sqft |
Source: Public Record Report a problem | ||
Public tax history
| Year | Property taxes | Tax assessment |
|---|---|---|
| 2025 | $901 +10.3% | $47,848 +19.6% |
| 2024 | $817 +15.8% | $39,992 +20.4% |
| 2023 | $705 -0.8% | $33,225 +11.5% |
| 2022 | $711 -2.4% | $29,806 |
| 2021 | $729 +20.7% | $29,806 +2.6% |
| 2020 | $604 +11% | $29,039 +12.9% |
| 2019 | $544 +13.6% | $25,731 +7.2% |
| 2018 | $479 | $23,992 +4.2% |
| 2017 | $479 +9.2% | $23,021 -3% |
| 2016 | $438 | $23,735 -4.4% |
| 2015 | -- | $24,815 -8.5% |
| 2014 | -- | $27,135 -4.2% |
| 2013 | -- | $28,335 |
| 2012 | -- | -- |
| 2011 | -- | -- |
Find assessor info on the county website
Monthly payment
Est. payment
Payment breakdown
Explore the cost of this home by adjusting the details. Changes won't be saved.Climate risks
Neighborhood: 31329
Nearby schools
Schools provided by the listing agent
- Elementary: Springfield Central
- Middle: Effingham
- High: Effingham
Source: GAMLS. This data may not be complete. We recommend contacting the local school district to confirm school assignments for this home.
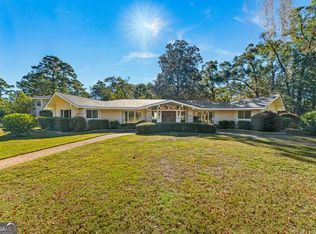
Similar homes
- $340,0003 bd2 ba1.3k sqft314 Long Bridge Rd, Springfield, GA 31329Active
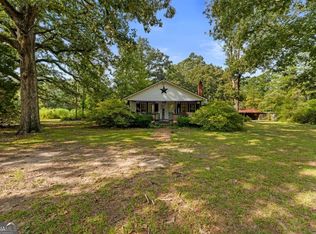
 MLS ID #10849872, Billi Jo Cape, Next Move Real Estate. GAMLS
 - $345,0003 bd3 ba1.7k sqft103 Bridgewood Drive, Springfield, GA 31329For Sale

 MLS ID #SA366167, Teresa H. Cowart, RE/MAX Accent. Hive MLS
 - $295,0003 bd2 ba1.5k sqft105 Harvest Dr, Springfield, GA 31329Active Under Contract
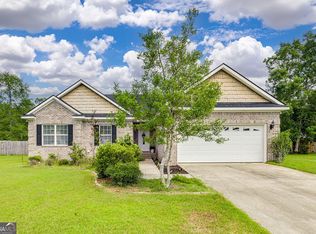 MLS ID #10809771, Linda Proctor, Next Move Real Estate. GAMLS
 - $250,0004 bd2 ba1.5k sqft249 Early Street, Springfield, GA 31329For Sale
 MLS ID #SA362195, Amy Schuman, Schuman Signature Realty LLC. Hive MLS
 - $225,0003 bd1 ba1.1k sqft608 Early Street, Springfield, GA 31329For SaleMLS ID #SA365169, Ashley Mathers, Keller Williams Coastal Area P. Hive MLS
- $289,9003 bd2 ba1.3k sqft102 Dasher Drive, Springfield, GA 31329For SaleMLS ID #SA365779, Quintin Cowart, Engel & Volkers. Hive MLS
- $295,0003 bd2 ba1.3k sqft158 Golf Lane, Springfield, GA 31329For SaleMLS ID #SA361301, Benjamin H. Johnson, Land Unlimited, Inc.. Hive MLS
- $350,0003 bd2 ba1.6k sqft202 Beaubrook Boulevard, Springfield, GA 31329For SaleMLS ID #SA349681, Steffany P. Farmer, Better Homes and Gardens Real. Hive MLS
- $325,0004 bd2 ba1.8k sqft124 Teal Drive, Springfield, GA 31329For SaleMLS ID #SA356990, Christine Estridge, Coldwell Banker Access Realty. Hive MLS
- $269,9003 bd2 ba1.4k sqft113 Rose Drive, Springfield, GA 31329For SaleMLS ID #SA365224, Demaris Moncrief, Coast & Country RE Experts. Hive MLS
- $298,4003 bd2 ba1.3k sqft506 Sweet Cherry Ln, Springfield, GA 31329ActiveMLS ID #10855783, Melissa Thurston, Summit Homes and Land, LLC. GAMLS
- $295,0003 bd2 ba1.5k sqft117 Stillhouse Drive, Springfield, GA 31329For SaleMLS ID #SA366468, Michelle L. Brown, Keller Williams Coastal Area P. Hive MLS
- $224,9003 bd1 ba1.1k sqft305 E 4th Street, Springfield, GA 31329For SaleMLS ID #SA363066, Charity A. Daniels, Keller Williams Coastal Area P. Hive MLS
- $260,0003 bd2 ba1.1k sqft115 Red Fern Court, Springfield, GA 31329For SaleMLS ID #SA364822, Teresa H. Cowart, RE/MAX Accent. Hive MLS
- $217,0003 bd2 ba1.2k sqft202 Stag Road, Springfield, GA 31329For SaleMLS ID #SA364832, Kristina Carulli, Realty One Group Inclusion. Hive MLS
- $249,9003 bd2 ba1k sqft157 Blackwater Way, Springfield, GA 31329For SaleMLS ID #SA361640, Marion T. Jody Lanier III, Re/Max Savannah. Hive MLS
- $269,9003 bd2 ba1k sqft106 Blackwater Way, Springfield, GA 31329For SaleMLS ID #SA357627, Kristin Hudson, Frank Moore & Company, LLC. Hive MLS
- $337,7823 bd2 ba1.7k sqft163 Daylily Drive, Springfield, GA 31329New ConstructionHive MLS
- $320,0004 bd3 ba1.8k sqft15 Farrington Cir, Guyton, GA 31312ActiveMLS ID #10873254, The Hutson Group, Century 21 Results. GAMLS
